Karolina Sierska-Ulikowska of Dizajn dla Ciebie has designed a 46-square-metre flat in Warsaw’s Ursus district for a family of three and their three dogs. Bold colours, patterns and vintage furniture form a cohesive interior that is both practical and full of character.
Colour and pattern unify an eclectic collection
The owner, Beata, had spent years collecting furniture and furnishings that did not seem to belong together. Sierska-Ulikowska’s challenge was to find a common thread in this varied collection and create a home that worked for two adults, their daughter and three dogs adopted from shelters. The brief was clear: colourful but cohesive, with patterns that would not overwhelm the space.

At the entrance, geometric flooring sits alongside floral wallpaper, a coloured ceiling and a light fitting from a Polish brand’s collection developed in collaboration with Nikodem Szpunar. The wallpaper provided the starting point for the palette, though the scheme also includes unexpected combinations.
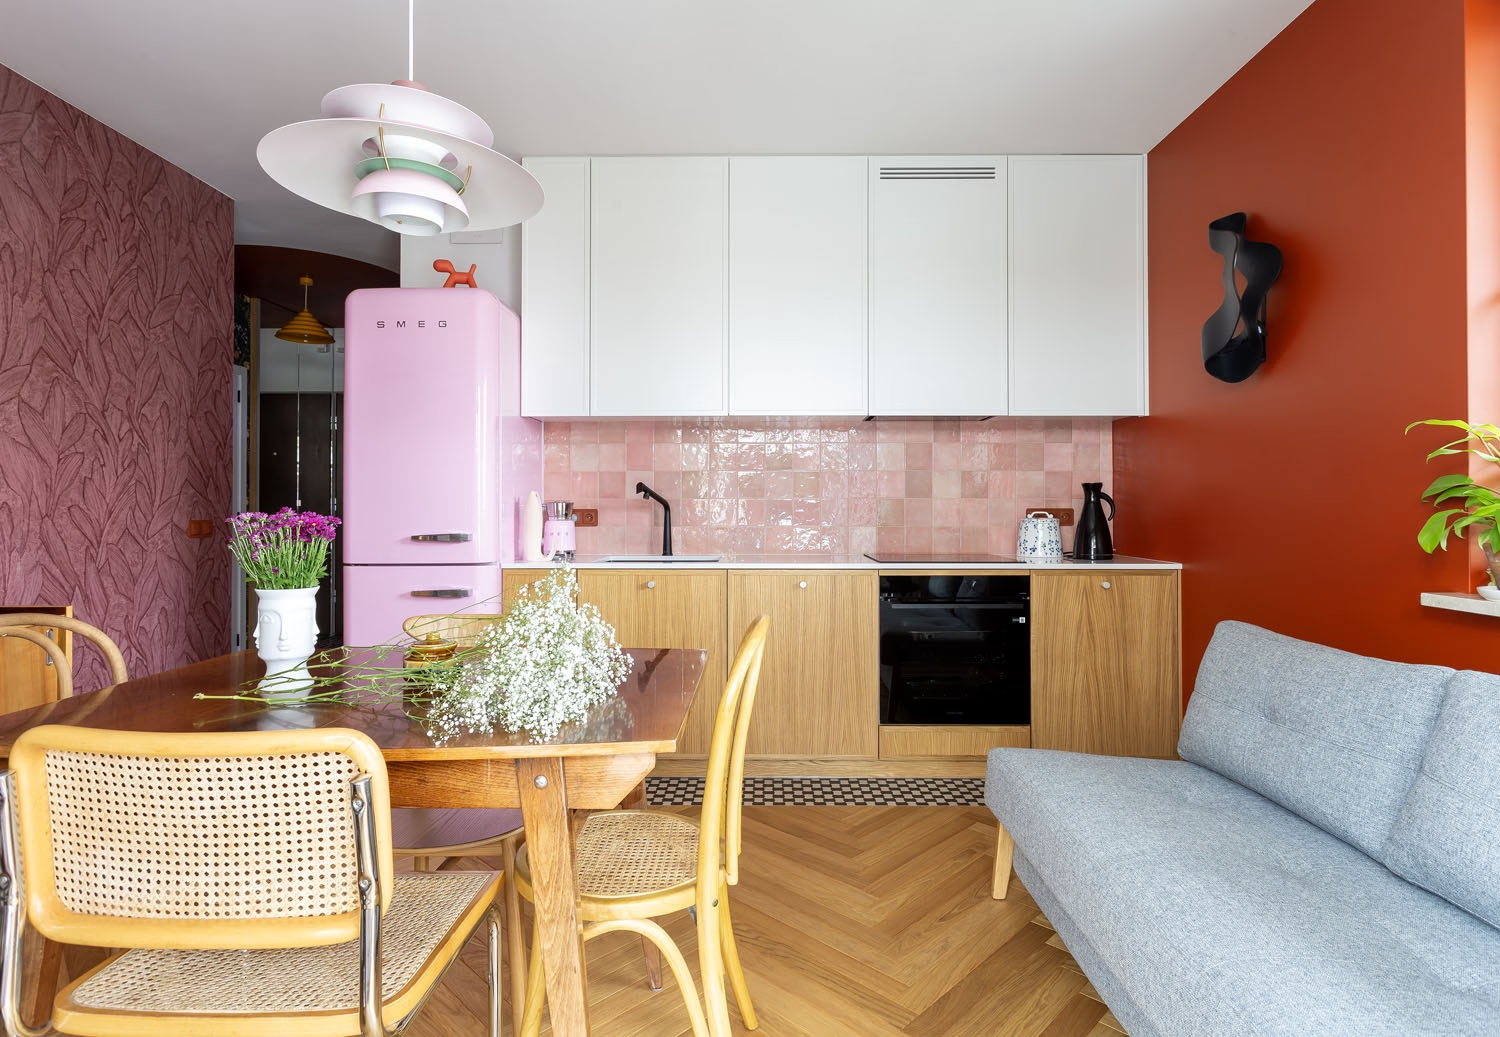
In the kitchen, a pink retro-style fridge takes centre stage. One of Beata’s must-haves, it is balanced by white and timber cabinets with a timeless design. Oak veneer complements the oak herringbone floor.
Private rooms and shared space
The layout needed to provide privacy for each family member as well as a shared area that worked well. After considering several layouts, Sierska-Ulikowska settled on carving a bedroom out of the kitchen space as the best way to organise the rooms. Every square metre was carefully planned and put to use.

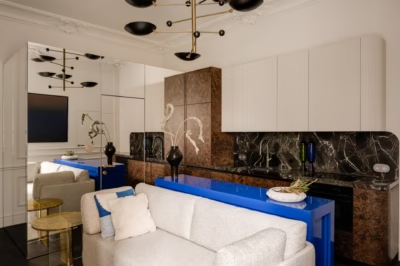
In the living area, vintage design classics sit alongside contemporary kitchen units. Corset-shaped tiles, a reference to Warsaw’s history, were Beata’s second must-have and give the home a local character. The bathroom and main bedroom continue the bold colour combinations and maximise storage, an essential consideration for the household.
A pale palette for the daughter’s room
The teenage daughter’s room was conceived as a deliberate counterpoint to the rest of the flat. Here, colour is confined to the light fittings, while the remaining furnishings follow a pale, calming palette. The room offers a quiet retreat from the more intense colours and patterns elsewhere.

The designer used high-quality, timeless materials, including timber, veneer and plywood, as well as exceptional wallpaper and lighting. The result shows how an inspiring home, closely suited to its residents, can fit into 46 square metres. Beata particularly appreciated the way the colours, patterns and textures formed a beautiful, coherent whole rather than visual clutter.
The project reflects a successful collaboration between an owner with a clear vision and an eye for detail and a designer who could put her ideas into practice. Sierska-Ulikowska looks back on the project with gratitude, recalling wonderful clients who appreciate the world around them. Their positive outlook can be felt throughout the home.
Like this colourful family flat in Warsaw’s Ursus district? Discover more projects by Karolina Sierska-Ulikowska of Design dla Ciebie and get in touch with the studio directly through its PLNDesign profile.
See also:
- Tiger motifs decorate a 78-square-metre flat in Gdańsk
- Built-in cupboards link hallway and living room in a Warsaw flat