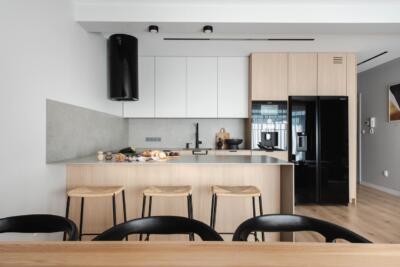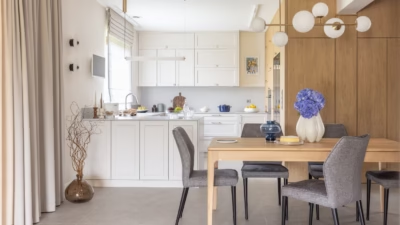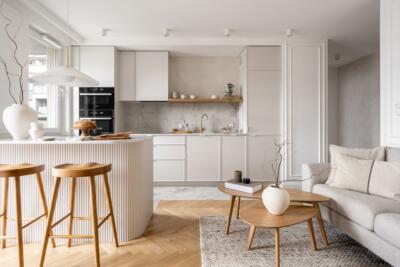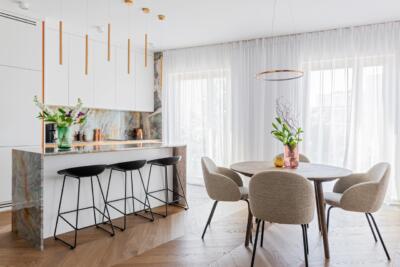
Interior architect Daria Lukoszczyk of Outline Wnętrza has reworked the layout of a terraced house in Domaszczyn, near Wrocław, for a young married couple with two children. The house measures around 115 square metres, with the project covering 80 square metres of its interior. The owners enjoy cooking and wanted a larger kitchen with long worktops, storage and a peninsula with bar stools, alongside a living room with space for the children to play. Lukoszczyk enlarged the kitchen and swapped the positions of the living and dining areas.
A larger kitchen and a revised living area
The house stands on a housing estate close to woodland. The interiors covered by the project had been handed over with a developer’s finish, ready to be fitted out. In the original layout, the seating area was beside the staircase, limiting the size of the corner sofa and making it difficult to move freely through the space. Lukoszczyk exchanged the positions of the living and dining areas, placing the dining space between the kitchen and the seating area.

The kitchen footprint also changed. On the developer’s plan, it stopped at the chimney breast, with a dining table immediately beside it. Lukoszczyk extended the kitchen beyond this point and designed a peninsula for quick meals and food preparation. Extending the wall beside the entrance lobby door also made room for a wide integrated fridge and a tall pantry cupboard.
Muted green and beige define the kitchen palette, alongside furniture panels with a woodgrain finish. Glossy, irregular beige tiles and the peninsula’s fluted cladding stand out against these surfaces, while the cabinets have black handles.
Concealed services and space for laundry
The greatest challenge was the technical equipment in the entrance lobby: a heat pump, service installations, a manifold and fuses. Lukoszczyk did not want these to be visible from the front door, so she concealed them behind deep built-in units with mirrored fronts spanning the full width of the wall. The mirrors reflect botanical wallpaper, while a freestanding seat provides a place to sit by the entrance.

In the ground-floor bathroom, a sloping ceiling restricted the available space. A revised layout nevertheless accommodated both a shower and a laundry area. A freestanding washing machine and tumble dryer sit beneath a shared worktop for setting down and folding laundry. The finishes remain pale, with off-white tiles, a light oak tone and sage green.
Green tones and woven details throughout the house
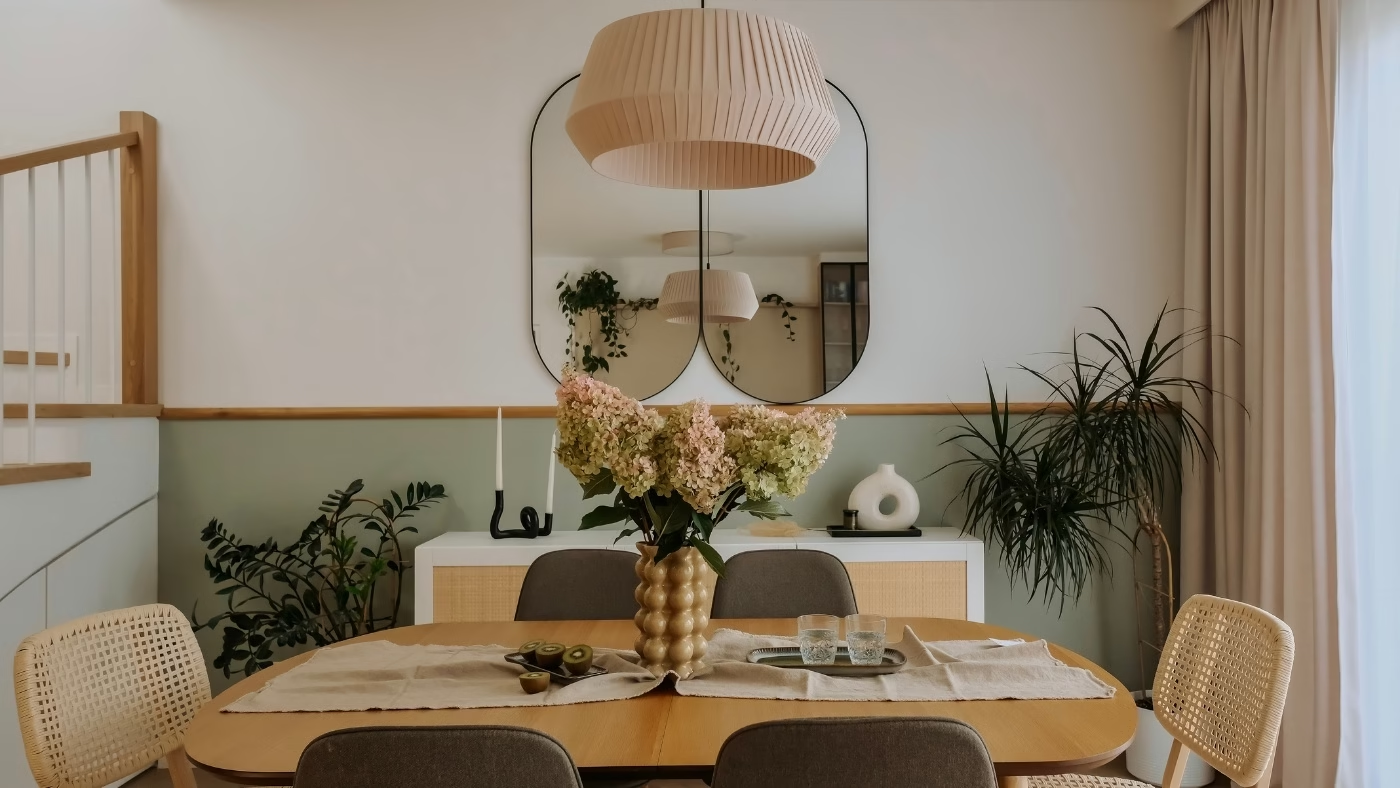
The owners also wanted a calm interior where they could relax. The kitchen’s muted green reappears on a wall in the dining area, which also features Viennese cane webbing and tall mirrors. In the living area, wallpaper covers part of the wall behind the television. From a distance it looks like beige paint, but up close a pattern resembling woven fabric or basketweave becomes visible. The same wallcovering continues into the stairwell, while a display cabinet with fluted glass stands in the living room.
Sage green returns in the bedroom, accompanied by textiles and wicker details. The wall beside the door accommodates built-in storage with plain fronts and wooden handles. Like the kitchen’s pantry cupboard, this responds to the owners’ need for more storage.

A darker palette for the upstairs bathroom
The first proposal for the upstairs bathroom used pale shades, with no single dominant colour. One of the owners, however, asked for a darker room with a bolder character than the rest of the house. Lukoszczyk proposed green tiles, combining smooth matt surfaces with decorative tiles bearing glossy geometric patterns. A similar shade extends across the remaining walls, the ceiling and even the washbasin.

With green covering so much of the room, Lukoszczyk retained a motif used elsewhere in the house. The cabinet fronts have routed frames and infill panels that imitate Viennese cane webbing. A pattern already present in the dining area returns here in a different material and against a darker backdrop. From the developer’s floor plan to her own initial bathroom proposal, Lukoszczyk adapted the design to the owners’ priorities: room to cook, space for family life and a bathroom palette that met the owner’s wishes.
When designing a family home, consider the daily routines of everyone who lives there. Find architects, interior designers and interior photographers in the PLNDesign directory.
See also:
- Minimoo pairs sage-green cabinets with quartzite in Dobra family home
- Amok Architecture frames garden views in a Bali family home