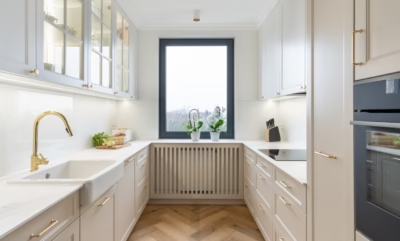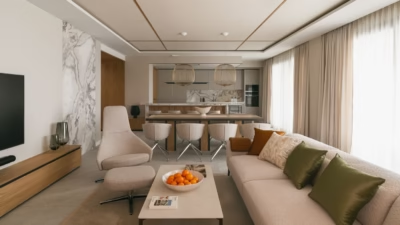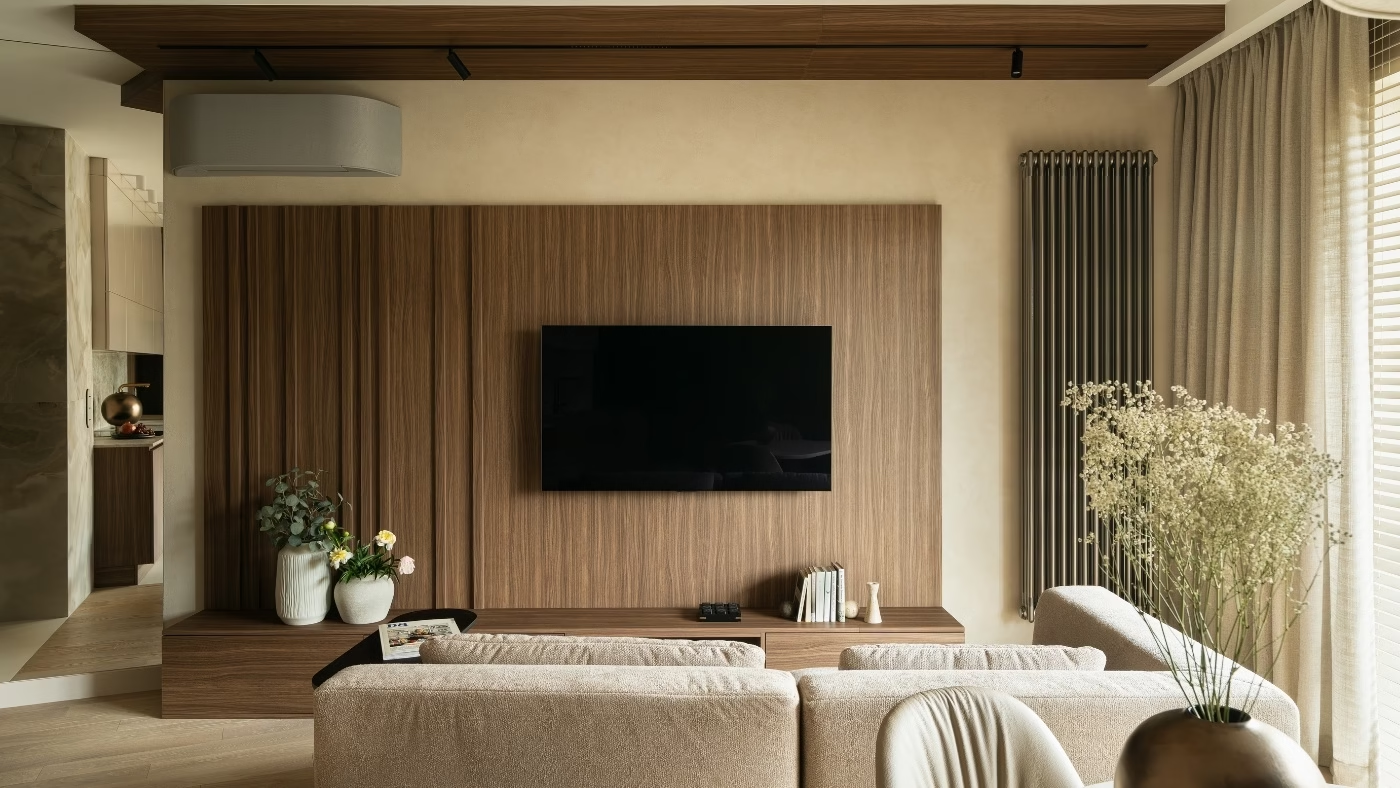
Interior architect Ewa Kajewska-Czarniecka of DESIGN HOUSE has designed a 55-square-metre flat in central Białystok, Poland, around angled walls and a ventilation shaft almost in the middle of the living room. Its owner, a young woman, was beginning a new chapter in her life. Work began before handover, allowing the layout to be altered during construction. Walnut-coloured ceiling panels mark out the different parts of the living area.
Working with the living area’s geometry
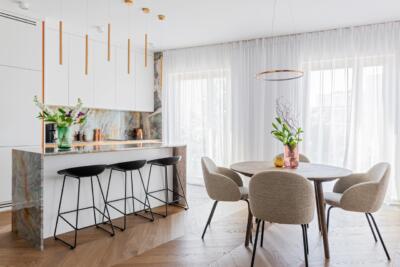
Furnishing the irregularly shaped living area required a precise fit. Rather than using built-in furniture to square off the space, Kajewska-Czarniecka worked with its geometry. She chose a round dining table because it is easier to position in a room with angled walls than a rectangular one. Its base, in a brushed-copper tone, came from Olta Concept Store, while the Taj Mahal quartzite top was made to order.

The same stone was used for the kitchen worktops and splashback. The centrally positioned ventilation shaft was clad in large-format porcelain tiles resembling onyx, while the copper tone of the table base reappears in the kitchen and bathroom fittings. Some partition walls were adjusted and the building services redesigned as part of changes made before handover.
A walnut-coloured ceiling marks out the zones
The ceiling panels, in a natural walnut shade, are among the features that most clearly distinguish the flat from more conventional interiors. They cover a surface usually left white, and their arrangement marks out the different parts of the living area. Lighting tracks are recessed directly into the panels and almost disappear against them. The darker walnut tones are set against pale oak flooring by Jawor Parkiet, clay plaster and natural fabrics.

The idea of a dark ceiling initially prompted doubts. In a flat of this size, there was concern that it would make the rooms feel lower. The rooms are taller than standard, however, and a large mirror opposite the entrance reflects light further into the flat. All the lighting has a colour temperature of 3000 K, chosen to suit the wood, stone and plaster. The walnut finish continues into the bathroom, where the onyx motif also reappears on the walls.
A kitchen that follows the wall colour
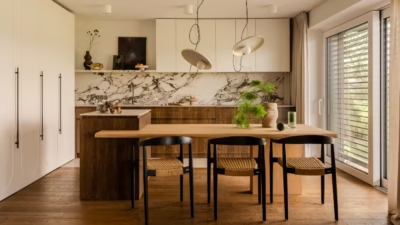
The kitchen is not visually separated from the living room. The cabinet fronts are painted to match the walls, and wood-effect finishes are paired with stone worktops. The transition between the spaces is marked on the ceiling, where the walnut-coloured panelling changes direction to reflect the layout.

Patryk Lisowski of Larice made most of the bespoke built-in furniture. In the bathroom, one of the units conceals the washing machine, leaving room for a comfortable walk-in shower.
The study has a large wall decoration resembling linen fabric. The bedroom is simply furnished, with a tall upholstered headboard divided by vertical stitching. The fitted furniture follows the unusual walls, while the tiled ventilation shaft remains visible.
Products used in the project
- Table base in a brushed-copper tone: Olta Concept Store
- Dining tabletop, kitchen worktops and splashback: Taj Mahal quartzite
- Pale oak flooring: Jawor Parkiet
- Bespoke built-in furniture: Larice, Patryk Lisowski
Like the way this Białystok flat was photographed? Discover more work by Marcin Leszczyński of Marle Studio and get in touch with the photographer directly through his PLNDesign profile.
See also:
- Dark timber cabinets line a T-shaped hallway in a Poznań flat
- Wavy surrounds outline blue doors in a Warsaw fashion designer’s flat