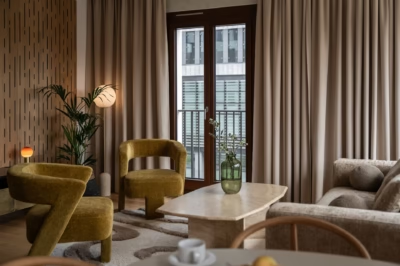
Interior designer Ludomira Krzynowek-Wosińska of KRZY/WO has renovated an 80-square-metre flat in Poznań for a family of three. Set in a block built from large prefabricated concrete panels, the flat retained an almost untouched 1980s interior when first viewed, with terrazzo in the hallway, patches of timber parquet, wood panelling and wallpaper extending over light switches. The owners were drawn to its corner position, dual aspect, park views and separate kitchen. The old fittings had to make way for their needs, but references to the earlier wall finishes now appear on the broad wardrobe fronts.
Renovating an 80-square-metre flat in a prefabricated block
Alongside its dual aspect, the flat offered generous corridors, a large loggia and an internal storeroom for items that need long-term storage and rarely have a place elsewhere in a home. Its floor area suited the family, whose initial brief was short: keep the kitchen separate and make room for a washing machine and tumble dryer. A dedicated laundry and drying room keeps washing out of the bathroom.

Renovating an older block brought its own difficulties. The reinforced-concrete structure and modular ceiling construction caused problems, and the owners’ plan to keep the existing plaster had to change. During electrical alterations, plaster began falling from the ceiling, endangering the contractors, and it was decided to replace it.
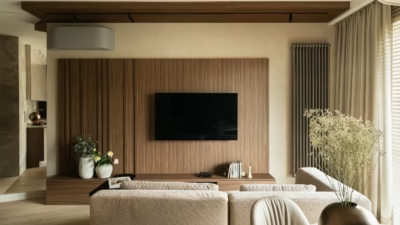
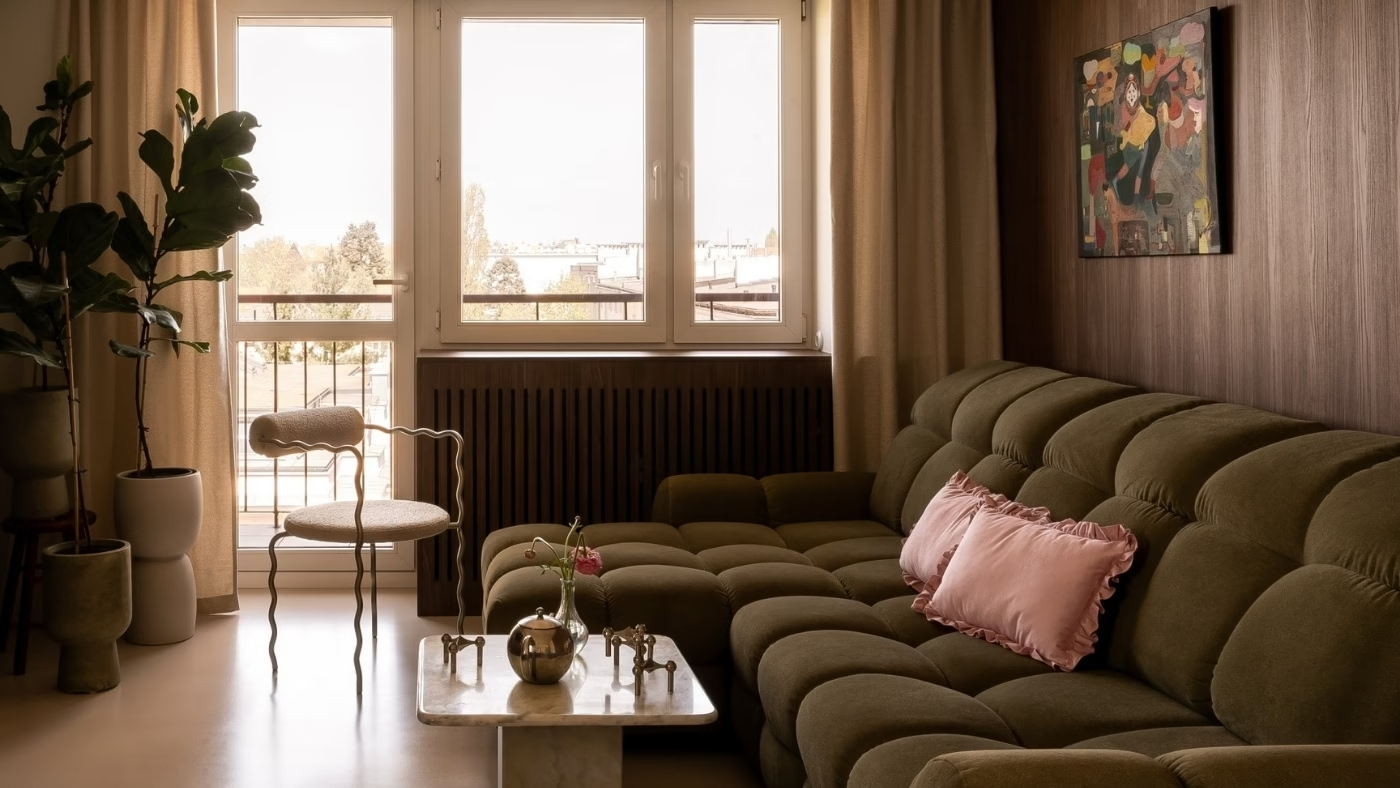
The radiators presented another constraint. The flat was part of a housing co-operative, and the work took place during the heating season, so replacing the radiators was not an option. Timber enclosures were installed in the rooms to conceal them, using the material that runs throughout the project. From stripping out the old interior to moving in, the work took around five months. Effective communication between the contractors, designer and owners kept it moving.
Wardrobe fronts take over from the walls
Decoration that had once covered the walls shifted to the expansive wardrobe fronts. Timber remained, in a darker, more contemporary shade, while microcement laid throughout the flat replaced the old terrazzo. Although full renovations often erase every sign of a prefabricated flat’s era, the designer wanted to preserve a trace of modernism, guided by references supplied by the owners.

The T-shaped hallway begins with an area for coats and changing shoes. A bench clad in brown panels matches the wardrobe fronts, and a mirror opposite partly conceals the door to a storeroom for scooters, roller skates and ice skates. The second arm of the hallway runs at right angles to this entrance area, with doors to the bathroom, child’s room, bedroom, living room, kitchen and separate laundry and drying room.
The long wall opposite is lined with wardrobes, while the wall facing the entrance is covered in Casamance wallpaper with a subtle floral pattern. A drawer is concealed here for keys, glasses and other small items set down on arriving home.
Timber, green accents and art throughout the flat
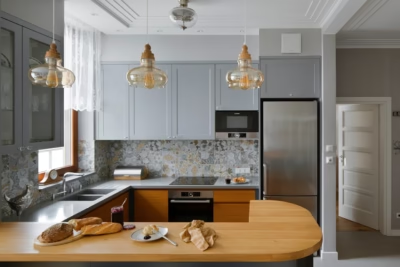
The kitchen follows a familiar format: timber base units and off-white wall cabinets, all fitted with understated brass knobs. A small dining table with a frilled detail, a terracotta-coloured lamp shaped like a flower and a poster by Nikodem Szpunar interrupt this orderly composition. Modernist decorative objects sit on the worktops, among them a kettle with a bird-shaped whistle.
A round timber table surrounded by timber chairs forms the focal point of the living room, where a green sofa stands against a wall of timber joinery. A marble table and a small chair from The Good Living complete the seating area. Paintings by Felicja Parasol hang above the table and sofa, while a pink painting by Fran Wasi intensifies the room’s colour palette.

The bedroom takes a quieter approach, with wardrobes that blend into the wall colour and a wood-toned panel behind the bed providing a stronger accent. Green decorative pieces echo the living room, and a tiny screenprint by Sonia Dubois completes the space.
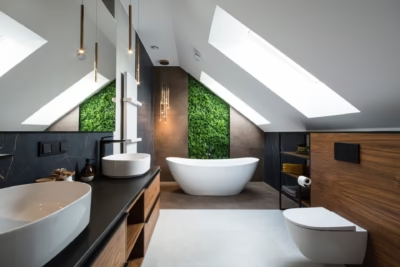
Walnut-toned joinery and small-format tiles give the bathroom a retro feel. The same timber tone appears in the radiator enclosures, wardrobe fronts and panel behind the bed, allowing the renovated flat to retain a trace of its 1980s character.
Products used in the project
- Floral wallpaper: Casamance.
- Small chair: The Good Living.
Like this Poznań flat? Discover more projects by KRZY.WO and get in touch with the studio directly through its PLNDesign profile.
See also:
- Wavy surrounds outline blue doors in a Warsaw fashion designer’s flat
- Owners expand the design brief for their home in Gostyń, Poland