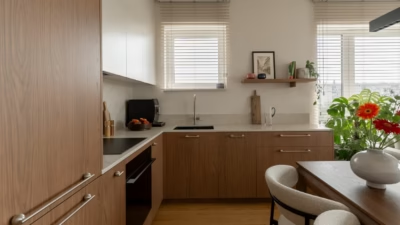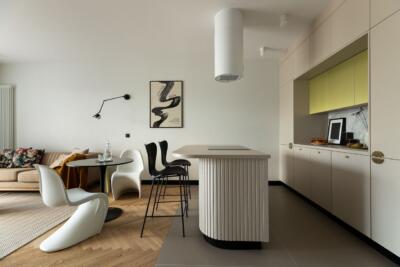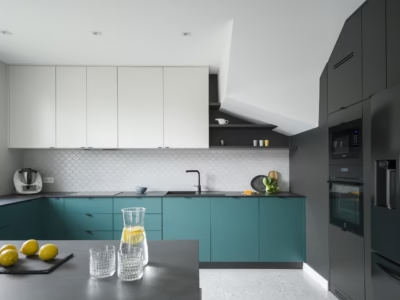
Zuzanna Orlińska of Orlińska Design has renovated a 165-square-metre terraced house from the 1990s in Warsaw’s Bielany district for a couple with two young sons. The family wanted a bright, contemporary home with a practical layout, but the east-facing living and dining rooms received limited daylight, further reduced by the closely spaced terraced housing. Opening up and brightening these rooms became the priority in a renovation that ranged from the electrical installation to the floor plan.
More daylight for east-facing rooms
When the family bought the house, bulky furniture and ornate accessories dominated the rooms, while the layout did not meet the needs of a family of four. The plastic-framed windows with glazing bars were replaced with slim aluminium-framed windows, and the openings were enlarged to admit more sunlight into the living and dining rooms.

Surfaces were chosen to reflect light. Off-white microcement covers almost the entire ground floor, while pale timber parquet distinguishes the sunken living room from the cool flooring elsewhere on this level. Two floor-to-ceiling mirrors and linen curtains also help distribute the light, with the fabric reflecting Orlińska’s preference for natural materials.
A sunken living room with art and fluted marble
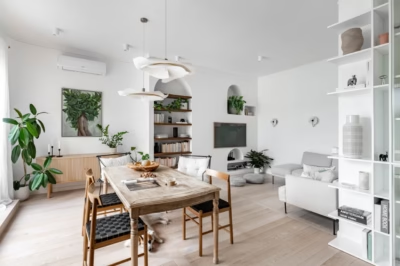
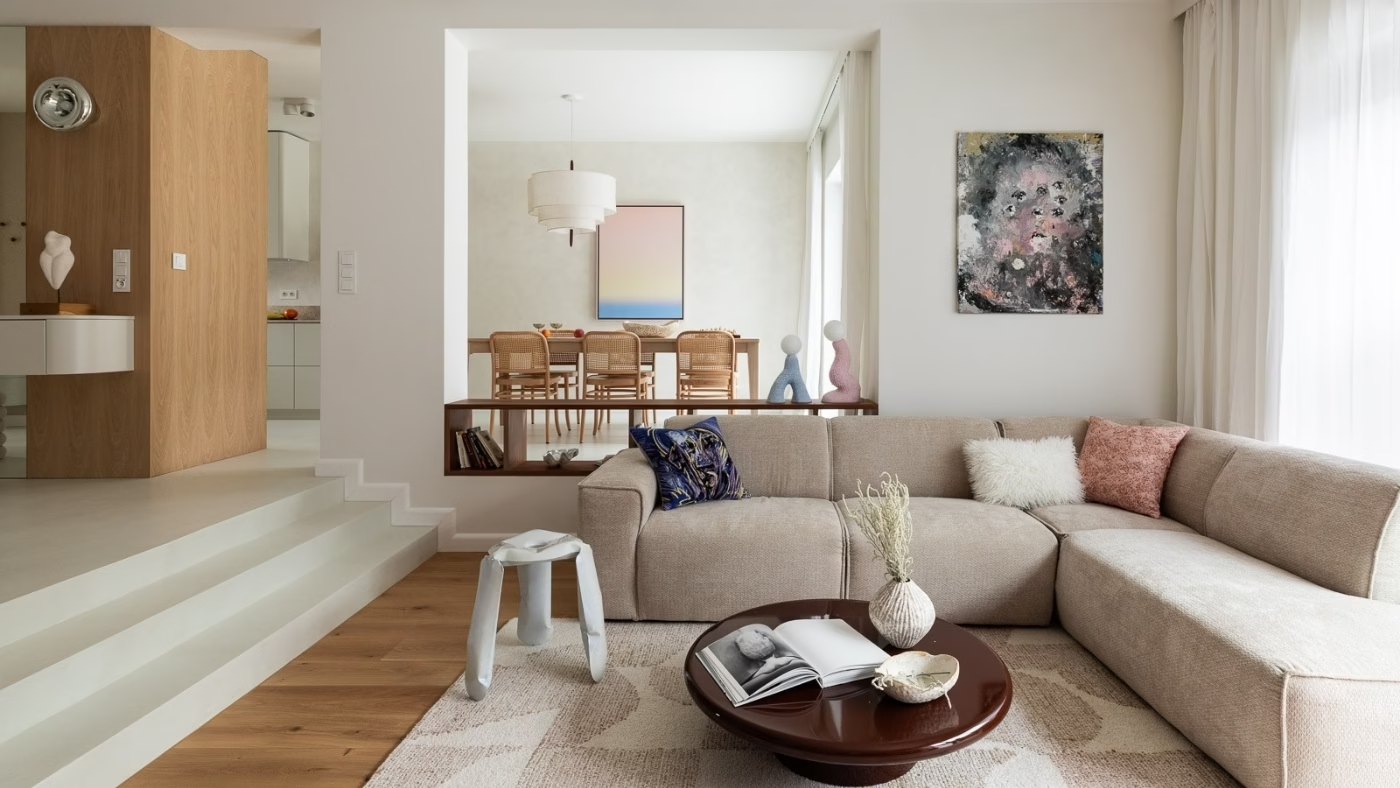
Lowering the living room by two steps set it apart within the open-plan ground floor. The original arched openings were removed, but curves returned in a subtler form, including the steps leading down into the room. Orlińska retained the timber staircase to the upper floor and designed a new balustrade. A wall clad in fluted Italian marble from Salvatori forms the backdrop to the living room, its texture picked out after dark by vertical LED lighting concealed behind the shelving.

A sunset painting by Grzegorz Worpus introduces a colour gradient into the muted scheme. The owner had dreamed of owning the work and bought it soon after the renovation began. It remained carefully wrapped for a year before being hung above the dining table, accompanied by bentwood chairs from Paged, a Polish brand she has favoured for years.
A low shelving unit in American walnut veneer marks the boundary between the dining and living areas. It doubles as a seat and a barrier to prevent the boys from falling onto the sunken living-room floor. The interior also includes two works by Katarzyna Gajewska, lamps by Gabriela Binia of Binia Studio, sculptures and ceramics by Luiza Jaworska of Lui&Clay, and a stool designed by Oskar Zięta in a gloss white finish.
Taj Mahal quartzite in the kitchen
The kitchen has two entrances and lacquered cabinet fronts with rounded outer edges, finished in a shade that matches the floor. The Taj Mahal quartzite worktop continues onto the wall, rising behind the induction hob to interrupt the regular line of the units and protect the surface from splashes. Wall cabinets are positioned asymmetrically in relation to the base units, while a nearby wall light picks out the texture of the natural plaster.

Tall cabinets are concealed within a veneered enclosure around a column, which serves as a console with a mirror on its hallway-facing side. The ground-floor bathroom remains practical despite measuring less than one square metre, with a green basin and brushed fittings breaking up its subdued palette. In the study, a large veneered storage unit holds documents alongside a generous desk and a comfortable chair from Polish brand Noti. The fitted furniture was made to measure, and doors with concealed frames were used throughout the ground floor.
Private rooms upstairs and recurring curves
The upper floor contains the parents’ bedroom, two bedrooms for the boys and two bathrooms. Natural materials and a muted palette continue into the main bedroom, where a minimalist wall light provides illumination for reading in bed. The former bathroom, large but awkward to use, was divided into two: an en suite accessed from the parents’ bedroom and a children’s bathroom entered from the hallway.
The owners wanted a separate bath and shower. Orlińska chose a back-to-wall bath with a rounded edge that fits the compact space and repeats the gentle curves found throughout the house. Rounded outer corners also feature on the veneered vanity unit, which has an engineered quartz top and an undermounted basin. A large circular mirror with LED backlighting makes the room feel larger.

Italian tiles from Refin’s Tune collection cover the floor and the lower sections of the walls in the wet area. Above them, Dunin Kitkat mosaics repeat a finish also used in the kitchen. A shelf for toiletries runs alongside the bath and shower, while brushed chrome fittings and a minimalist wall drain from Viega complete the room.
The renovation has given the family the daylight and orderly living spaces their 1990s house previously lacked. Curved forms and works by Polish artists give the rooms their character, while the simple backdrop leaves space for everyday family life.
Products used in the project
- Fluted marble wall cladding: Salvatori
- Bentwood dining chairs: Paged
- Lamps: Gabriela Binia, Binia Studio
- Sculptures and ceramics: Luiza Jaworska, Lui&Clay
- Gloss white stool: Oskar Zięta
- Study chair: Noti
- Tune tiles: Refin
- Kitkat mosaics: Dunin
- Wall drain: Viega
Like the way this Warsaw house was photographed? Discover more work by Paweł Biedrzycki of Kąty Proste and get in touch with the photographer directly through his PLNDesign profile.
See also:
- Onyx-effect tiles clad a ventilation shaft in Białystok, Poland
- Dark timber cabinets line a T-shaped hallway in a Poznań flat