Tatewik Caturowa has designed a 100-square-metre family flat in Gdańsk’s Brzeźno district, where a glazed home office separates work from domestic life. Pale timber, off-whites, beige and taupe provide a calm backdrop, but the design is not uniformly neutral. The living room has bespoke timber wall panelling, while a young gamer’s room features brickwork and a neon Pac-Man. Each space takes on a character suited to the residents’ needs.
A calm home near the sea
In Brzeźno, the sea is part of everyday life rather than simply a holiday attraction. The nearby beach and places to walk give the neighbourhood a quieter feel, despite its position within a large city. Here, close to the coast, Caturowa designed a family home intended above all as a place to escape sensory overload. The clients wanted a fresh interior that would also feel warm and cosy, without excessive decoration or competing visual distractions. The result is a place to unwind after work, particularly relevant in a home where the boundary between professional and private life runs through the flat itself.

A restrained palette and bespoke joinery
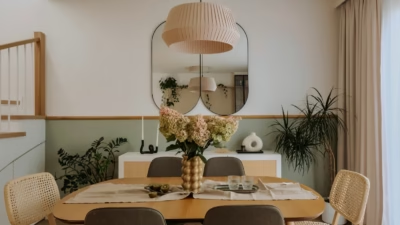
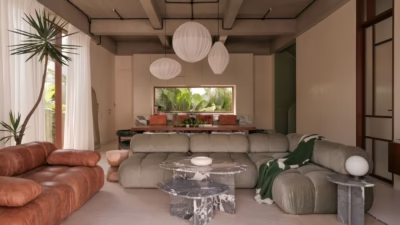
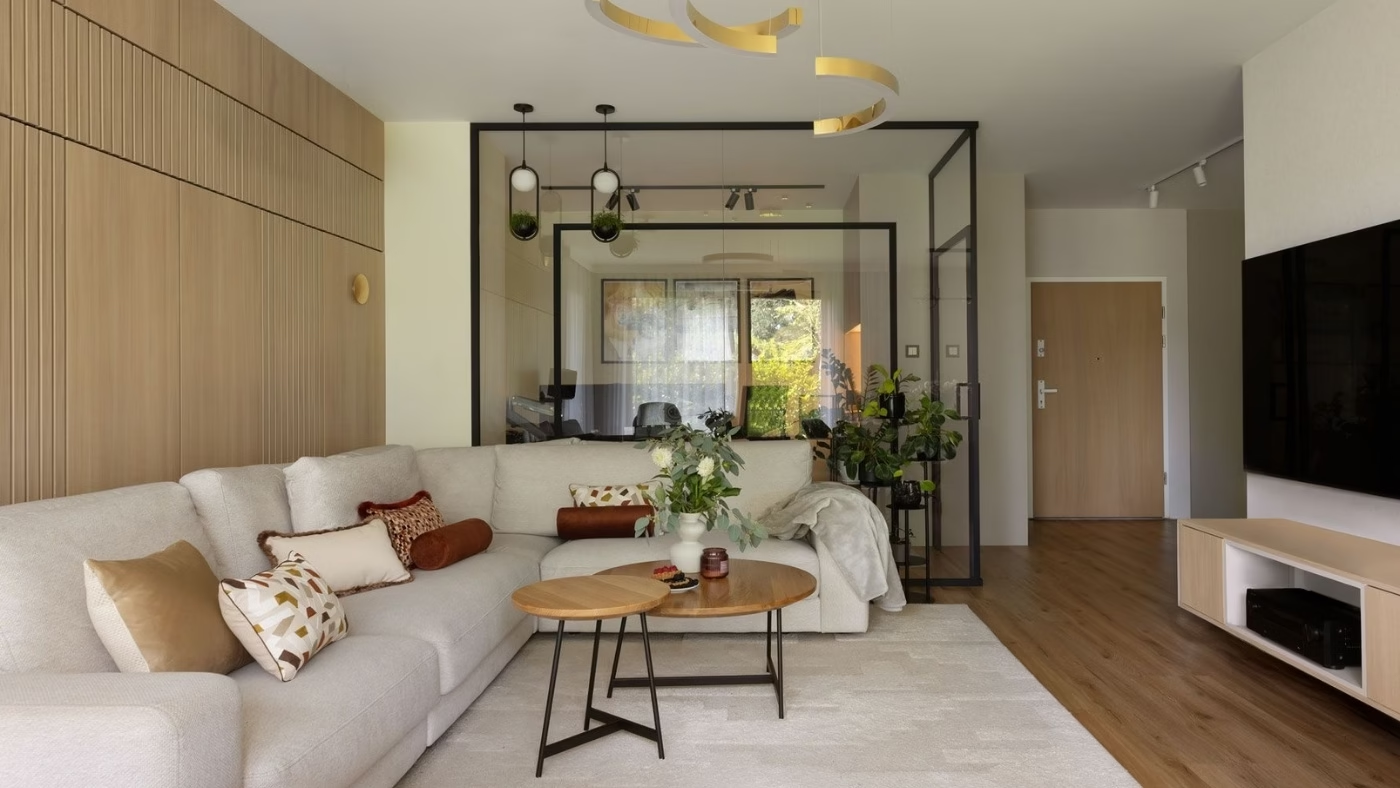
The interior is based on a limited palette of natural colours: warm whites, beige, grey, muted blues and greens, and taupe. Pale oak appears on the floors, cabinet fronts and walls, giving the rooms a coherent appearance despite their different uses. The living room’s main feature is an extensive timber wall treatment that combines vertical slats with smooth panels. Conceived during the design process, it is intended to improve acoustic comfort as well as serve a decorative purpose.

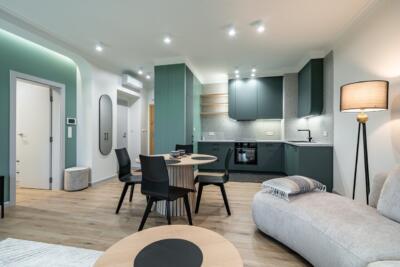
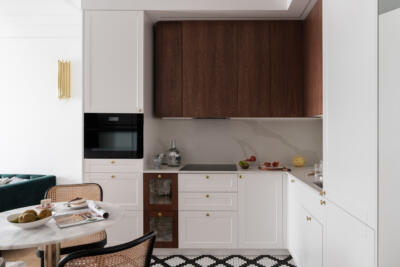
Timber reappears in the kitchen, where the fitted units are conceived as part of the room’s architecture. Plain fronts, a splashback with a stone-like pattern and black details form a soothing composition. Practical compact laminate was chosen in place of eye-catching stone. Caturowa designed all the built-in furniture individually; as the interior architect points out, the joinery documentation alone ran to around 100 pages.
An office behind glass
One of the main challenges was to find space for work while maintaining both a psychological and a practical boundary between professional commitments and home life. The solution was a glazed enclosure within the living area. Its graphic black framing contrasts with the flat’s soft colours, while transparent walls allow daylight from the living room’s large windows to pass through. The office remains visually part of the open-plan space, yet can be closed off from it. The arrangement gives structure to the residents’ daily routines as well as the floor plan: at the end of the working day, they can simply close the glass door behind them.

Switches and sockets as part of the design
The consistent approach to materials extends to elements often treated as purely technical necessities. Switches and sockets from Kontakt-Simon’s Simon 55 range were chosen in colours that sit within the palette of timber, beige and warm grey, rather than providing a strong contrast. On the living room’s timber wall, they complement the natural tone of the oak. In the kitchen, they sit against pale cladding with a stone-like pattern, while in the bathroom they form a discreet detail against a more pronounced wall texture. The project shows how electrical fittings can contribute to an interior composition in much the same way as furniture handles or light fittings. Using the same range throughout helps maintain visual coherence as the surrounding materials change.

Room for a different character
The calm palette of the shared spaces does not extend automatically to every room. In the young gamer’s room, the scheme becomes darker and bolder, with a brick wall, graphite-coloured built-in units, navy upholstery and black metal elements. Its most recognisable feature is a colourful neon light depicting Pac-Man and the ghosts from the classic game. This single element changes the room’s atmosphere completely, showing that the interior architect did not impose the living room’s aesthetic on the child’s space. Materials and details retain a common language, but the room’s character reflects the personality of its occupant.
Three bathrooms with variations on one palette
The approach to the three bathrooms is particularly interesting. Rather than repeating a single scheme, Caturowa uses similar materials in different proportions. Wood-effect surfaces, large neutral tiles and textured cladding appear alongside black mirror frames and bathroom fittings with brushed finishes. One bathroom pairs geometric wood-effect cladding with spherical lights. Another features a subtle, almost fabric-like wall texture and a large, organically shaped mirror, while the third contrasts timber with white three-dimensional tiles.

Products used in the project include Porcelanosa tiles, Viefe and Monet handles, and Kontakt-Simon electrical fittings. Their restrained forms are intended to become part of the interior architecture rather than dominate it. The result is calm without being monotonous, showing that a neutral flat need not lack personality. Much of its character comes from materials, textures, light and the interior architect’s precisely designed details. Where a little controlled exuberance is called for, a neon Pac-Man is enough.
Products used in the project
- Tiles: Porcelanosa
- Furniture handles: Viefe and Monet
- Switches and sockets: Kontakt-Simon, Simon 55
Working from home does not always require a separate room. To set aside an office without cutting off daylight or the rest of the flat, discuss the layout with an interior architect. Find architects, interior designers and interior photographers in the PLNDesign directory.