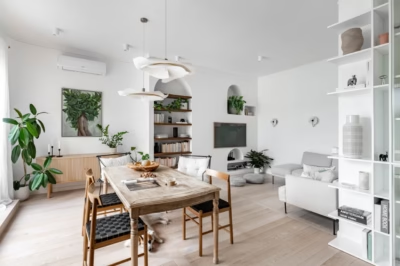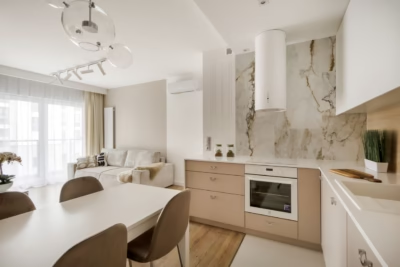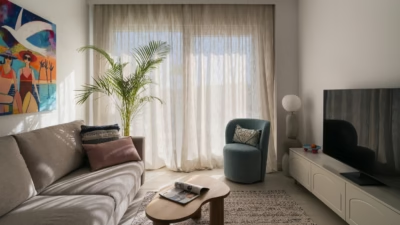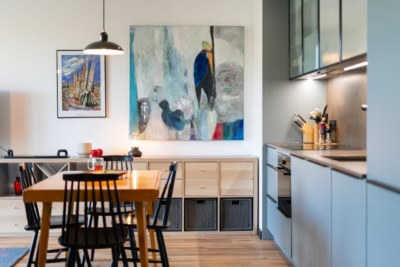
Laura Kozak has reworked the layout of a 100-square-metre mezzanine flat in Wrocław, drawing on the modern classic style. Bold colours and unusual shapes set the tone across its two levels.
A mezzanine shapes the layout
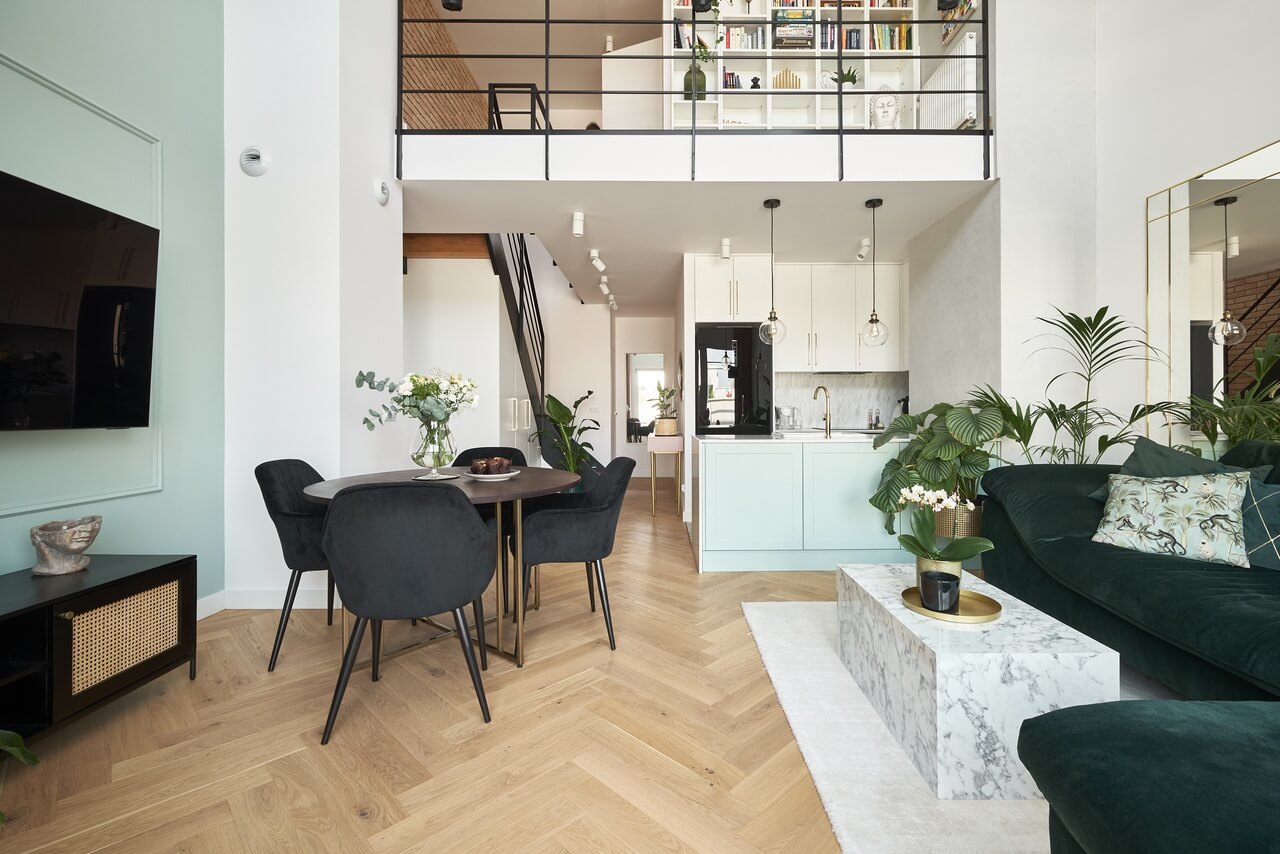
Comfort, practicality and a touch of luxury underpin the design. Its defining feature is the mezzanine, which became the starting point for the scheme. To make full use of it, Kozak revised the wall layout proposed by the developer. The ground floor contains a spacious living room with an open-plan kitchen, a corridor and a bathroom. On the mezzanine are a bedroom with direct access to a dressing room, a utility room and a second bathroom.

Colour was central to the scheme from the outset. Green ranges from soft sage in the living room and kitchen to deep emerald in the bedroom and bathroom. A variety of patterns, textures and finishes keeps the colour from becoming overwhelming, while herringbone timber flooring lends warmth and gold and marble accents give the living area an elegant character. There are also plenty of plants, which look striking and help purify the air. Together, these elements make the flat a pleasing, relaxing place to return to after a long day.
Green joinery and art deco details
A comfortable sofa upholstered in bottle-green fabric immediately draws the eye in the living area. A marble coffee table is another prominent feature and ties in with the kitchen. A stone worktop, farmhouse sink and mosaic splashback provide a practical setting for preparing meals. The sage-green kitchen units almost merge with the wall behind the television, giving the space a coherent appearance.

A round dining table makes another strong statement, surrounded by black chairs whose colour echoes the mezzanine. Accessories and lighting in brushed gold and powder pink introduce further variation.
The ground-floor bathroom follows the flat’s overall style, with a distinctly art deco character. Its many textures, patterns and colours might seem at odds, yet the bold choice of details results in an unexpectedly harmonious room. Long, rectangular tiles are laid in a herringbone pattern on the shower wall, while black hexagonal tiles cover the floor. A wall-hung vanity unit with gold handles is the main piece of furniture, and a decorative radiator complements the gold tap. A large round mirror serves both a practical and decorative purpose, brightening the room and making it feel larger.
Pink and emerald upstairs
The stairs lead to the flat’s most private space, the bedroom, where the palette echoes the living area below. A large pink bed with a comfortable headboard and gold legs takes centre stage, flanked by two bedside tables with woven rattan panels. A wide window fitted with timber Venetian blinds extends as far as the dressing room, which has a dressing table. Soft carpet makes the room feel warmer, while artworks, accessories and lighting contribute to its atmosphere. The various elements sit comfortably together.

The upstairs bathroom repeats the bedroom’s palette in a relaxing, stylish setting. Bottle-green walls are combined with large-format porcelain tiles and marble-effect brick-shaped tiles. Gold appears in the lighting, traditional-style taps and fittings, and accessories.
The room accommodates both quick showers behind a walk-in screen and long soaks in a comfortable bath. A double washbasin saves time when the owners brush their teeth together, while furniture designed by a joiner holds all the necessary small items and fits the bathroom’s dimensions precisely.
Books and personal objects complete the home
A substantial book collection is visible from the living room, housed in a simple, tall shelving unit made to measure. The books are eye-catching in their own right and offer an interesting counterpoint to the unusual objects and mementoes on display. This mix makes the space particularly personal, reflecting the owners’ tastes, passions and interests. Some shelves remain empty, awaiting new titles that will continue the story of the home.

The flat’s varied patterns, textures and materials come together in a stylish whole, with something to catch the eye from the entrance onwards. No single room stands out above the rest: the colours establish the atmosphere throughout, while gold provides an unexpected thread linking the two levels.
Like the way this interior was photographed? Discover more work by Paweł Maj – Szerokąty and get in touch with the photographer directly through his PLNDesign profile.
See also:
- InDe Projekt pairs navy blue and oak in a Poznań family flat
- 60-square-metre apartment in Warsaw’s Mokotów by Decoroom