InDe Projekt has designed a 67-square-metre flat in Poznań for a family with two young children. Architects Joanna Sztorch-Wysocka and Magda Totleben softened the contemporary furniture and practical finishes with details that give the home a warm, welcoming feel. A consistent palette of grey, wood tones and navy blue runs through the rooms.
A layout adapted to family life
The flat occupies the ground floor of a building in a new residential development in central Poznań. Both the living room and bedroom open onto a private garden where the family can relax in the sun. Several changes to the developer’s original floor plan adapted the space to the needs of the family of four: the open-plan kitchen was enlarged, the bathroom and laundry room were reconfigured, and the bedroom entrance was moved.

The owners approached InDe Projekt through a recommendation and set out their expectations clearly during the initial discussions. They wanted contemporary interiors with finishes that would be easy to keep clean, a particular priority with two young children. The architect proposed versatile vinyl flooring and a neutral colour palette as a starting point for simple furniture, graphic patterns and one stronger accent colour. Together, she and the owners chose an elegant, calming shade of navy blue to sit alongside the grey and wood tones.
An oak-effect partition separates kitchen and living spaces
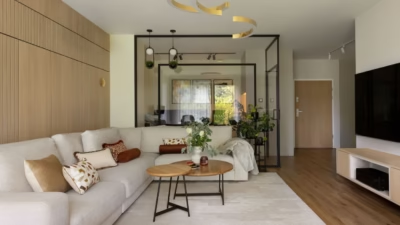
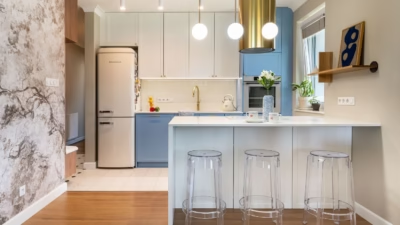
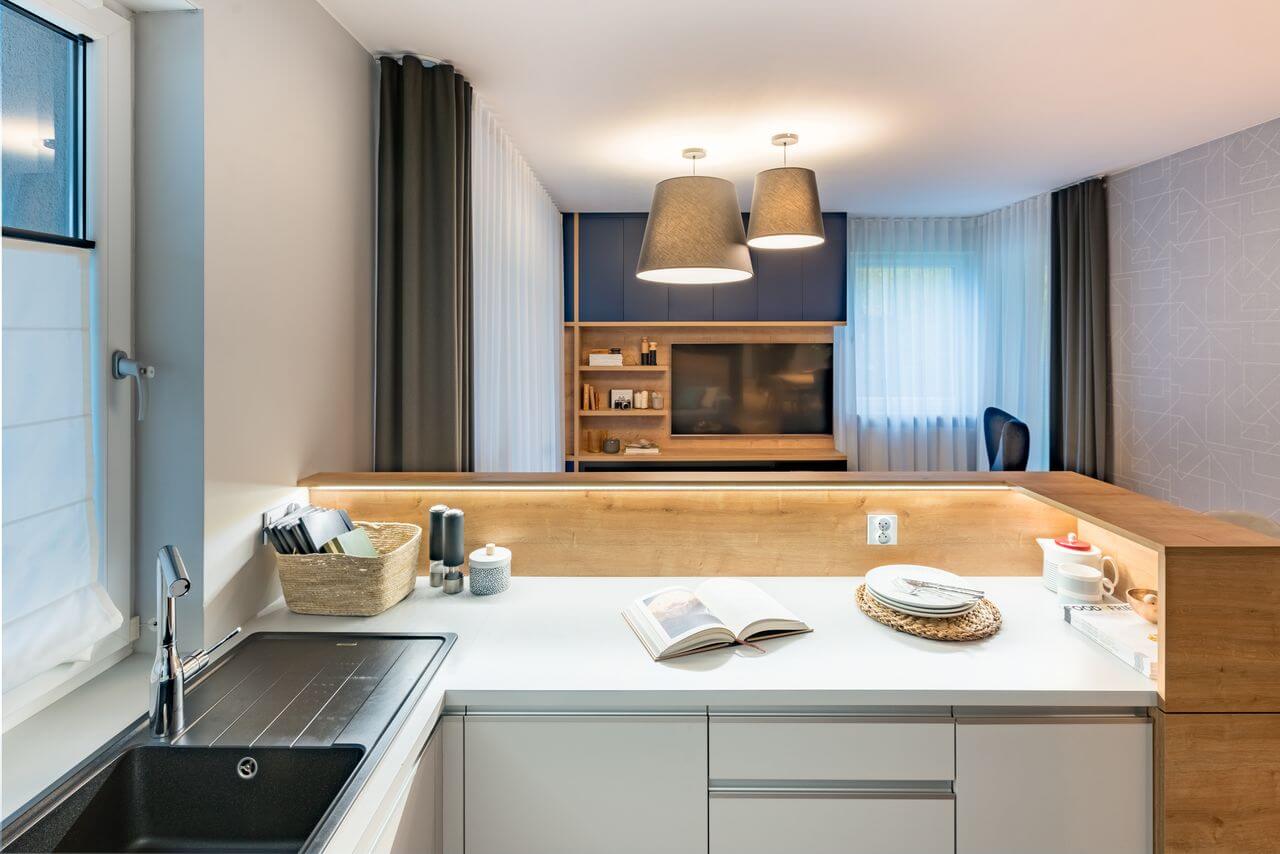
A 24-square-metre living room connects to the open-plan kitchen, where the cabinet fronts are precisely colour-matched to the painted walls. To separate the kitchen from the seating area, the architect introduced a partition made from laminated boards with a natural oak finish, visually matching the built-in units in the living room. This also provided the owners with additional kitchen storage and worktop space.
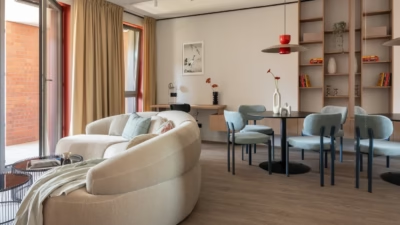
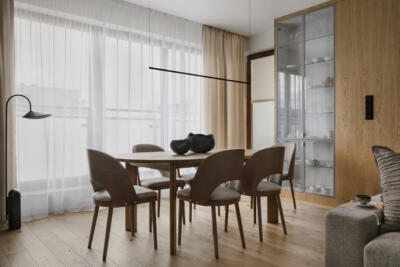
Beside the kitchen, an oak table by Trebord stands along a wall covered in Hooked on Walls wallpaper with a subtle labyrinth pattern. The table extends to a generous size when guests visit. It is paired with A-1801 ARCH chairs by Fameg, classics of Polish design.

Built-in storage frames the television and fireplace
The television wall is the main feature of the living room, balancing the substantial kitchen cabinetry. A bespoke shelving unit combines panels lacquered in black and navy blue with oak-veneered panels. A bioethanol fireplace gives the room a cosy feel, while spacious cupboards conceal personal belongings the owners preferred to keep out of sight. Within this composition, the large television draws less attention from the family and their guests.
The seating fits neatly into the living room, with an Aris Meble sofa placed against the partition between the kitchen and lounge. A large pouffe can serve as either a seat or a table beside the sofa. A grey rug carries the graphic pattern repeated elsewhere in the flat and, together with large lampshades by Przemyśl-based manufacturer 3 Gazele, visually defines the seating area.

A concealed entrance leads to the parents’ bedroom
The carefully planned entrance hall incorporates a wall of built-in units that conceals the entrance to the parents’ bedroom. The storage provides a generous wardrobe and room for the family’s clothes, along with spacious drawers and a seat upholstered in navy velour.
Inside the bedroom, the owners wanted the atmosphere of a luxury hotel room. A large wardrobe occupies one wall, while the double bed forms the centrepiece, with a velour-upholstered headboard extending to the ceiling. There is also space for a dressing table with a contemporary circular mirror. Decorative glass lamps and architectural lighting by Cleoni illuminate the room.

Diamond motifs define the bathroom
The bathroom makes a strong impression with what Joanna Sztorch-Wysocka describes as a bold, geometric design. Diamond motifs dominate the room, where tiles by Italian brand Gigacer are paired with black porcelain tiles around the bath and black cupboard fronts. Carefully detailed diamond-shaped cut-outs in the cupboard doors serve as both handles and ventilation openings.
Wood tones bring warmth to the scheme through the vinyl flooring, part of the cabinetry above the toilet and the vanity unit. Despite its small size, the bathroom accommodates both a bath and a shower, with a shower tray fitted neatly into a recess.

Products used in the project
- Wallpaper with a labyrinth pattern: Hooked on Walls
- Extendable oak dining table: Trebord
- A-1801 ARCH chairs: Fameg
- Sofa: Aris Meble
- Lampshades: 3 Gazele
- Architectural lighting: Cleoni
- Bathroom tiles: Gigacer
Like this interior? Discover more projects by InDe Projekt and get in touch with the studio by email, phone, website or social media. View the studio profile on PLNDesign.
See also:
- 60-square-metre apartment in Warsaw’s Mokotów by Decoroom
- mo.studio colours Łańcut flat in blue and autumnal tones