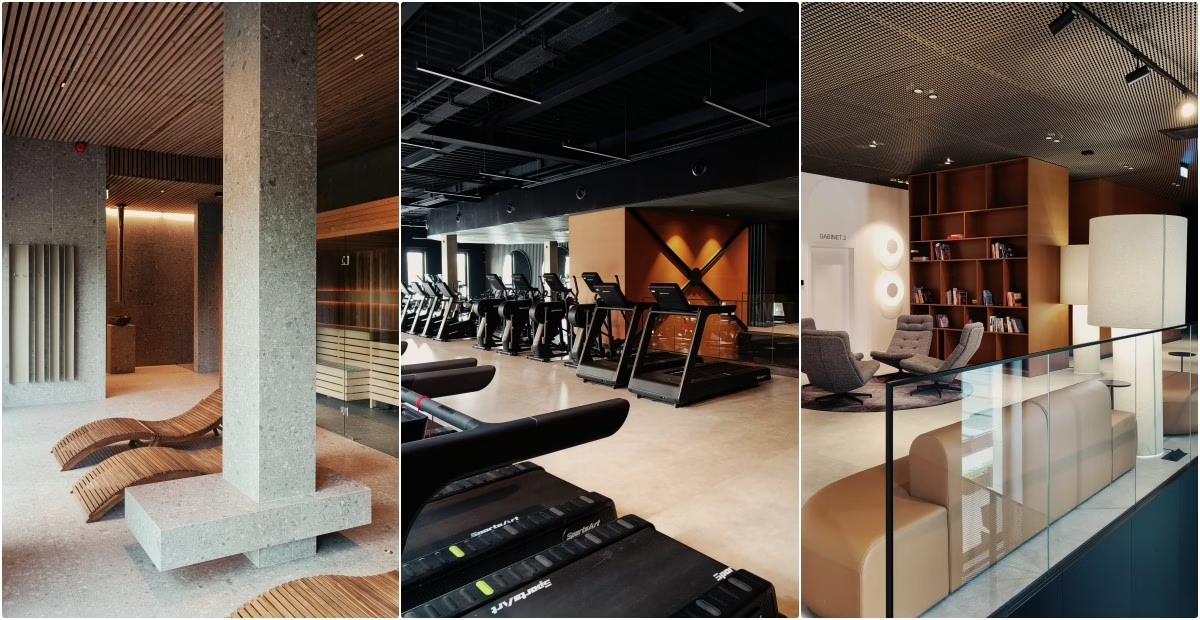
SPACELAB has designed the interiors of GO PORT ŚREM, a health and fitness centre in Śrem occupying just under 2,200 square metres. The scheme reflects a holistic approach to wellbeing, with high-quality finishes and a warm, at times distinctly domestic atmosphere. It departs from the austere interiors, muted greys and bright accents often associated with gyms.
Fitness, spa and healthcare under one roof
The centre occupies two floors of a new building, with exercise areas, a spa with saunas, and rooms for medical consultations, dietary advice and rehabilitation. The team at SPACELAB, led by Agnieszka Deptuła, was tasked with giving these different functions a coherent design.
The client wanted a high standard of service and an experience that would make visitors feel cared for and connected to the centre. An exclusive, recognisable identity was a priority, so the architects brought together high-quality materials, unconventional solutions and carefully considered details.

Biophilic design and an unconventional material palette
Natural elements such as the vertical garden on the reception walls draw on biophilic design and offer a sense of calm on arrival. Unfinished MDF boards, which are fully recyclable, also reflect the project’s environmentally conscious approach. They offered an unexpected, cost-effective way to give the interiors a warm feel.
Wood and stone-textured porcelain tiles are especially prominent in the spa. Their timeless appeal, associations with Zen and soothing sensory qualities suit the centre’s character, while expanded metal mesh painted pearl beige is a less conventional part of the material palette. Such choices give the interiors a recognisable identity.

Home comforts and athleisure influences
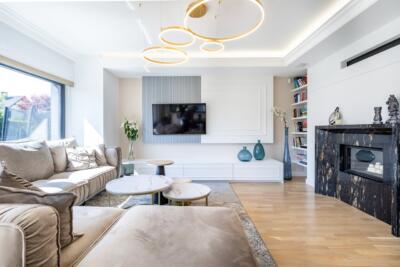
The waiting area brings a domestic sense of comfort to a building open to the public. Oversized lights, warm colours, curtains, rugs and leather sofas give it an informal, welcoming character, helping visitors feel at home while they wait. A small library reflects the centre’s concern for the mind as well as the body.

The medical consultation area also takes cues from athleisure, a comfortable mix of sportswear and everyday clothing. Together, these influences, the holistic approach and a willingness to use unconventional solutions set a new standard for sports and health facilities. The result also owes much to the client’s determination to have the design faithfully carried through into the completed interiors.
Like this interior by Agnieszka Deptuła of SPACELAB? Explore more of her projects and get in touch in whichever way suits you best: by email, phone, through her website or on social media. Visit her profile.
See also:
- AsiaDESIGN pairs art deco details with oak in a Warsaw flat
- Tatewik Caturowa encloses a Gdańsk home office in glass