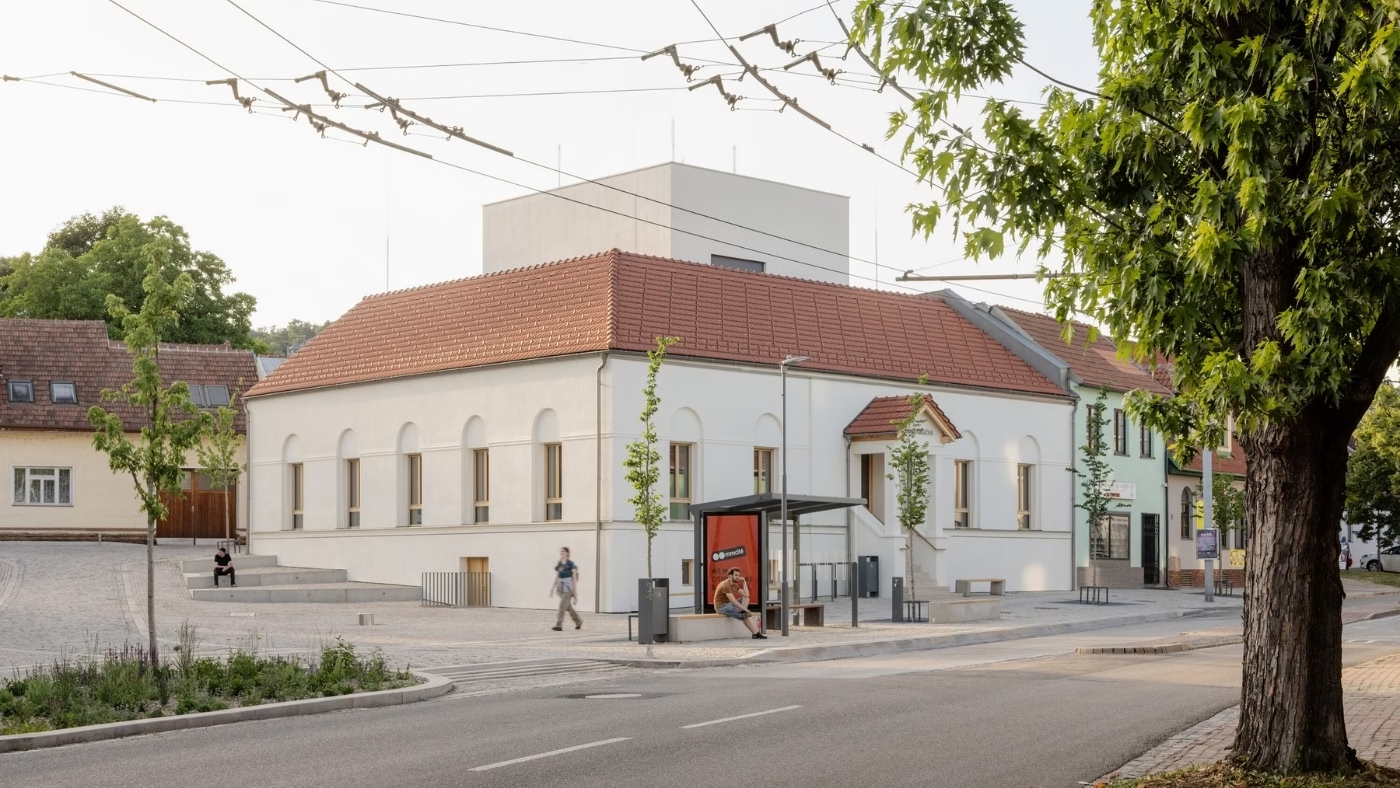
Architects have rebuilt a former fire station in Brno-Komín, Czechia, as a community centre, adding a tower and redesigning the adjoining square. The original building at Hlavní 119/127 dated from the late 18th century and stood in the historic centre of what was once a village.
Fire station and square provide new meeting spaces in Brno-Komín
The design was selected through an architectural competition launched in 2019, with a brief that covered both the building and the adjoining square. Adapting the fire station required extensive intervention. Its walls, largely built from unfired bricks and mixed masonry, no longer met structural strength requirements, and only the cellar could be retained.

The architects set out to preserve the fire station’s historic form and original features while making the new elements clearly distinguishable. Above ground, the walls were rebuilt in solid brick to reproduce the building’s appearance. The gabled roof was also reconstructed, with timber rafters left visible inside.
Later additions were removed, and a flat-roofed tower was built beside the reconstructed building. It has calcium silicate brick walls and reinforced concrete elements cast on site. Vertical grooves in the rendered facades emphasise the tower’s height. The tower refers to the building’s firefighting past, while the district’s name, Komín, means ‘chimney’ in Czech. The reconstructed building, with its gabled roof, remains the dominant presence in the historic centre.
Five rooms available for separate hire
A low link connects the rebuilt fire station and the tower. Beside the former main entrance, it houses a barrier-free entrance, along with plant and utility rooms. All rooms can be reached from here. In the reconstructed historic section, wide double doors open into a large hall. A smaller lounge beside it has a counter for serving food and drinks.

The new section contains colour-coded ancillary rooms, the main staircase and a small kitchen. During events, food can be served through a kitchen hatch directly onto the square in front of the building. The upper floors contain two fully equipped clubrooms, one with a small terrace, and a room with a mirrored wall for exercise and other activities. A large glazed gallery on the first floor overlooks the ground-floor hall.
Interior finishes also distinguish the reconstructed fire station from the new section. Timber predominates in the former, including the exposed roof structure, while the latter has exposed services and pipes, coarser-textured surfaces and steel details. The five rooms can be hired separately, and the centre has become the area’s main venue for cultural events and neighbourhood gatherings.
A square for festivals and everyday gatherings
The adjoining Dolní náměstí (literally ‘lower square’) had long hosted festivals, seasonal celebrations, concerts and other events. The redesigned square can still accommodate large gatherings, including markets. It has a uniform surface of paving blocks, with vehicle traffic restricted to a designated lane to keep the centre of the square free of cars. The design includes a new row of trees, benches and stepped landscaping for everyday use, even when no events are taking place.

Residents began using the space as soon as the construction fencing came down. Children sat on the steps with ice creams, while grandparents rested on benches. Before long, residents and passers-by were meeting, spending time and eating lunch there. The project thus addressed both indoor event facilities in the former fire station and public space for everyday use.
Ground-source heating and rainwater retention
Keeping running costs low was one of the architects’ aims from the outset. Every part of the building is insulated and heated by a ground-source heat pump connected to three boreholes beneath the square, each 150 metres deep. An underfloor system distributes the heat and can also provide cooling in summer. According to the architects’ project description, this cooling requires no additional energy. The windows have triple glazing and external roller blinds.

Rainwater retention was also part of the square’s design. Run-off from surrounding roofs flows into planted swales containing climate-resilient elms. The swales lead into a perennial bed surrounding a single maple tree that serves as a focal point. Although the clay soil absorbs water poorly, the system can retain a large proportion of rainfall on site.
Together, the rebuilt fire station, new tower and redesigned square form a centre for neighbourhood gatherings.
When an old building has to take on a new public role, the project needs to deal with both the existing structure and the way people will actually use the place. If you’re planning a similar project, architects and interior designers from across Poland can be found in the PLNDesign directory: https://plndesign.com/directory/
See also:
- Klaudia Rutkowska brings textile motifs to a mural in Brzeziny
- Aleksander Figiel, the interiors photographer who looks to painting for inspiration