

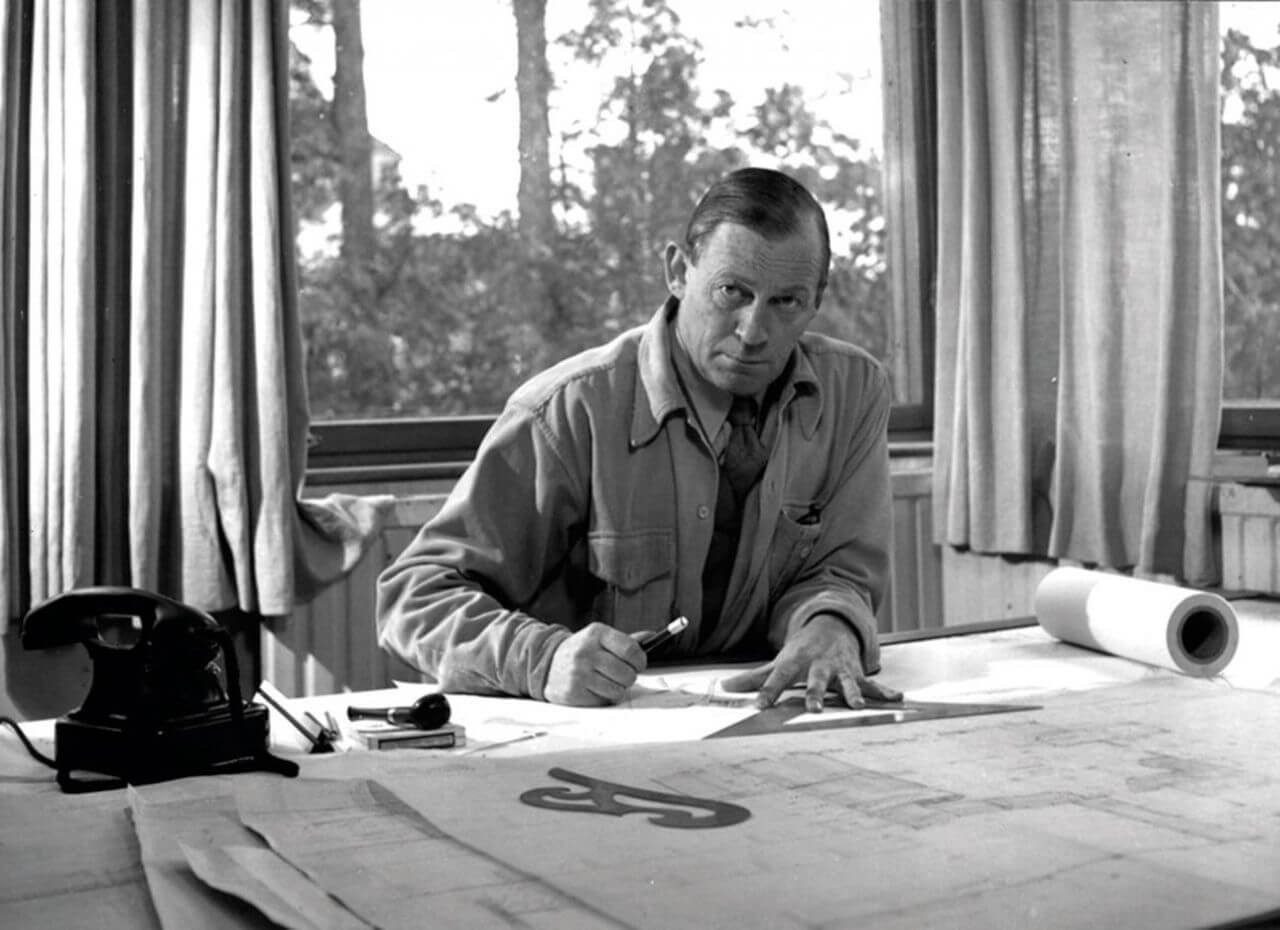
Alvar Aalto (1898–1976) was a Finnish architect and designer whose work includes some 300 completed buildings, as well as furniture and glass still in production today. Much of it was designed with his wives, the architects Aino and Elissa Aalto, and in July 2026 UNESCO inscribed 13 of their buildings in Finland on the World Heritage List as Aalto Works.
Alvar Aalto at a glance:
- A Finnish architect and designer (1898–1976) who, with Aino and later Elissa Aalto, designed buildings together with their interiors, furniture, lamps and glass.
- Paimio Sanatorium (1929–33) and Viipuri Library (1927–35) brought him international attention and marked his move from Nordic Classicism to modernism.
- From the late 1940s his buildings turned to red brick, timber and copper, and in the 1960s to white marble, as at Finlandia Hall in Helsinki.
- His bent birch furniture, including the Paimio chair and the L-leg stools, came out of experiments with laminated wood in the 1930s.
Who was Alvar Aalto?
Alvar Aalto, born Hugo Alvar Henrik Aalto, was a Finnish architect and designer whose work covered buildings, town plans, interiors, furniture, lamps and glass, as well as painting and sculpture. Over a career that ran from the 1920s to the 1970s he designed more than 500 buildings, about 300 of which were built, most of them in Finland.

His career falls into two periods of shared practice: with his first wife, the architect Aino Marsio-Aalto, from 1924 until her death in 1949, and with his second wife, the architect Elissa Aalto, from 1949 to 1976. The 13 Aalto Works sites inscribed by UNESCO in 2026 are credited to all three. Throughout his career Aalto treated a building as a total work of art, and with Aino he designed not only the architecture but the interior surfaces, furniture, lamps and glassware.
Alvar Aalto’s life and career
Aalto was born on 3 February 1898 in Kuortane. His father was a Finnish-speaking land surveyor and his mother a Swedish-speaking postmistress. The family moved to Alajärvi when he was five and later to Jyväskylä in central Finland, where he finished school in 1916. That year he enrolled to study architecture at the Helsinki University of Technology, where his teachers included Armas Lindgren. His studies were interrupted by the Finnish Civil War of 1918, in which he fought on the White side, and he graduated in 1921.
In 1923 Aalto opened his own office in Jyväskylä. He designed small houses in the style of Nordic Classicism and his first public buildings, among them the Jyväskylä Workers’ Club (1925). In 1924 he hired the architect Aino Marsio, and on 6 October that year they married. Their honeymoon in Italy, his first visit to the country, tied him to Mediterranean culture for the rest of his life, and the festival hall of the Workers’ Club takes its decoration from Leon Battista Alberti’s Rucellai Sepulchre in Florence.

In 1927 Aino and Alvar won the competitions for the Southwest Finland Agricultural Cooperative building in Turku and for the city library in Viipuri, and moved their office to Turku, where they worked with the architect Erik Bryggman. Through the Swedish architect Sven Markelius, Aalto joined the Congrès Internationaux d’Architecture Moderne (CIAM). He attended its congresses in Frankfurt in 1929 and Athens in 1933, became friends with László Moholy-Nagy and Sigfried Giedion, and visited Le Corbusier’s office in Paris several times. Paimio Sanatorium, completed in 1933, and Viipuri Library, finished in 1935, brought him international attention.
With more work coming from the capital, the office moved to Helsinki in 1933, and in 1935–36 the Aaltos built a house with a studio in Munkkiniemi. Aalto’s furniture was shown in London in 1935, and that year Alvar and Aino founded Artek with the art patron Maire Gullichsen and the art historian Nils-Gustav Hahl to produce and sell it. In 1938 the Museum of Modern Art in New York held a retrospective of his work, the occasion of his first visit to the United States. It toured 12 American cities, and Aalto was only the second architect, after Le Corbusier, to have a solo exhibition at the museum. A year later Frank Lloyd Wright called his Finnish Pavilion at the New York World’s Fair, arranged around huge undulating partitions, ‘a work of genius’.
In the 1940s Aalto taught at the Massachusetts Institute of Technology. The Second World War interrupted his time there, when he returned to Finland to run the Reconstruction Office, and after the war he designed Baker House, a student residence on the MIT campus. Aino died in 1949. That year the architect Elissa Mäkiniemi joined the office, and she and Aalto married in 1952. Together they built a summer house on the island of Muuratsalo, the Experimental House (1952–54). In 1955 Aalto became a member of the Academy of Finland, which he led as president from 1963 to 1968, and the office moved out of the family home into the newly built Studio Aalto nearby.
Alvar Aalto died in Helsinki on 11 May 1976. Elissa Aalto ran the office until her death in 1994 and completed buildings he had left unfinished, among them the City Theatre in Jyväskylä, the theatre in Seinäjoki (1987) and the Aalto Theatre opera house in Essen. The practice continues as the Alvar Aalto Academy, which advises on the restoration of Aalto buildings and looks after the archive.
What was Alvar Aalto’s style?
Aalto’s style moved from the Nordic Classicism of the 1920s through the functionalism of the early 1930s to a freer modernism of timber, brick, daylight and curving lines. The Museum of Modern Art sums up his work as a synthesis of romantic and pragmatic ideas.
Like Gunnar Asplund and Sven Markelius in Sweden, Aalto belonged to a generation of Nordic architects trained in classical architecture, and his early buildings in Jyväskylä follow that tradition. The change came at the end of the 1920s. The Turun Sanomat newspaper building in Turku (1929–30) drew on the formal language of Le Corbusier, and Viipuri Library shows the shift within a single project: the 1927 competition entry was classical, the finished building modernist.

At Paimio the Aaltos already went beyond strict functionalism, treating colour, light, acoustics and furniture as part of the patients’ treatment. In the 1930s Alvar experimented with laminated wood, sculpture and abstract reliefs built from irregular curves, and the undulating line became a recurring motif in the office’s work, from glassware to exhibition pavilions.
Wood remained the material he returned to most often. At the Finnish pavilion for the 1937 Paris World’s Fair and at Villa Mairea he set birch boards vertically, and in his furniture he used plywood as a structural element. After the war, beginning with Baker House at MIT, red brick became his main facade material, used at Säynätsalo Town Hall, the National Pensions Institute and the House of Culture in Helsinki. In the 1960s his Helsinki buildings, including the Enso-Gutzeit headquarters (1962) and Finlandia Hall, were clad in white marble and organised on geometric grids closer to the work of Mies van der Rohe.

What buildings did Alvar Aalto design?
Seven buildings mark the main stages of Aalto’s career, from the sanatorium and library that made his name to the concert hall he completed in his last years in Helsinki.
Paimio Sanatorium (1929–33). Alvar and Aino Aalto won the competition for this tuberculosis sanatorium in south-west Finland in 1929. Alvar called the building a ‘medical instrument’, and its design was meant to help patients recover. Rooms were planned for two, with cupboards fixed to the wall above the floor so it could be cleaned beneath them, washbasins shaped to reduce noise, lamps placed outside the view of a patient lying in bed and ceilings painted a muted greyish green to cut glare. Each floor of the patient wing opened onto sun balconies where patients could be brought out in their beds, with a larger sun deck on the roof, and the complex included staff housing and paths through the surrounding pine forest. After drug treatment replaced long sanatorium stays, the building became a general hospital in the 1960s and stayed in medical use until the mid-2010s. It is now open to visitors, and in June 2026 the Paimio Sanatorium Foundation announced plans, with Snøhetta and ALA Architects, to turn it into a hotel and a meeting and cultural venue.
Viipuri Library (1927–35). Aino and Alvar Aalto won the competition for the city library in Viipuri, then a Finnish city and now Vyborg in Russia, in 1927. Funding problems and a change of site stretched the project over eight years, during which the classical competition design became a modernist building. The library has a stepped, sunken reading and lending hall lit by deep round skylights, a lecture hall with an undulating timber ceiling designed for acoustics, and a children’s section whose low furniture and fittings Aino designed. It was the first public library in Finland with a dedicated children’s wing and open shelves. After the city passed to the Soviet Union during the Second World War, the damaged building stood abandoned for a decade. Finnish and Russian restoration committees were set up in 1994, and the restoration was completed in 2013 at a cost of nearly €9 million.

The Aalto House (1935–36). Aino and Alvar bought a plot in Munkkiniemi, then a barely built-up part of Helsinki, in 1934, and the house was completed in August 1936. It combined the family home with the office, and the two functions show on the outside: the office wing is white-painted, lightly rendered brick, while the living quarters are clad in dark-stained timber battens. The street side is closed, softened by climbing plants and a slate path to the door, and the garden side opens onto a large south-facing terrace. On the ground floor are the studio, the living room with a grand piano as its focal point, the dining room and the kitchen; upstairs, a roof terrace separates the bedrooms from the studio. The office stayed here until 1955. Aalto lived in the house until his death and Elissa until hers in 1994, and it is now a museum run by the Alvar Aalto Foundation.
Villa Mairea (1938–39). The industrialist couple Harry and Maire Gullichsen commissioned this house in Noormarkku, now part of Pori, and told the Aaltos to treat it as an experimental house. The plan is a modified L, with a lawn and a kidney-shaped swimming pool in the angle and a timber sauna closing the garden. Inside, steel columns are wrapped in wooden strips or rattan, and a screen of poles conceals the main staircase. The flat roof of the dining room continues as a covered terrace that links to the sauna. Aino led the interiors, and the house draws on Finnish vernacular building, modernism and English and Japanese architecture. The critic Sigfried Giedion called it ‘a love poem’.

Baker House, MIT (late 1940s). Aalto designed this student residence for the Massachusetts Institute of Technology in Cambridge, Massachusetts, while teaching there. Its undulating facade along the Charles River gives each room the widest possible view and good ventilation, and its red brick opened the period in which brick dominated his work.
Säynätsalo Town Hall (1949–52). In 1949 Aalto won the competition for the town hall of Säynätsalo, a small factory town that was merged into Jyväskylä in 1993. Two brick buildings enclose a raised courtyard with grass steps, and around it were the council offices, a library, flats, shops and a bank. The council chamber at the top is a double-height room under timber ‘butterfly’ trusses. Brick dominates, with timber and copper as accents, and Aalto had the bricks laid slightly out of line so that the walls catch shadows.

Finlandia Hall (1962, 1967–75). The City of Helsinki commissioned Aalto in 1962 to design a concert and congress building as the first part of his plan for a new centre around Töölö Bay. The concert hall opened on 2 December 1971 and the Congress Wing followed in 1975; apart from an office building for the Helsinki electricity company, it was the only part of the plan to be built. Aalto designed every detail and used white Carrara marble inside and out against black granite, a material he linked with Mediterranean culture. The marble slabs warped and had to be replaced more than once, and in the most recent renovation the facade was reclad in marble from Lasa in Italy. In 1975 the hall hosted the summit that concluded the Conference on Security and Co-operation in Europe, where 33 heads of state signed the Helsinki Accords.

Which Alvar Aalto buildings are UNESCO World Heritage sites?
Thirteen buildings and ensembles in Finland designed by Alvar, Aino and Elissa Aalto make up Aalto Works, which was inscribed on the UNESCO World Heritage List on 26 July 2026 at the 48th session of the World Heritage Committee in Busan, South Korea. It is Finland’s eighth World Heritage property.
The listing rests on a single criterion, (ii), which covers the exchange of ideas in architecture and design. The committee’s statement credits the Aalto Works with adapting the ideas of the Modern Movement to local conditions, joining interiors with exteriors and their settings, and introducing a new language of form, materials and production methods. The sites lie in seven municipalities and include housing, education, cultural, administrative, healthcare and church buildings. The nomination was prepared by the Finnish Heritage Agency with the Alvar Aalto Foundation, ICOMOS Finland and the site owners. The series covers only sites in Finland, so Viipuri Library, now in Russia, is not part of it.
What furniture and glass did Alvar Aalto design?
Three of Aalto’s designs from the 1930s are still in production: the Paimio chair (1932), Stool 60 (1933) and the Aalto vase (1936). Most of his furniture came out of experiments with bent birch carried out with Aino Aalto and the Turku furniture maker Otto Korhonen.
The Paimio chair, sold today as Armchair 41, was designed for the patients’ lounge at Paimio. Its frame is two closed loops of laminated birch that form the arms, legs and runners, and between them hangs a seat of thin birch plywood, bent tightly at the top and bottom into scrolls that give it spring. The angle of the back was meant to help patients breathe. The Museum of Modern Art, which holds the chair in its collection, links it to Marcel Breuer’s tubular steel Club Chair of 1927–28 and notes that Aalto chose native birch for its natural feel and insulating qualities.

The L-leg, patented in 1933 and first used on Stool 60, came from a method of cutting and steaming solid birch that Aalto developed with Korhonen. It was later used in more than 50 designs and was followed by the Y-leg in 1947 and the X-leg in 1954. Aalto was also the first furniture designer to apply the cantilever principle to chairs made of wood. Artek was set up in 1935 to produce and sell this furniture, and Aino Aalto was in charge of its design work.
The Aalto vase began as Aalto’s winning entry in a 1936 competition held by the Karhula-Iittala glassworks: a series of free-form vases and dishes submitted under the title Eskimoerindens skinnbuxa (‘The Eskimo Woman’s Leather Breeches’). The pieces were first shown at the 1937 Paris World’s Fair, and one model was chosen for the Savoy restaurant in Helsinki, which opened that year with interiors by Aino and Alvar Aalto; the vase has carried the restaurant’s name ever since. The first vases were blown into wooden moulds that gradually burned away, so each came out slightly different. Iittala still makes the vase today.
Where can you see Alvar Aalto’s architecture?
Most of Aalto’s buildings are in Finland, with the largest groups in Helsinki and Jyväskylä. Outside Finland his work stands in Russia, the United States, Germany, France, Italy, Iceland, Denmark and Estonia.
In Helsinki, the Aalto House and Studio Aalto in Munkkiniemi, about 500 metres apart, are both open to visitors. Finlandia Hall is in use as an event venue, the House of Culture as a concert and cultural venue, and the National Pensions Institute still serves as the headquarters it was built for. Jyväskylä, where Aalto grew up and opened his first office, has the Alvar Aalto Museum building, which he designed, the Aalto Campus of the university, Säynätsalo Town Hall and, on the island of Muuratsalo, the Experimental House, which opens as a museum at limited times.

Elsewhere in Finland, Paimio Sanatorium and Villa Mairea are open to the public, and Seinäjoki has a civic centre in which the town hall, church, library and theatre were all designed by Aalto. Kotka has the Sunila residential area, Imatra the Church of Three Crosses, and Rovaniemi an Aalto Centre with Lappia Hall, the city library and the city hall. The Otaniemi campus in Espoo, built for the Helsinki University of Technology, now belongs to Aalto University.
The Alvar Aalto Route links Aalto sites open to the public across Europe. It became a Cultural Route of the Council of Europe in 2021, the first coordinated from Finland, and its current certificate runs from 2025 to 2030. The route is managed by an association based at the Alvar Aalto Foundation in Helsinki, with members in Finland and in countries including Italy, France, Germany, Estonia and Iceland, and all 13 Aalto Works sites belong to it.
Why does Alvar Aalto still matter?
Aalto received the gold medals of both the British and the American architects’ institutes during his lifetime, his furniture is still made in Finland, and in 2026 UNESCO added 13 of his buildings to the World Heritage List.
In Britain, the Royal Society of Arts made him an Honorary Royal Designer for Industry in 1947, and the Royal Institute of British Architects awarded him its Royal Gold Medal in 1957. He also received the Prince Eugen Medal in Sweden (1954), the Gold Medal of the American Institute of Architects (1963) and membership of the German order Pour le Mérite for Sciences and Arts (1969). An international architecture prize, the Alvar Aalto Medal, carries his name, as does Aalto University, formed in 2010 from the merger of three Helsinki universities.

The Museum of Modern Art notes that his bentwood furniture strongly influenced Charles and Ray Eames and Eero Saarinen. In the 1949 second edition of Space, Time and Architecture, Sigfried Giedion gave Aalto more attention than any other modern architect, Le Corbusier included, and put mood and atmosphere ahead of strict function in his reading of the work.
His reputation also has its critics. The Italian historians Manfredo Tafuri and Francesco Dal Co argued in 1976 that Aalto’s historical importance had been exaggerated and that his architecture did not suit the city. Charles Jencks took the National Pensions Institute as an example of paternalism, a building so intent on being humane that it overwhelmed the people it served. In Finland, the architects Kirmo Mikkola and Juhani Pallasmaa criticised his late work as too individual at a time when younger architects argued for anonymous, rationalist building.
Alvar Aalto – frequently asked questions
What is Alvar Aalto famous for?
For the human-centred modernism that UNESCO recognised in 2026, seen in buildings such as Paimio Sanatorium, Viipuri Library, Villa Mairea and Finlandia Hall. He is equally known for the bent birch furniture and glass he designed in the 1930s.
What is Alvar Aalto’s most famous design?
The Museum of Modern Art, which owns one, describes the Paimio chair of 1932 as his best-known piece of furniture. Among his glass, the Aalto vase of 1936 has been in production since 1937.
Where is Alvar Aalto buried?
In Hietaniemi Cemetery in Helsinki.
Can you visit Alvar Aalto’s house in Helsinki?
Yes, but only on a guided tour. Tours run from Tuesday to Sunday for groups of up to 15 people, and a visit lasts about an hour, including time to look round on your own.
What does the name Aalto mean?
Aalto means ‘wave’ in Finnish. Undulating forms recur throughout his work, from the Savoy vase to the timber ceiling of the Viipuri Library lecture hall.
Aino and Alvar Aalto planned their Helsinki house around daylight, a south-facing terrace and a studio under the same roof, finished in a few materials: rendered brick and timber. In any home, decisions like these belong to the first stage of design, when the layout is fixed, and they are worth settling with an architect. Find architects, interior designers and interior photographers in the PLNDesign directory.
See also:
- Santiago Calatrava: buildings, bridges and controversies
- STUDIO KONDE – a Poznań-based architectural firm co-creating the public space of Greater Poland