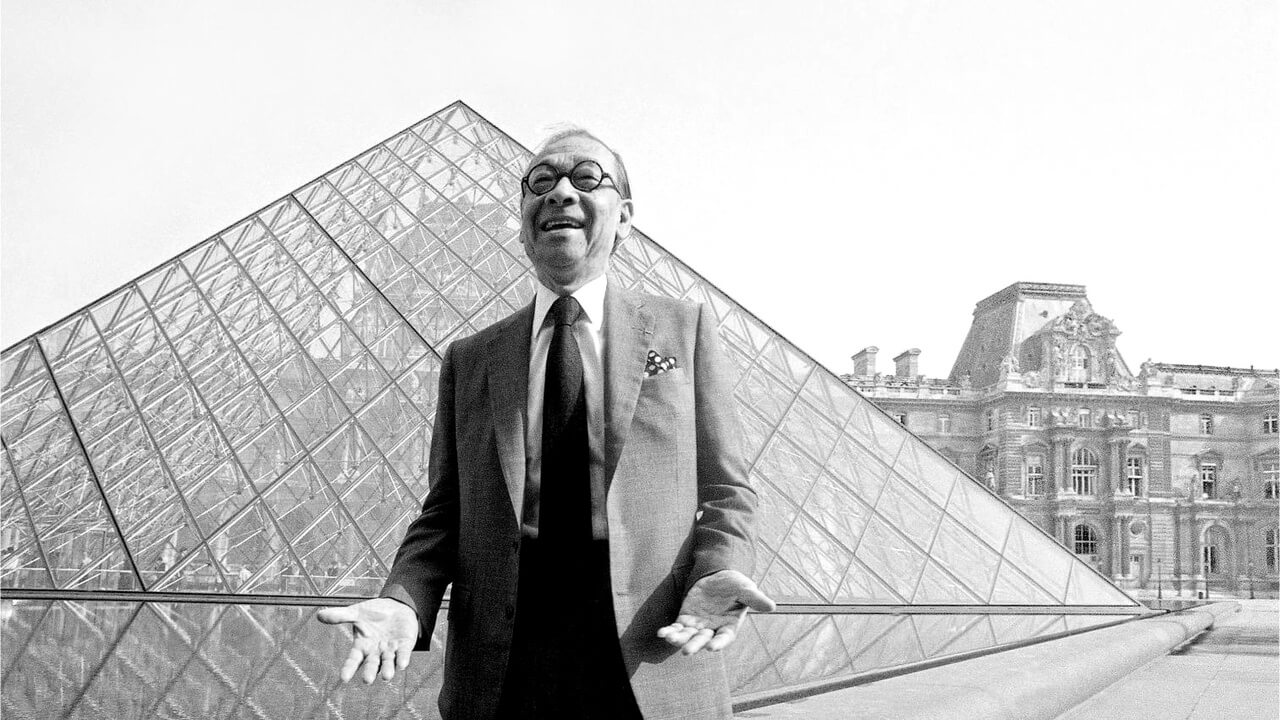
I. M. Pei (Ieoh Ming Pei, 1917–2019) was a Chinese-born American architect best known for the glass pyramid at the Louvre in Paris and the Bank of China Tower in Hong Kong. He built his career in the United States, designing museums, towers and civic buildings from simple geometric forms, and his work stands in North America, Europe and Asia. He died in New York in 2019, at the age of 102.
I. M. Pei at a glance:
- Born in Guangzhou on 26 April 1917, he moved to the United States in 1935 and trained at MIT and Harvard.
- His buildings rest on simple geometry: circles, squares and triangles in plan and elevation, within a modernist approach with cubist themes.
- The Louvre Pyramid, completed in 1989, is his most famous building and met fierce opposition in Paris before it opened.
- He won the Pritzker Prize in 1983 and used the US$100,000 award to fund scholarships for Chinese students of architecture.
Who was I. M. Pei?
I. M. Pei was a Chinese-American architect who carried modernism into museums, office towers and public buildings on three continents. He was born in Guangzhou on 26 April 1917 into a family that had belonged to the scholar-gentry of Suzhou for generations. His father, Tsuyee Pei, was a manager at the Bank of China whose career took the family to Hong Kong when the boy was a year old and to Shanghai when he was ten. Pei went to St. Paul’s College in Hong Kong and then to St. John’s Middle School in Shanghai, run by Anglican missionaries.
Summers were spent with relatives in Suzhou, where the Shizilin, or Lion Grove Garden, then owned by his uncle, made a lasting impression: he later spoke of how it blended natural and built elements. Shanghai gave him the city’s mix of international architecture, from the Bund waterfront to the Park Hotel, completed in 1934, and Pei recalled that it was the height of the Park Hotel that made him want to become an architect. His mother died shortly after his 13th birthday. When choosing a university he studied the catalogues of schools around the world and settled on the University of Pennsylvania, partly because of the college life he had seen in Bing Crosby films. In 1935, aged 18, he sailed to San Francisco and travelled on by train to Philadelphia.

How did I. M. Pei train as an architect?
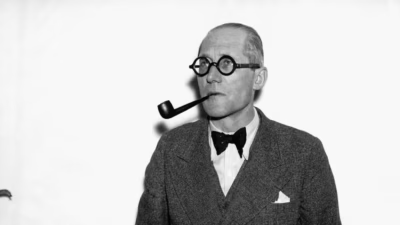
Pei trained at MIT and Harvard after a brief start at the University of Pennsylvania. Teaching at Penn followed the Beaux-Arts tradition rooted in the architecture of ancient Greece and Rome, and Pei, who was drawn to modern architecture, soon moved to MIT. The Beaux-Arts approach dominated there too, so he turned to the library, where he found three books by Le Corbusier. When Le Corbusier visited MIT in November 1935, Pei counted the two days as probably the most important of his architectural education. He also admired Frank Lloyd Wright, and in 1938 he drove to Taliesin in Spring Green, Wisconsin, though he left after waiting two hours without meeting him.
He still did well at MIT and later credited it with teaching him the science and technique of building. He received his Bachelor of Architecture in 1940 and planned to go back to China, but the Second Sino-Japanese War was under way and his father urged him to stay in the United States. In 1942 he married Eileen Loo, a Wellesley College student he had met in New York. At the Harvard Graduate School of Design he worked closely with Walter Gropius and Marcel Breuer, both of whom had taught at the Bauhaus, and during the Second World War he spent two and a half years with the National Defense Research Committee. He returned to Harvard in the autumn of 1945 as an assistant professor of design, received his Master of Architecture in 1946 and taught there for two more years.

How did I. M. Pei build his practice?
Pei built his practice first inside a New York development company and then, from 1955, in his own firm. In 1948 the developer William Zeckendorf made him director of architecture at Webb & Knapp, and the association produced architecture and planning projects in Chicago, Philadelphia, Washington, Pittsburgh and other cities. His first completed building was a two-storey office for Gulf Oil in Atlanta, finished in 1949, whose marble curtain wall drew praise from the journal Architectural Forum; it was demolished in 2013 except for the front facade. For Zeckendorf he also designed Kips Bay Towers in Manhattan, where he went as far as checking bags of cement for consistency of colour, and the Society Hill Towers in Philadelphia, completed in 1964.
In 1955 his team became I. M. Pei & Associates, renamed I. M. Pei & Partners in 1966 and Pei Cobb Freed & Partners in 1989, a change that reflected the growing standing of his partners Henry N. Cobb and James Freed. In 1962 the firm won a competition to design a standard air traffic control tower for the Federal Aviation Administration, and 16 towers were built to its design.
The Mesa Laboratory of the National Center for Atmospheric Research near Boulder, Colorado, designed from 1961 and completed in 1967, was his first project outside a city and the one he regarded as his breakthrough. The state of Colorado had bought the 2.29-square-kilometre site on Table Mesa and protected it from development. Pei drew on the Ancestral Puebloan cliff dwellings of Mesa Verde, grouped the laboratory into clusters of towers and mixed a local pinkish aggregate into the concrete, which was then bush-hammered so that the complex would blend in with the Flatirons behind it. Construction cost about US$4.5 million. Not every commission of those years went well: the 1964 Pei Plan for downtown Oklahoma City, which called for the demolition of hundreds of older buildings, is remembered as a failed urban renewal scheme that left lasting resentment over the loss of historic structures.
What awards did I. M. Pei receive?
The most important was the Pritzker Architecture Prize, for which the jury chose him unanimously in 1983. Pei used the US$100,000 award to set up a scholarship for Chinese students to study architecture in the United States, on condition that they return to work in China. In its citation the jury wrote that Pei had given the century some of its most beautiful interior spaces and exterior forms, that his concern had always been the surroundings in which his buildings would rise, and that he had refused to limit himself to a narrow range of problems: alongside buildings for industry, government and culture he had designed moderate and low-income housing. His other honours include the AIA Gold Medal and the Gold Medal for Architecture of the American Academy of Arts and Letters, both in 1979, the first Praemium Imperiale for architecture from the Japan Art Association in 1989, the Presidential Medal of Freedom in 1992 and the Royal Gold Medal of the Royal Institute of British Architects in 2010.
When did I. M. Pei die?
I. M. Pei died at his apartment in Manhattan on 16 May 2019, at the age of 102. He had retired from full-time practice in 1990 and afterwards worked mainly as a consultant to Pei Partnership Architects, the firm founded by his sons Chien Chung (Didi) and Li Chung (Sandi). Outside architecture he co-founded the Committee of 100 in 1989, a group of prominent Chinese Americans set up at Henry Kissinger’s suggestion to improve relations between the United States and China. His wife, Eileen, died in 2014.
What was I. M. Pei’s architectural style?
Pei was a modernist who composed his buildings from simple geometry with cubist overtones: circles, squares and triangles recur in both his plans and his elevations. He combined that geometry with close study of each site, and several of his late buildings take their cue from local tradition, among them the Suzhou Museum and the Museum of Islamic Art in Doha. Daylight was the other constant. Large skylit spaces sit at the centre of the National Gallery’s East Building, the hall beneath the Louvre Pyramid and the museum in Doha, and a book of his conversations with Gero von Boehm, published in 2000, is titled Light Is the Key.
He set out his position in his Pritzker acceptance speech in 1983. Pei described architecture as a pragmatic art that becomes art only when it rests on necessity, and he quoted Leonardo da Vinci: ‘strength is born of constraint and dies in freedom’. He warned that chasing novelty for the sake of style had too often produced nothing more than whim, and admitted that many banal buildings had gone up in the name of modernism, while saying he still believed in the continuity of the movement. In the same speech he recalled that a house he had designed for a friend in Cambridge, Massachusetts, in the early 1940s was refused a mortgage because it looked modern.
Why is the Louvre Pyramid I. M. Pei’s most famous building?
The glass pyramid in the Cour Napoléon became Pei’s most famous building both as the new main entrance to the Louvre and as the subject of a long public fight. President François Mitterrand announced the Grand Louvre project in 1981 and Pei was selected as its architect in 1983. The scheme reorganised the museum around a large hall built beneath the courtyard, and the pyramid serves as its entrance and skylight, with direct access to the three wings of the palace. Three smaller pyramids act as lightwells, and an inverted pyramid brings daylight into the underground passages of the Carrousel du Louvre.
The pyramid is 21.6 metres high on a square base with sides of about 35 metres and is built of glass and metal. Its sides rise at 51.52 degrees, close to the angle of the ancient Egyptian pyramids. The structure was engineered by Nicolet Chartrand Knoll of Montreal as design consultant and by Rice Francis Ritchie of Paris during construction.

Critics argued that the modernist form clashed with the French Renaissance palace, called the pyramid an Egyptian symbol of death set in the middle of Paris and attacked the whole project as a folly imposed by Mitterrand; political opponents called it the pyramid of Pharaoh François. The Louvre’s administrator, André Chabaud, resigned, and Pei estimated that 90 per cent of Parisians were against the design. The new Cour Napoléon opened on 14 October 1988 and the pyramid entrance the following March, by which time a poll found 56 per cent of respondents in favour and 23 per cent opposed. Pei said later that after the Louvre he felt no project would be too difficult. The pyramid has since become a symbol of the museum and a landmark of Paris.
What buildings did I. M. Pei leave behind?
By 1983 Pei had designed more than fifty projects in the United States and abroad, and the list grew with late museums in Japan, Europe, China and the Middle East. The table lists his most important buildings that can be seen today.
| Building | Location | Completed |
|---|---|---|
| Louvre Pyramid | Paris, France | 1989 |
| Bank of China Tower | Hong Kong | 1990 |
| East Building, National Gallery of Art | Washington, DC, US | 1978 |
| John F. Kennedy Presidential Library and Museum | Boston, US | 1979 |
| Museum of Islamic Art | Doha, Qatar | 2008 |
| Miho Museum | Shiga Prefecture, Japan | 1997 |
| Suzhou Museum | Suzhou, China | 2006 |
| Dallas City Hall | Dallas, US | 1978 |
| Morton H. Meyerson Symphony Center | Dallas, US | 1989 |
| Rock and Roll Hall of Fame | Cleveland, US | 1995 |
| Mudam (Musée d’Art Moderne Grand-Duc Jean) | Luxembourg | 2006 |
| Herbert F. Johnson Museum of Art | Ithaca, New York, US | 1973 |
| Everson Museum of Art | Syracuse, New York, US | 1968 |
| Mesa Laboratory, NCAR | Boulder, Colorado, US | 1967 |
| Luce Memorial Chapel | Taichung, Taiwan | 1963 |
| Fragrant Hill Hotel | near Beijing, China | 1982 |
The East Building of the National Gallery of Art in Washington opened on 1 June 1978. Pei resolved its awkward trapezoidal site by drawing a diagonal line across it, which produced two triangles: the larger for the public galleries, the smaller for the Gallery’s study centre and library. He clad the building in pink Tennessee marble from the same quarries as John Russell Pope’s West Building of 1941, and inside he used exposed concrete in a similarly rosy tone.
The John F. Kennedy Presidential Library and Museum took 15 years from commission to opening. Jacqueline Kennedy chose Pei in December 1964, but opposition from residents of Cambridge pushed the project to Columbia Point in Boston, a former landfill on Dorchester Bay. Dedicated on 20 October 1979, the complex combines a 38-metre concrete tower, a glazed pavilion and a circular block with two theatres. Pei called it the most important commission of his life, though he felt the finished building had lost the passion of his original design.
Dallas City Hall came out of the same tragedy: after the assassination, Erik Jonsson, then mayor, set out to change the image of the city, and a new city hall was one of his goals. Pei designed it as an inverted pyramid in concrete, with each of its seven upper floors about 2.9 metres wider than the one below and a facade leaning at 34 degrees, which shades the building from the Texas sun. Three cylindrical pillars that appear to hold up the structure were added after Jonsson worried that it looked top-heavy, and they contain stairwells. The building opened in 1978 and its future is now in question. In June 2026 the city council paused the repair programme and authorised talks on moving city offices to another downtown building; no final decision had been taken by October 2026, when a coalition defending the building began collecting signatures to put the question to Dallas voters in May 2027. In the same city, the Morton H. Meyerson Symphony Center, his first concert hall, opened in September 1989 with acoustics by Russell Johnson of Artec Consultants. It was one of several Pei projects completed that year, alongside the Louvre Pyramid, which led the critic Paul Goldberger to call 1989 the year of Pei in The New York Times.
Some of his best-known early work is on university campuses. The Luce Memorial Chapel at Tunghai University in Taichung, Taiwan, designed with Chen Chi-kwan and completed in 1963, is formed from four warped reinforced-concrete leaves, rising to nearly 20 metres with no pillars or beams inside. It was designated a national monument on 26 April 2019, Pei’s 102nd birthday, and reopened in 2024 after a restoration. The Herbert F. Johnson Museum of Art at Cornell University in Ithaca, opened in 1973, had to sit on its hilltop without blocking views of Cayuga Lake, so Pei cantilevered the fifth floor over an open-air sculpture garden. The museum now holds more than 40,000 works, and a wing designed by Pei Cobb Freed & Partners was added in 2011.
Pei’s first building in China was the Fragrant Hill Hotel near Beijing, which opened on 17 October 1982. He considered modernist forms wrong for the former imperial garden and had urged Chinese architects to look to their own traditions rather than imitate the West, but the hotel fell into disrepair within a few years. The Bank of China Tower in Hong Kong, commissioned by the Chinese government in 1982 with the 1997 handover in view, was built between 1985 and 1990. The 72-storey tower is 315 metres high, or 367.4 metres including its masts, and was the tallest building in Hong Kong and Asia from 1990 to 1992. Its weight is carried by four steel columns at the corners, to which triangular frameworks transfer the loads. Some feng shui practitioners objected to the X shapes in the original design, and Pei modified it before construction. Back in his ancestral city, the Suzhou Museum opened in 2006: a 10,700-square-metre building beside the Humble Administrator’s Garden with white stucco walls, sloping roofs and a black, white and grey palette, built with a steel structure and glazed roofs.
His late museums abroad were commissions on difficult sites. The Miho Museum in Shiga Prefecture, Japan, opened in 1997 to house the collection of Mihoko Koyama; about three-quarters of its 17,400 square metres are carved into a mountaintop, under a roof of glass and steel, and the walls and floors are of the same beige French limestone Pei used in the Louvre’s reception hall. In Berlin, where he was hired in 1995 to extend the Deutsches Historisches Museum, he added a glass cylinder that he described as a beacon. The Mudam in Luxembourg, built on the site of Fort Thüngen, was halved in size after objections over the historic walls and inaugurated on 1 July 2006. The Museum of Islamic Art in Doha, opened on 22 November 2008 when Pei was 91, stands on an island that he persuaded the project’s organisers to create off the Corniche. Before designing it he studied the life of Muhammad and spent six months visiting mosques and historic buildings in Spain, Syria, Tunisia and Egypt, finding his starting point in the Mosque of Ibn Tulun in Cairo. The 45,000-square-metre museum has a main building of five floors with a central dome and tower, clad in cream limestone around an atrium lit from above, and holds Islamic art spanning 1,400 years; it reopened on 5 October 2022 after the renovation of its galleries.

The Rock and Roll Hall of Fame in Cleveland, dedicated on 1 September 1995, was his last major project as an active partner. Pei was not a rock fan, and trips to New Orleans, Nashville and Graceland, Elvis Presley’s home in Memphis, together with encouragement from Jann Wenner of Rolling Stone and Ahmet Ertegun of Atlantic Records, helped him come to appreciate the music. The building opens with a glass wall that recalls the Louvre Pyramid, and its tower, planned at 61 metres, was cut to 49 metres because of the nearby Burke Lakefront Airport.
Several towers often credited to Pei were designed by his partners. Henry N. Cobb led the design of the John Hancock Tower in Boston (1976, now 200 Clarendon Street), Fountain Place in Dallas (1986), a 60-storey, 220-metre tower named after the 172 fountains in its plaza, Tour EDF at La Défense in Paris (2001, now Tour Légende) and Torre Espacio in Madrid. James Freed was lead designer of the Javits Center in New York, which opened in 1986.
Why does I. M. Pei matter to architecture and design?
Pei’s handling of materials, daylight and structure reaches well beyond his best-known buildings. The Pritzker jury wrote in 1983 that his skill with materials approached the level of poetry, and that care extended to surfaces and details. The bush-hammered concrete his team tested on sample slabs at the Mesa Laboratory became a technique he used widely in later buildings, and at the Miho Museum he oversaw details down to the bench in the entrance lobby, carved from a 350-year-old keyaki tree. His structures also pushed engineering forward: the Bank of China Tower was the first high-rise built with a composite space frame. When the National Building Museum gave him the Henry C. Turner Prize in 2003, its board chair, Carolyn Brody, said his designs had challenged engineers to find new structural solutions and contractors to raise their standards.
In 2024 M+ in Hong Kong opened I. M. Pei: Life Is Architecture, the first full-scale retrospective of his career, which ran from 29 June 2024 to 5 January 2025 and then travelled to the Power Station of Art in Shanghai in 2025 and to Doha, where it was shown from 30 October 2025 to 14 February 2026.
I. M. Pei – frequently asked questions
What is I. M. Pei most famous for?
For the glass pyramid at the Louvre in Paris, which became his best-known building. His other widely recognised works include the Bank of China Tower in Hong Kong, the East Building of the National Gallery of Art in Washington and the John F. Kennedy Presidential Library and Museum in Boston.
Did I. M. Pei design the Louvre?
No. The Louvre Palace is centuries older. Pei designed the glass pyramid in the Cour Napoléon and the Grand Louvre reorganisation of the museum, carried out between 1983 and 1993 under President François Mitterrand.
Was I. M. Pei a good architect?
His profession gave him its highest honours. The Pritzker Prize jury chose him unanimously in 1983, and he also received the AIA Gold Medal, the first Praemium Imperiale for architecture and the RIBA Royal Gold Medal.
What nationality was I. M. Pei?
He was born in China and lived and worked in the United States from 1935, so he is usually described as a Chinese-American or Chinese-born American architect.
What does I. M. stand for?
Ieoh Ming. His Chinese name is 貝聿銘, written in pinyin as Bèi Yùmíng.
The clean geometry Pei used in museums and towers calls for equally precise decisions at the scale of a home: proportions, daylight and the choice of materials. For a house or an interior designed in that spirit, find architects, interior designers and interior photographers in the PLNDesign directory.
See also:
- Gustave Eiffel: engineer behind the Eiffel Tower and Statue of Liberty
- Jean Nouvel: architect, famous buildings and career