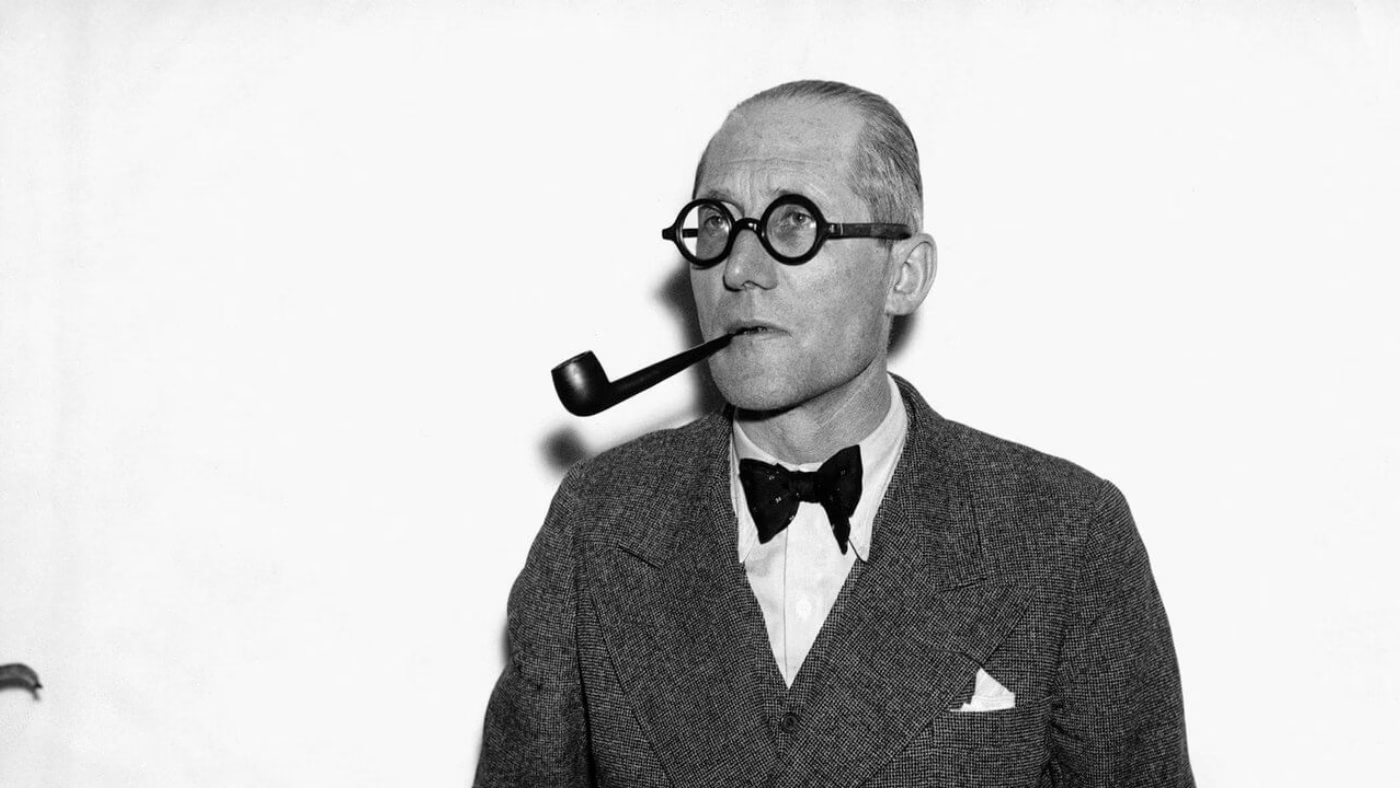
Le Corbusier was the pseudonym of Charles-Édouard Jeanneret (1887–1965), a Swiss-born architect, urban planner, painter and writer who became a French citizen in 1930 and one of the pioneers of modern architecture. He formulated the Five Points of Architecture, built Villa Savoye and the Unité d’Habitation in Marseille, and 17 of his sites in seven countries are on the UNESCO World Heritage List. His plans for cities and his politics before and during the Second World War are still disputed.
Le Corbusier at a glance:
- Born in La Chaux-de-Fonds on 6 October 1887, he settled in Paris in 1917 and died at Roquebrune-Cap-Martin on 27 August 1965, during his daily swim in the Mediterranean.
- The Five Points, published in 1927, are pilotis, a roof garden, a free plan, ribbon windows and a free façade. Villa Savoye (1928–1931) applies all five.
- His Unité d’Habitation in Marseille, completed in 1952, was built for 1,600 residents in 337 dwellings, with a running track and a nursery school on the roof.
- UNESCO inscribed 17 of his sites in 2016, in Argentina, Belgium, France, Germany, India, Japan and Switzerland.
Who was Le Corbusier?
Le Corbusier was an architect, urban planner, painter and writer, and one of the pioneers of modern architecture. Born Charles-Édouard Jeanneret in the Swiss watchmaking town of La Chaux-de-Fonds, he never earned an architecture degree, yet between 1905 and 1965 he built 79 buildings and left work in 11 countries on four continents. He also designed furniture, painted and wrote books that carried his ideas far beyond the places where he built.

When UNESCO inscribed 17 of his sites in 2016, it described his work as the invention of a new architectural language that broke with the past. His reputation remains contested, though, both for his plans for cities and for his political connections in the 1920s and 1930s, which have been the subject of books and public argument since 2015.
Why did he call himself Le Corbusier?
Charles-Édouard Jeanneret took the name in 1920, when he began signing his articles on architecture in L’Esprit Nouveau, the magazine he founded that year with the painter Amédée Ozenfant and Paul Dermée. Le Corbusier is an altered form of Lecorbésier, a surname from his family’s past. Adopted single names were in vogue among artists in Paris at the time.

The magazine grew out of Purism, the movement Jeanneret and Ozenfant launched in 1918 with the manifesto Après le cubisme (‘after Cubism’), which rejected Cubism as irrational. Jeanneret painted his first Purist canvas that year and kept painting for the rest of his life. In his buildings, Purism meant using form and colour to structure interior space, an approach first seen in the Maisons La Roche et Jeanneret in Paris.
How did Le Corbusier become an architect without a degree?
He learned the profession through apprenticeships and travel. His father was a watch enameller and his mother a pianist and music teacher, and in April 1900 he entered the art school in La Chaux-de-Fonds, which taught the applied arts of the watch industry, to study drawing and engraving. In 1904 he joined the advanced decoration course of the painter Charles L’Eplattenier, who steered him towards architecture in 1905. At 17, with the local architect René Chapallaz, he designed his first building, Villa Fallet (1905–1907), for the engraver Louis Fallet.
The fee from that house paid for his first journeys. In 1907 he travelled through Italy, where the Charterhouse of Ema near Florence made a lifelong impression on him, and spent the winter in Vienna. In Paris he worked in 1908 and 1909 in the office of Auguste Perret, a pioneer of reinforced concrete, and from November 1910 to April 1911 he worked for Peter Behrens in Germany. In 1911 he set out on a five-month journey through the Balkans to Constantinople, Greece and Rome. He returned to that trip in his final book, Le Voyage d’Orient.

Back in La Chaux-de-Fonds he taught at his old school and, from December 1914, studied reinforced concrete with the engineer Max Dubois. The result was the Dom-Ino House (1914–1915), a model of concrete floor slabs on thin columns with a staircase, in which walls and façades no longer carried any load. That principle underpinned his architecture of the 1920s. Over the Villa Schwob (1916–1917) he ended up in court with his client, who barred him from the site. In February 1917 he settled in Paris.
How did Le Corbusier make his name in Paris?
He made his name through writing, exhibitions and a run of private houses in the 1920s. He started out as an architect and industrialist, running a brickworks at Alfortville that was wound down from December 1920, and lived at 20 rue Jacob. In 1922 he went into partnership with his cousin Pierre Jeanneret, and in 1924 they opened their studio at 35 rue de Sèvres. Their collaboration lasted until the Second World War interrupted it. The same year he showed his Contemporary City for three million people at the Salon d’Automne, and in 1923 he collected his magazine essays in Vers une architecture (‘towards an architecture’), his most influential book.
His pavilion for the 1925 International Exhibition of Modern Decorative and Industrial Arts in Paris, built with Ozenfant and Pierre Jeanneret, was a white box furnished only with mass-produced objects, with a tree growing through a hole in the roof. The organisers put up a fence to hide part of it until the Ministry of Fine Arts ordered it taken down. Inside stood a model of the Plan Voisin, his proposal to rebuild central Paris.
Commissions for houses in and around Paris followed, from the Maisons La Roche et Jeanneret (1923–1925) and Villa Stein at Garches (1927) to Villa Savoye (1928–1931), along with a garden city for the industrialist Henry Frugès at Pessac near Bordeaux. He became a French citizen by decree on 19 September 1930 and married Yvonne Gallis on 18 December that year. The Depression dried up work in the 1930s, so he lectured across Europe and the Americas, and in 1934 he moved into the flat and studio he had built for himself at the top of the Immeuble Molitor in Paris, his home until he died. On his first visit to the United States in 1935 he told reporters that New York’s skyscrapers were much too small.
By 1945 he had not completed a building for ten years. Peace brought the large commissions he had been waiting for: the reconstruction minister Raoul Dautry asked him to design the Unité d’Habitation in Marseille, and in the early 1950s Jawaharlal Nehru’s government invited him to plan Chandigarh. In the same decade he built the chapel at Ronchamp and the convent of La Tourette. He received the gold medal of the American Institute of Architects in 1961, and the Musée national d’art moderne in Paris gave him a retrospective in 1962–1963.
How did Le Corbusier die?
Le Corbusier died of a heart attack on 27 August 1965 while taking his daily swim in the Mediterranean off Cabbé beach at Roquebrune-Cap-Martin. He was 77 and had gone to the coast that August against his doctor’s advice.
The beach lies below the Cabanon, the 15-square-metre wooden cabin he built in 1951 against the wall of L’Étoile de Mer, a small seaside restaurant run by Thomas Rebutato. He called it ‘a castle on the French Riviera’ built for his wife, and the couple spent every summer there until Yvonne’s death in 1957, and afterwards he came alone. His body was taken in procession from Menton through Firminy to the convent of La Tourette, where the Dominican friars received it. On 1 September 1965 France gave him a state funeral in the Cour Carrée of the Louvre, where the culture minister André Malraux said in his eulogy that none of the architect’s rivals had endured insults so patiently or for so long. Le Corbusier is buried with Yvonne in the cemetery at Roquebrune-Cap-Martin, in a tomb he designed himself.

What are Le Corbusier’s Five Points of Architecture?
The Five Points are the principles of a new architecture that Le Corbusier and Pierre Jeanneret published in 1927. They follow from the Dom-Ino frame: once a grid of reinforced concrete columns carries the floors, the walls no longer have to hold the building up.
- Pilotis. The house stands on reinforced concrete columns, which frees the ground level for circulation and keeps the rooms away from damp ground.
- Roof garden. A flat roof replaces the pitched one and can serve as a garden, a terrace or a place for sport, giving back the green space the building covers.
- Free plan. Without load-bearing walls, partitions can go anywhere or be left out.
- Ribbon windows. Windows can run the full length of the façade, so that every room gets the same light.
- Free façade. The outer wall becomes a light skin that can be designed freely or made entirely of glass.
The Maisons La Roche et Jeanneret of 1923 anticipated the system, and Villa Savoye brought all five points together. Alongside them he developed the architectural promenade, a route through a building, often along a ramp, that reveals its spaces one after another. In a book of 1928 he wrote that architecture, like the Arab architecture he admired, is best appreciated on foot, and at Villa Savoye the promenade runs through the house and over the roof terrace, blurring the line between inside and outside.
How did Le Corbusier shape modern architecture?
He shaped it through manifestos, an international network and prototype buildings. ICOMOS, which evaluates sites for UNESCO, describes the Five Points as a short manifesto that was taken up around the world and led the Modern Movement.
In 1927 he built three houses on the Weissenhof estate in Stuttgart, a Deutscher Werkbund exhibition of housing by 17 architects under the artistic direction of Ludwig Mies van der Rohe, which ICOMOS sees as the first built statement of what became known as the International Style. A year later he co-founded CIAM, the International Congresses of Modern Architecture, whose first meeting at the Château de La Sarraz in Switzerland in June 1928 brought together 28 European architects, among them Hendrik Berlage, Ernst May, Hannes Meyer and Gerrit Rietveld. At the 1933 congress, held on a ship sailing from Marseille to Athens, the delegates drafted a text on the functional city, dividing it into zones for living, work, recreation and circulation. Le Corbusier edited it and published it in 1943 as the Athens Charter, which guided city planners in the 1950s and 1960s.
UNESCO credits his work with founding three directions in modern architecture. The Purist houses of the 1920s used white volumes and planes of colour. After the war raw concrete took over, and ICOMOS calls the Unité d’Habitation in Marseille the founding work of architectural Brutalism. At Ronchamp and Chandigarh he turned to freely modelled forms. His ideas travelled with people as well as buildings: more than 200 trainees passed through his studio between 1922 and his death, and his books were translated and published around the world.
Why is Villa Savoye Le Corbusier’s most famous building?
Villa Savoye is the house in which all five points appear together, and it became one of the best-known images of modern architecture. Le Corbusier and Pierre Jeanneret built it in 1928–1931 at Poissy, outside Paris, as a weekend house for Pierre and Eugénie Savoye.

The white upper storey rests on slender pilotis above what was once a meadow and is wrapped in ribbon windows. The house was designed with the car in mind, and the ground floor holds the garage and service rooms. A ramp climbs from the entrance hall to the living floor, arranged around a suspended garden, and on to the roof terrace. A small gardener’s lodge, built at the same time to a standard plan for minimum housing, belongs to the same site.
The roof leaked from the start, and the Savoyes made little use of the house. The Germans requisitioned it during the Second World War, and by the end of the war it was close to ruin. In 1958 the town of Poissy expropriated the land to build a school, and the villa survived thanks to a public campaign and the intervention of the culture minister André Malraux. The state bought it in 1962, and in December 1965, four months after Le Corbusier’s death, it was listed as a historic monument. Today the Centre des monuments nationaux runs it and keeps it open all year.
Le Corbusier’s legacy: which buildings matter most?
His key works span four decades, from Paris villas to an Indian capital. In the 1920s he tested his ideas on private houses and small estates. The Maisons La Roche et Jeanneret in Paris (1923–1925), a pair of semi-detached houses, are now the home of the Fondation Le Corbusier, and Maison La Roche holds some 8,000 of his original drawings. At Pessac near Bordeaux, Henry Frugès commissioned a garden city of standardised houses, completed in 1926 but left empty until 1929. In the 1930s he turned to blocks of flats: the Immeuble Clarté in Geneva (1930–1932), built around a metal frame with glass façades, the Pavillon Suisse student residence at the Cité Universitaire in Paris (1930–1933) and the Immeuble Molitor in Paris (1931–1934).
The Unité d’Habitation in Marseille, commissioned in 1945 and inaugurated in October 1952, was his first public commission. It stacks 337 dwellings of 23 types, most of them duplexes, for 1,600 residents, with internal streets, a shopping floor and a roof terrace with a 300-metre running track, a gymnasium, an open-air theatre and a nursery school with a paddling pool. Le Corbusier traced the idea back to the monks’ cells he had seen at the Charterhouse of Ema in 1907. He built further Unités at Rezé near Nantes, in Berlin, at Briey and at Firminy.

His late work moved away from the white box. The pilgrimage chapel of Notre-Dame-du-Haut at Ronchamp (1950–1955) has a billowing roof inspired by a crab’s shell, set on thick curved walls pierced by small windows that throw patterns of light inside. The Dominican convent of Sainte-Marie de La Tourette near Lyon (1953–1960) is built of raw concrete on a steep slope, with cells sized by the Modulor and openings that channel daylight onto the walls of the crypt. At Firminy, the Church of Saint-Pierre, for which studies began in 1961, was completed only in 2006.
His largest project was Chandigarh, the new capital of Punjab after the partition of India in 1947. He planned the city from 1950 with the British architects Maxwell Fry and Jane Drew and with Pierre Jeanneret, who moved to India to oversee construction. At its head stands the Capitol Complex: the High Court (1952), the Secretariat (1953) and the Palace of Assembly (1955) on a concrete plaza with monuments that include the Open Hand, a motif he returned to throughout his career. The buildings are still used for their original purposes.
Elsewhere, the Curutchet House in La Plata, Argentina (1949), a home with consulting rooms for a doctor, was built under Amancio Williams and finished by the architect Simón Ungar, while Le Corbusier ran the job from Paris by letter. The National Museum of Western Art in Tokyo (1954–1959) was built for the Matsukata Collection, returned to Japan after the Second World War. The Carpenter Center for the Visual Arts at Harvard is his only building in the United States, and the factory he built for a hosiery firm at Saint-Dié (1946–1950) is his only factory. His last building, the Pavillon Le Corbusier in Zurich, was commissioned by the gallery owner Heidi Weber in 1960 and opened on 15 July 1967, two years after his death. It is also his only building of steel and glass.
Which Le Corbusier buildings are UNESCO World Heritage Sites?
UNESCO inscribed 17 of his sites together on 17 July 2016 as The Architectural Work of Le Corbusier, an Outstanding Contribution to the Modern Movement. They lie in seven countries on three continents, 10 of them in France, and were chosen from about 65 of his buildings and groups that survive.
| Site (UNESCO name) | Location | Country |
|---|---|---|
| Maisons La Roche et Jeanneret | Paris | France |
| Petite villa au bord du lac Léman (Villa Le Lac) | Corseaux | Switzerland |
| Cité Frugès | Pessac | France |
| Maison Guiette | Antwerp | Belgium |
| Maisons de la Weissenhof-Siedlung | Stuttgart | Germany |
| Villa Savoye et loge du jardinier | Poissy | France |
| Immeuble Clarté | Geneva | Switzerland |
| Immeuble locatif à la Porte Molitor | Paris | France |
| Unité d’habitation | Marseille | France |
| Manufacture à Saint-Dié | Saint-Dié-des-Vosges | France |
| Maison du Docteur Curutchet | La Plata | Argentina |
| Chapelle Notre-Dame-du-Haut | Ronchamp | France |
| Cabanon de Le Corbusier | Roquebrune-Cap-Martin | France |
| Complexe du Capitole | Chandigarh | India |
| Couvent Sainte-Marie-de-la-Tourette | Éveux | France |
| Musée National des Beaux-Arts de l’Occident (National Museum of Western Art) | Tokyo | Japan |
| Maison de la Culture de Firminy | Firminy | France |
What were Le Corbusier’s ideas on urban planning?
He wanted cities of tall buildings standing far apart in parkland, with housing, work, leisure and traffic separated and pedestrians kept away from cars. He drew such plans throughout his career, and almost none were built.

The Contemporary City of 1922 was designed for three million people, living and working in identical 60-storey towers set among lower blocks and a large park. The Plan Voisin of 1925 went further: it proposed demolishing a large area of central Paris north of the Seine and replacing it with 60-storey cross-shaped office towers on a grid, with a transport hub that included an airport. After visiting Brazil in 1929 he sketched long, winding blocks of flats raised on pilotis for Rio de Janeiro, and in the early 1930s he proposed a concrete viaduct carrying housing across Algiers. In La Ville radieuse (‘the radiant city’, 1935) he allocated homes by family size rather than income. Chandigarh was where his theories were finally tested in a real city.
The ideas spread through the Athens Charter and post-war reconstruction. Jane Jacobs attacked his planning theories in The Death and Life of Great American Cities, Lewis Mumford argued that his towers existed only because the technology made them possible, and the architectural historian Witold Rybczynski wrote in Time in 1998 that the vision was ‘authoritarian, inflexible and simplistic’. The Fondation Le Corbusier rejects the label of father of the large housing estate. It points out that the Marseille building offered flats with windows on two sides, sound and heat insulation, internal streets and a school, and that some 4,000 people live in his housing units today.
What are the Modulor and the Architectural Polychromy?
The Modulor is Le Corbusier’s scale of proportions, and the Architectural Polychromy is his palette of colours for buildings. Both were tools for designing to human measure.
The Modulor starts from a standing man with one arm raised, divided according to the golden section and the Fibonacci series into measurements that also bridged the metric and imperial systems. The model man was first 1.75 metres tall, the average height of a Frenchman. In 1946 Le Corbusier raised him to six feet, or 1.83 metres, because, he joked, the handsome heroes of English detective novels, policemen included, always stand six feet tall. With the arm raised, the figure reaches 2.26 metres. The first drawing of the scale dates from 1943, and Le Corbusier set out the theory in 1950. The Cabanon was designed on Modulor dimensions, with a ceiling height of 2.26 metres.
His buildings were not all white. In 1931 he compiled 43 colours for the Swiss wallpaper manufacturer Salubra, arranged in colour keyboards, and in 1959 he added 20 stronger shades, for 63 in total. At Pessac he painted façades brown, yellow and jade green so that some volumes would come forward and others recede. The Fondation Le Corbusier licenses the palette worldwide through Les Couleurs Suisse, and paints, powder coatings and other products are made in the original shades.
What furniture did Le Corbusier design?
His best-known furniture is the tubular steel range he designed in the late 1920s with Charlotte Perriand and Pierre Jeanneret, now sold as the LC collection. Le Corbusier had first furnished his interiors with ready-made Thonet chairs. After Perriand joined the studio as a furniture designer, the three produced chrome-plated tubular steel seating: the LC4 chaise longue covered in cowhide, the Grand Confort club armchairs and the LC1 sling chair, among others. They showed the range at the 1929 Salon d’Automne.
The pieces were expensive to make and were not mass-produced for decades. Cassina acquired the rights in 1964 and began producing the first four models, LC1 to LC4, in 1965, credited to all three designers.

Why is Le Corbusier controversial?
Le Corbusier is controversial for his politics between the 1920s and the Second World War, for urban ideas blamed for the post-war housing estate and for what he did to Eileen Gray’s house E-1027.
Between 1925 and 1928 he had links to Le Faisceau, the short-lived fascist party of Georges Valois, and he co-founded and wrote for the journals Plans and Prélude. During the Second World War he went to Vichy and offered his plans to Marshal Pétain’s government, which rejected them, and he left in 1942. His private letters include antisemitic remarks, among them one in a letter to his mother in October 1940. The debate sharpened in 2015, when books by the journalist Xavier de Jarcy and the architect and critic François Chaslin presented him as a committed fascist. The Fondation Le Corbusier disputes that reading. It argues that he never joined a political party and sat in Vichy only on architectural subcommittees with no real power, and it acknowledges the remarks in his private letters while stressing that he never made them in public. In 1944 he chaired the urban planning commission of the Front national des architectes, a body that came out of the Resistance. The historian Robert Belot, in a 2021 book cited by the Fondation, accuses the critics of ignoring the contradictions in the record.
E-1027 is the villa that Eileen Gray designed with Jean Badovici at Roquebrune-Cap-Martin and completed in 1929. In 1938 and 1939, as Badovici’s guest and with his approval, Le Corbusier painted murals on its white walls. Gray, who had left the house by then, regarded them as vandalism. The architectural historian Beatriz Colomina has pointed out that he later published the murals among his own works without naming Gray. The villa is now part of the Cap Moderne site, alongside his Cabanon.

Where can you see Le Corbusier’s buildings today?
Most of his major buildings can be visited, although several are still homes, convents or government offices.
| Building | Location | Visiting |
|---|---|---|
| Villa Savoye | Poissy, near Paris | Open all year; run by the Centre des monuments nationaux |
| Unité d’Habitation | Marseille | Hotel, restaurant and bookshop on the internal street; art centre on the roof |
| Chapelle Notre-Dame-du-Haut | Ronchamp | Open to visitors, with a visitor centre by Renzo Piano |
| Couvent Sainte-Marie de La Tourette | Éveux, near Lyon | Guided tours; overnight stays in the friars’ cells |
| Maison La Roche | Paris | Museum of the Fondation Le Corbusier |
| Le Corbusier’s flat and studio, Immeuble Molitor | Paris | Guided and self-guided tours run by the Fondation |
| Cabanon and E-1027 (Cap Moderne) | Roquebrune-Cap-Martin | Guided tours by reservation; run by the Centre des monuments nationaux |
| Capitol Complex | Chandigarh, India | Government buildings still in use |
| National Museum of Western Art | Tokyo | Art museum |
| Pavillon Le Corbusier | Zurich | Public museum run by the Museum für Gestaltung Zürich since 2019 |
| Villa Le Lac | Corseaux, Lake Geneva | Museum owned by the Fondation Le Corbusier; check opening times before a visit |
| Weissenhof houses | Stuttgart | The double house is a museum |
| Cité Frugès | Pessac, near Bordeaux | One house is a museum; the others are lived in |
| Curutchet House | La Plata, Argentina | Open to visitors; used for cultural events |
Maison Guiette in Antwerp, his only surviving building in Belgium, is a private house closed to the public, and the factory at Saint-Dié still produces textiles.
Le Corbusier – frequently asked questions
Was Le Corbusier part of the Bauhaus, or a Brutalist?
Neither label covers his whole career. He ran his own studio in Paris and was not part of the Bauhaus, the German school founded by Walter Gropius, although the two men met in CIAM. His houses of the 1920s are Purist, while the raw concrete of his post-war buildings, beginning with the Unité d’Habitation in Marseille, places him at the start of Brutalism.
Was Le Corbusier Swiss or French?
Both. He was born Swiss, lived and worked mainly in France from 1917 and became a French citizen by decree on 19 September 1930. Switzerland put his portrait on the 10-franc note of its eighth banknote series, issued on 8 April 1997, with the Modulor and the Chandigarh buildings on the back.
What did Le Corbusier mean by ‘a machine for living in’?
The phrase comes from Vers une architecture (1923), where he wrote that a house is a machine for living in. He meant a house designed around the needs of the people who live in it and built with industrial methods, like the ocean liners, cars and aircraft that fill the book’s illustrations. The small house he designed in 1923 on the shore of Lake Geneva put the idea into practice, with its single storey arranged precisely around its occupants.
How many books did Le Corbusier write?
Some 40, on architecture, town planning, painting and the decorative arts. The best known include Vers une architecture (1923), L’Art décoratif d’aujourd’hui (‘the decorative art of today’, 1925), La Ville radieuse (1935), Quand les cathédrales étaient blanches (‘when the cathedrals were white’, 1937), written after his first trip to the United States, and the Athens Charter, published in 1943.
An open-plan interior or a renovation that moves partition walls needs someone who can take the project from floor plan to finished space. Find architects, interior designers and interior photographers in the PLNDesign directory.
See also:
- Frank Lloyd Wright: life, organic architecture and famous buildings
- Mies van der Rohe: buildings, furniture and ‘less is more’