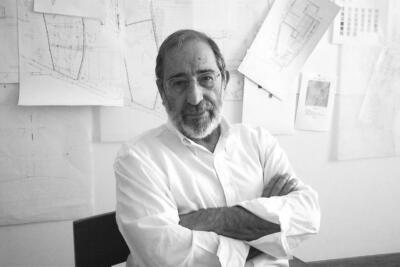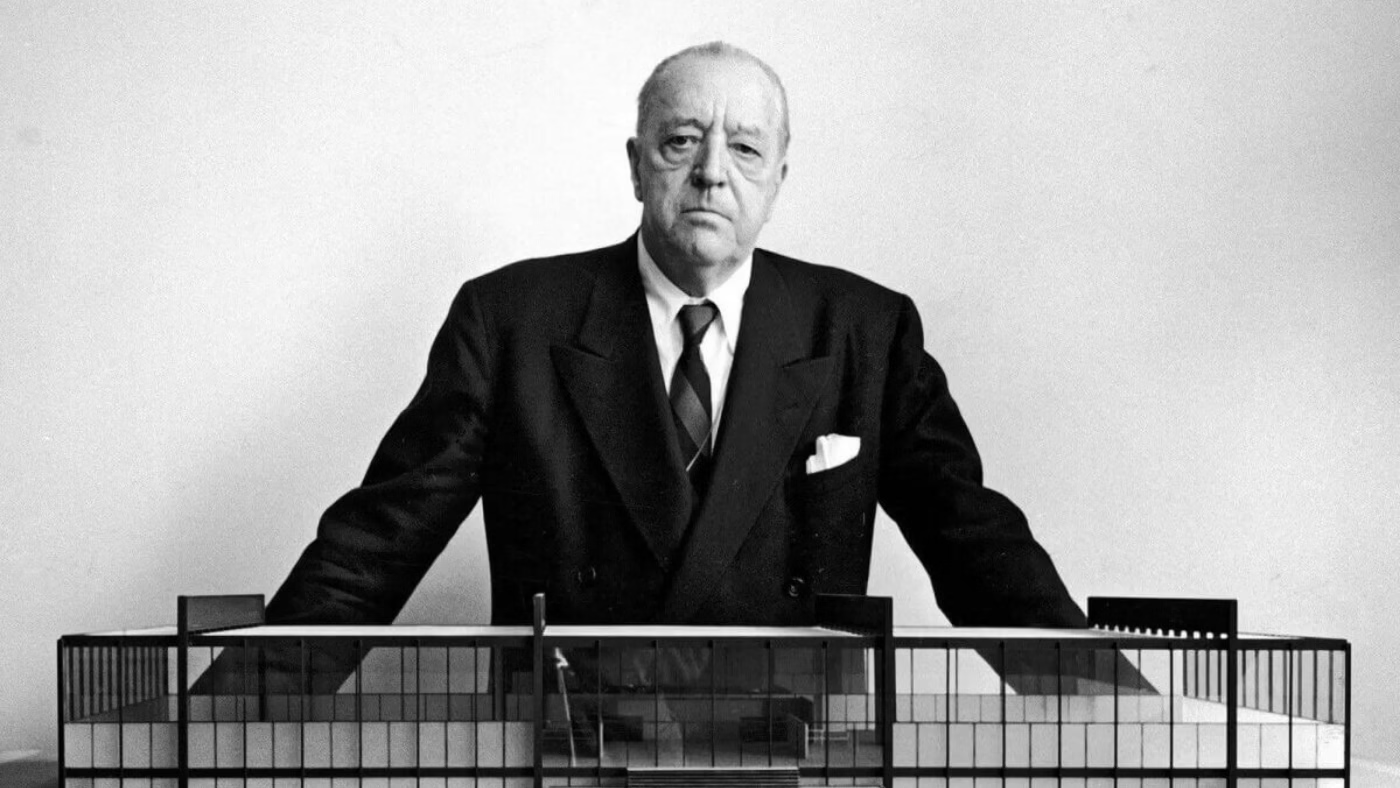
Ludwig Mies van der Rohe (1886–1969) was a German-American modernist architect and the last director of the Bauhaus, known for the Barcelona Pavilion, the Seagram Building and the Barcelona chair. His career took him from Aachen and Berlin to Chicago, where he spent the last 31 years of his life designing towers, campus buildings and houses in steel and glass.
Mies van der Rohe at a glance:
- Born in Aachen in 1886, he learned the building trade in his father’s stonemasonry workshop and never took a degree in architecture.
- Directed the Bauhaus from 1930 until the school closed under Nazi pressure in 1933, then settled in Chicago in 1938 to run the architecture department of the institute that became IIT.
- His key works include the Barcelona Pavilion, Villa Tugendhat in Brno, the Farnsworth House, the Seagram Building and the Neue Nationalgalerie in Berlin, as well as the Barcelona chair, made by Knoll since 1953.
- ‘Less is more’ was not his invention: the phrase appears in an 1855 poem by Robert Browning, and Mies said he first heard it in the office of Peter Behrens.
Who was Mies van der Rohe?
Mies van der Rohe was a German-born architect who became an American citizen in 1944 and is usually referred to by his surname alone, Mies. He was born Maria Ludwig Michael Mies on 27 March 1886 in Aachen, the youngest son of the stonemason Michael Mies and his wife Amalie, née Rohe. After the cathedral school and two years at the Aachen trade school, he learned his craft in his father’s workshop. He never studied architecture at university.

The name he is known by was his own creation. In German, ‘mies’ means lousy, so as he moved into Berlin’s professional circles he added his mother’s maiden name, Rohe, and joined the two with the Dutch ‘van der’, since the German ‘von’ was reserved by law for families of noble descent.
How did Mies van der Rohe become an architect?
Mies learned architecture on the job rather than at a school. After moving to Berlin he worked for the interior and furniture designer Bruno Paul, and in 1906, aged 20, he took on his first independent commission, a house for Alois Riehl in Potsdam-Neubabelsberg, completed in 1907.
From 1908 to 1912 he worked in the office of Peter Behrens, alongside Walter Gropius and Le Corbusier, and served as construction manager on Behrens’s German embassy in St Petersburg. Two lasting influences date from this period: the Prussian classicism of Karl Friedrich Schinkel and an interest in advanced structural techniques. From the Dutch De Stijl group he took clean planes and the idea of space that runs past and beyond interior walls.

His reputation came first from projects that were never built. In 1921 he entered the competition for an office tower on Friedrichstraße in Berlin with a faceted, fully glazed skyscraper, and in 1922 he followed it with a taller, curved Glass Skyscraper. He called this approach ‘skin and bones’ architecture: a thin glass skin over a steel skeleton. His design for a Brick Country House went further, with an open plan defined only by freestanding wall slabs.
By the mid-1920s Mies was a leading figure of the Berlin avant-garde. He worked on the magazine G from 1923, co-founded the architects’ association Der Ring and, as vice-president of the Deutscher Werkbund, directed its 1927 housing exhibition at the Weissenhof Estate in Stuttgart, where he also designed a block of flats. In Krefeld he built two brick villas for the silk manufacturers Hermann Lange and Josef Esters, commissioned in 1927 and completed in 1930.
Was Mies van der Rohe part of the Bauhaus?
Yes. Mies was the third and last director of the Bauhaus, which he led from 1930 until 1933, but he did not found it. The school was set up by Walter Gropius, who recommended Mies for the post, and under Mies it became above all a school of architecture.
His years in charge were short and difficult. In 1932 the Dessau town council, where the Nazis held a majority, closed the school, and Mies reopened it as a private institution in a disused telephone factory in Berlin-Steglitz. After a Gestapo raid in April 1933, he and the teaching staff voted in July to dissolve the Bauhaus. In Dessau itself, the only structure built to his ideas is a small kiosk of 1932 by the masters’ houses, drawn by his student Eduard Ludwig.
Why did Mies van der Rohe move to the United States?
Mies left Germany because the Nazi regime did not consider his designs suitable for state buildings and his chances of new commissions disappeared. He built very little after the Bauhaus closed, and in 1937 he left for the United States, where he accepted a commission for a house in Wyoming. In 1938 he settled in Chicago as director of the architecture department at the Armour Institute of Technology, which merged with the Lewis Institute in 1940 to form the Illinois Institute of Technology (IIT).

At IIT he rebuilt the curriculum so that students first learned to draw, then studied the builder’s materials and finally the principles of design and construction. He also drew up the master plan for the expanded campus of about 49 hectares and designed its buildings. The approach he introduced there later became known as the Second Chicago School. Mies led the department for 20 years and resigned in 1958, at the age of 72.
In 1966 Mies developed cancer of the oesophagus. He died in Chicago on 17 August 1969, aged 83.
What does ‘less is more’ mean in Mies van der Rohe’s architecture?
For Mies, ‘less is more’ meant reducing a building to a clear structure, open space and a few well-made materials, without applied ornament. He made the phrase famous but did not coin it. It appears in Robert Browning’s 1855 poem Andrea del Sarto, and Mies recalled hearing it while drawing a factory facade for Peter Behrens: ‘I heard it in Behrens’s office for the first time.’ A second aphorism, ‘God is in the details’, is also associated with him.
The core of his method was the concept of universal space: a single open area inside a clearly arranged structural frame, which could be divided and reused as needs changed. A frame of prefabricated steel sections carries the load, so the walls no longer support anything and can become freestanding planes or full-height sheets of glass.

His main materials were steel and glass, with brick on the IIT campus and bronze, travertine, marble and onyx where a building called for it. Simple forms did not mean cheap finishes. When the Seagram Building was completed in 1958, it had cost about twice as much per square metre as comparable office buildings of its day, largely because of its bronze, travertine and marble.
His later towers repeat a set of recognisable features: a steel frame expressed on the outside and often painted black, I-beam mullions running up the facade, glass from floor to ceiling, a ground-floor lobby set back behind the columns and an open plaza in front.
What is Mies van der Rohe famous for?
Mies is known above all for a handful of buildings, from Barcelona in 1929 to Berlin in 1968, that apply the same idea of open space under a clear structure.
The Barcelona Pavilion, designed with Lilly Reich as the German national pavilion for the 1929 International Exposition, is the earliest of them. A flat roof rests on slender cruciform steel columns above a platform, with freestanding walls of glass and polished stone, including a book-matched onyx wall, and a large reflecting pool. The pavilion was dismantled in 1930. Between 1983 and 1986 the Fundació Mies van der Rohe rebuilt it on its original site on Montjuïc, using historical drawings and the original footings uncovered there. The Barcelona chair was designed for this building.

Villa Tugendhat in Brno, completed in 1930, brought the same ideas into a family house, with an onyx wall and furniture designed by Mies and Reich for its rooms. It has been a UNESCO World Heritage Site since 2001.
The Farnsworth House near Plano, Illinois, was commissioned in 1945 by Edith Farnsworth, a Chicago nephrologist, as a weekend retreat on the Fox River and completed in 1951. The single glass room is raised on white steel columns above the floodplain. A wood-panelled core holding the kitchen, bathrooms and fireplace divides the space without walls, and full-height curtains provide privacy. The relationship between client and architect broke down and the dispute over the project ended in court. The house is now owned and run as a museum by the National Trust for Historic Preservation.

In Chicago and New York he developed the steel-and-glass tower. The 860–880 Lake Shore Drive towers, built in 1949–1951 for the developer Herbert Greenwald, replaced the usual brick facade with steel and glass and raised the towers above a glazed lobby set back behind the columns, a layout later repeated in his own projects and by his followers. The 38-storey Seagram Building in New York, completed in 1958, has a bronze curtain wall with H-shaped mullions deeper than the structure needs, which detractors criticised as ornament. Philip Johnson worked on the interiors, including the Four Seasons restaurant. Mies set the tower back behind an open plaza and had to persuade Seagram’s executives that the empty ground would add to the building’s presence and prestige. The plaza influenced New York’s 1961 Zoning Resolution, which granted extra floor area to towers with public plazas.
S. R. Crown Hall (1950–1956), home of the architecture school at IIT, was built around a single column-free floor. The roof hangs from four steel plate girders carried by eight external columns about 18 metres apart, and the main floor is divided only by freestanding oak partitions. At the dedication in 1956, Eero Saarinen called Mies Chicago’s third great artist, after Louis Sullivan and Frank Lloyd Wright.
The Neue Nationalgalerie in Berlin, built in 1965–1968 and opened on 15 September 1968, was the last building completed in his lifetime and the only one he built in Germany after the Second World War. Its glass hall sits under a square steel roof 64.8 metres on each side, resting on eight cruciform columns set back from the corners. The roof was raised into place in 1967 with Mies watching, and the main galleries lie below, in the podium. A renovation by David Chipperfield Architects ran from 2015 to 2021, and the museum reopened on 22 August 2021.
Where can you see Mies van der Rohe’s buildings?
Most of Mies’s major buildings still stand. The Barcelona Pavilion, Villa Tugendhat, the Farnsworth House, the Neue Nationalgalerie and the Krefeld villas are open to visitors, while his towers in Chicago, New York and Toronto remain working office and residential buildings.
| Building | Location | Completed | Today |
|---|---|---|---|
| Barcelona Pavilion | Barcelona, Spain | 1929, rebuilt 1986 | Run by the Fundació Mies van der Rohe, open to visitors |
| Villa Tugendhat | Brno, Czech Republic | 1930 | Run by the Brno City Museum, entry by ticket |
| Farnsworth House | Plano, Illinois, US | 1951 | House museum of the National Trust for Historic Preservation |
| Seagram Building | New York, US | 1958 | Office tower with a public plaza |
| S. R. Crown Hall | Chicago, US | 1956 | Home of IIT’s College of Architecture, tours on request |
| Neue Nationalgalerie | Berlin, Germany | 1968 | Museum of 20th-century art, reopened in 2021 |
| 860–880 Lake Shore Drive | Chicago, US | 1951 | Residential towers |
| Haus Lange and Haus Esters | Krefeld, Germany | 1930 | Exhibition venues of the Kunstmuseen Krefeld |
| Chicago Federal Center | Chicago, US | 1964–1974 | Federal offices, courthouse and post office around a granite plaza |
| Lafayette Park | Detroit, US | 1958–1963 | Housing development |
| Toronto-Dominion Centre | Toronto, Canada | 1967–1969 | Office complex, headquarters of TD Bank |
| IBM Building (AMA Plaza) | Chicago, US | 1972 | Offices and The Langham hotel |
| Martin Luther King Jr. Memorial Library | Washington, DC, US | 1972 | Central public library, reopened after a renovation by Mecanoo in 2020 |
| Cullinan Hall, Museum of Fine Arts | Houston, US | 1958 | Museum |
| McCormick House | Elmhurst, Illinois, US | 1952 | Part of the Elmhurst Art Museum |
| Weissenhof Estate | Stuttgart, Germany | 1927 | Housing estate with a block of flats by Mies |
| Villa Wolf | Gubin, Poland | mid-1920s | Destroyed in 1945; basement and foundations excavated in 2021 |
What furniture did Mies van der Rohe design?
Mies designed furniture for his own buildings, most of it with Lilly Reich, and the Barcelona, MR and Brno chairs are still in production. In 1957 he remarked that a chair was a very difficult object and a skyscraper almost easier.
The Barcelona chair was designed in 1929 for the German Pavilion as a ceremonial seat for King Alfonso of Spain. It has a frame of crossed, curved steel bars with chrome plating and leather cushions. In 1950 Mies redesigned it with a frame of stainless steel formed from a single seamless piece. In 1953 he granted exclusive manufacturing and sales rights to Knoll, which still produces the chair, along with a matching stool, couch and table, and stamps its logo and Mies’s signature into the base of each chair.

Earlier, at the 1927 Stuttgart exhibition, Mies introduced the MR chair, designed with Reich, a cantilevered seat on a frame of bent tubular steel developed from a 1924 cantilever design by Mart Stam. It has been in production ever since. For Villa Tugendhat they designed the Brno chair and the Tugendhat chair in 1929–1930. His furniture separates a slim supporting frame from the surfaces it carries, often using a cantilever to keep the structure light.
Lesser-known facts about Mies van der Rohe
Mies was among the first recipients of the Presidential Medal of Freedom. The 1963 honourees were chosen by John F. Kennedy and, after his assassination the previous month, received their medals from Lyndon B. Johnson on 6 December 1963. Mies had already received the Royal Gold Medal of the Royal Institute of British Architects in 1959 and the AIA Gold Medal in 1960.

He was also on the shortlist for the John F. Kennedy Presidential Library and Museum, whose architect was chosen by a committee led by Jacqueline Kennedy. The final list also included Louis Kahn, Philip Johnson and Paul Rudolph, and the commission went to I. M. Pei.
Mies did not move into his Lake Shore Drive towers. He kept a flat in one of the towers but never lived there, staying instead in a traditional flat on East Pearson Street, a few blocks away. His archive went to the Museum of Modern Art in New York, which set up the Ludwig Mies van der Rohe Archive in 1968 at his wish. It holds about 19,000 drawings and prints, including around 1,000 by Lilly Reich.
His grandson Dirk Lohan studied architecture at IIT and started working for Mies in 1962. The Neue Nationalgalerie was the first project whose construction he managed, and after Mies’s death he led the office with two partners. Decades later he oversaw the redesign of the lower 13 floors of the former IBM Building in Chicago for The Langham hotel.
Mies van der Rohe – frequently asked questions
Did Mies van der Rohe design anything in Poland?
Yes. In the mid-1920s he built Villa Wolf in Guben for the textile manufacturer Erich Wolf and his wife Elisabeth, and the house stood in the part of the town that is now Gubin, Poland. It was his first modernist house. The villa was destroyed in 1945, and its basement and foundations were excavated in 2021 as part of a reconstruction initiative.
What is the Mies van der Rohe Award?
It is the European Union Prize for Contemporary Architecture, launched in 1987 and given every two years by the European Union and the Fundació Mies van der Rohe in Barcelona. The first edition was held in 1988, and in 2015 the prize went to the Philharmonic Hall in Szczecin, Poland.
What was Mies van der Rohe’s last building?
The Neue Nationalgalerie in Berlin, opened in 1968, was the last building completed in his lifetime. Several of his designs were finished after his death in 1969, including the IBM Building in Chicago and the Martin Luther King Jr. Memorial Library in Washington, his only library.
Where is Mies van der Rohe buried?
His ashes are buried in Graceland Cemetery in Chicago, near the city’s other leading architects. The grave is marked by a simple black granite slab.
Designing a house or interior in the spirit of modernism, with a legible structure and a few fine materials, calls for close work with an architect who can take the project from concept to the last detail. Find architects, interior designers and interior photographers in the PLNDesign directory.
See also:
- Luis Barragán: life, key works and how to visit his house
- Oscar Niemeyer: the architect of Brasília, his life and key buildings