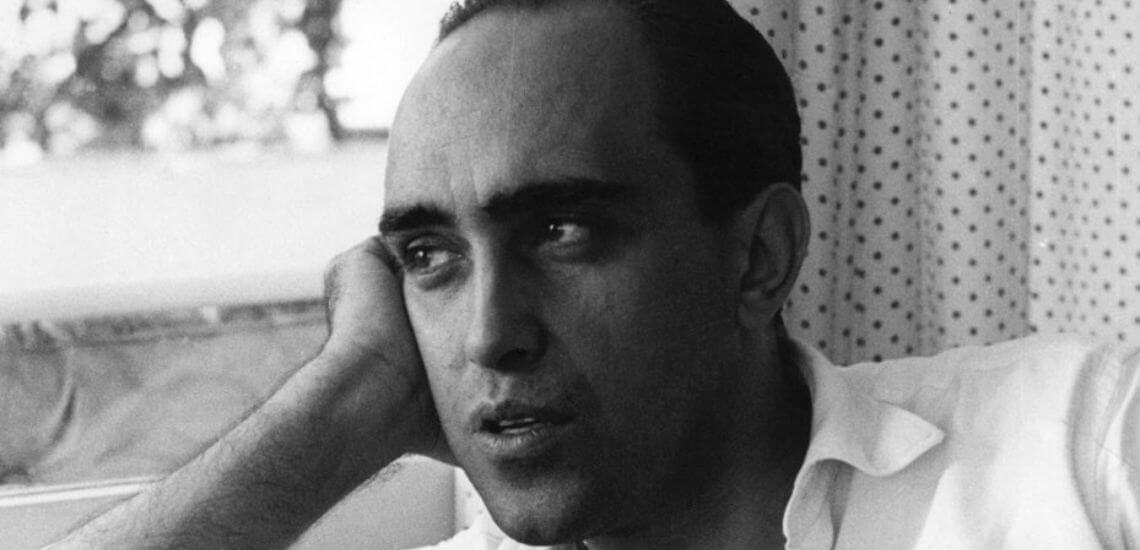
Oscar Niemeyer (1907–2012) was a Brazilian modernist architect, best known for the civic buildings of Brasília and for his part in the design of the United Nations headquarters in New York. Over a 78-year career he designed around 600 projects and made the reinforced-concrete curve his signature. Two places shaped by his buildings, Brasília and the Pampulha ensemble in Belo Horizonte, are UNESCO World Heritage Sites.
Oscar Niemeyer at a glance:
- Born in Rio de Janeiro on 15 December 1907, he graduated from the National School of Fine Arts (Escola Nacional de Belas Artes) in 1934 and started as an unpaid draughtsman in Lúcio Costa’s studio.
- Worked with Le Corbusier on the Ministry of Education and Health in Rio and, in 1947, on the scheme for the United Nations headquarters.
- Designed the main civic buildings of Brasília on Costa’s city plan, including the National Congress, the presidential palaces and the cathedral.
- Worked from Paris during much of Brazil’s military dictatorship, received the Pritzker Prize in 1988 and died in Rio de Janeiro on 5 December 2012, aged 104.
Who was Oscar Niemeyer?
Oscar Niemeyer was a Brazilian architect whose curving buildings in reinforced concrete defined Brazilian modernism, from Pampulha in the early 1940s to Brasília around 1960. He was born Oscar Ribeiro de Almeida Niemeyer Soares Filho on 15 December 1907 in Laranjeiras, a district of Rio de Janeiro, on Rua Passos Manuel, a street later renamed after his grandfather Ribeiro de Almeida, a justice of the Supreme Federal Court.

He spent his youth as a typical Carioca of the time, bohemian and unconcerned about the future. In 1928, aged 21, he left school and married Annita Baldo, the daughter of Italian immigrants from Padua; they had one child, a daughter, Anna Maria. He then studied architecture at the National School of Fine Arts in Rio and graduated in 1934. Although he was short of money and worked in his father’s typography business, he insisted on joining the studio of Lúcio Costa, Gregori Warchavchik and Carlos Leão as a draughtsman, even though they could not pay him. Costa became his mentor and, two decades later, the planner of Brasília.
How did Oscar Niemeyer’s career begin?
Niemeyer’s career took off on the team that designed the Ministry of Education and Health in Rio de Janeiro, led by Lúcio Costa with Le Corbusier as consultant. Costa received the commission in 1936 from the education minister, Gustavo Capanema, and gathered a group of young architects. Niemeyer was not on the original team and joined only after insisting. During Le Corbusier’s stay in Rio he helped him with his drawings, and once Le Corbusier had left, the changes Niemeyer made to the scheme persuaded Costa to hand him a growing share of the project; in 1939 he took charge. The building, now called the Gustavo Capanema Palace, was completed in 1945. It stands on pilotis, and Roberto Burle Marx designed the planting beneath them and two terrace gardens.

His first building of his own, a nursery for the Obra do Berço charity in Rio, was designed in 1937 and completed the following year. In 1939 he and Costa designed the Brazilian pavilion for the New York World’s Fair, an open-plan building of curves and free-standing walls next to the much heavier French pavilion. New York’s mayor, Fiorello La Guardia, gave Niemeyer the keys to the city.
In 1940 Juscelino Kubitschek, then mayor of Belo Horizonte, commissioned him to design a group of buildings around a new artificial lake in Pampulha, a suburb north of the city: a casino, a restaurant and dance hall known as the Casa do Baile, a yacht club and a church. In 1943 the Museum of Modern Art in New York included them in its exhibition Brazil Builds. In the Church of Saint Francis of Assisi, thin parabolic concrete vaults make the walls and the roof a single element, covered with azulejos by Cândido Portinari and tile murals by Paulo Werneck. The church authorities of Minas Gerais refused to consecrate it until 1959. Pampulha was also Niemeyer’s first collaboration with Burle Marx, and in 2016 the Pampulha Modern Ensemble was inscribed on the UNESCO World Heritage List.
In 1947 Niemeyer joined the international team designing the United Nations headquarters in New York. The Board of Design approved his scheme, number 32, but under pressure from Le Corbusier he agreed to a joint proposal, 23/32, which combined elements of both. The design was then carried forward by Wallace Harrison and Max Abramovitz.

The 1950s brought a stream of commissions. For São Paulo’s 400th anniversary he planned the buildings of Ibirapuera Park as pavilions linked by a long free-form canopy, and developed V-shaped pilotis for them. In Belo Horizonte the JK housing complex (1951) has around 1,000 flats in two large blocks, and the Copan building in São Paulo (1953–1966) put a long residential block, its horizontal lines stressed by concrete brise-soleils, into the city centre. Some of his boldest designs were never built, among them the Museum of Modern Art in Caracas (1954–1955), an inverted pyramid meant to rise from a cliff above the city. In 1957 he built a block of flats for the Interbau exhibition in Berlin’s Hansaviertel. The trip, his first to Europe, led him to simplify his architecture, dropping brise-soleils, decorative pilotis and canopies in favour of the structure itself.
What did Oscar Niemeyer design in Brasília?
In Brasília Niemeyer designed the civic buildings, while Lúcio Costa drew up the city plan. The National Congress, the Palácio da Alvorada, the Palácio do Planalto and the Supreme Federal Court were all designed by 1960, the year the new capital was inaugurated.

Juscelino Kubitschek, president since 1956, visited Niemeyer at his house in Rio, Casa das Canoas, in September that year and asked for his help in building a new capital in the interior of the country; he appointed him chief architect of Brasília. Niemeyer organised the competition for the city plan, which Costa won with his Plano Piloto, often likened to an aeroplane. Within a few months Niemeyer designed residential, commercial and government buildings. He raised the palaces on columns, so that the buildings seem to float above the ground. The Itamaraty Palace for the Ministry of Foreign Affairs and the National Theatre followed.
The Cathedral of Brasília, completed on 31 May 1970, is a hyperboloid structure of 16 curved concrete columns, each weighing 90 tonnes. Niemeyer intended its large glass panels to connect worshippers with the sky. After the inauguration of the capital he became the first head of architecture at the University of Brasília. UNESCO inscribed Brasília on the World Heritage List on 7 December 1987. The city has divided opinion from the start: the art critic Robert Hughes called it a ‘utopian horror’.
Why was Oscar Niemeyer exiled?
Niemeyer left Brazil because of his communism. After the military coup of 1964 his office was ransacked, the offices of the magazine he ran were destroyed and his clients disappeared.
He had joined the Brazilian Communist Party (PCB) in 1945, the year he sheltered communist activists released from prison in his office. His politics had already cost him work in the United States: in 1946 he was refused a visa to teach at Yale. In 1965 he was one of some 200 professors who resigned from the University of Brasília in protest at the government’s treatment of universities. The same year he travelled to France for an exhibition at the Louvre, and in 1966 he moved to Paris, where he opened an office on the Champs-Élysées.
From Paris he worked for clients in several countries. He designed the headquarters of the French Communist Party on Place du Colonel Fabien (1965), the offices of the Mondadori publishing house in Segrate, near Milan (1968), the FATA office building in Pianezza, near Turin (1979), university buildings in Algiers and Constantine in Algeria and a casino in Funchal on Madeira. In Israel he planned the campus of the University of Haifa; its Eshkol Tower was completed in 1978, with the local architect Shlomo Gilad overseeing the detailed design. He even designed a house in Santa Monica, California, for Anne and Joseph Strick, working with local architects by post.
Niemeyer returned to Brazil during the presidency of João Figueiredo, as military rule softened. He remained a communist for the rest of his life and was president of the PCB from 1992 to 1996. He visited the Soviet Union, where he met several of its leaders, and was a close friend of Fidel Castro, who once said: ‘Niemeyer and I are the last communists on this planet.’

What defines Oscar Niemeyer’s style?
Niemeyer’s signature is the curve, built in reinforced concrete: thin shells, vaults and free-form roofs in place of the right angle, which he said did not attract him. In his memoirs he wrote that he was ‘attracted to free-flowing, sensual curves’ and traced them to Brazil’s mountains, its winding rivers, the waves of the ocean and the body of the woman he loved.
He acknowledged Le Corbusier’s strong influence but said it did not stop his architecture going in a different direction. At Pampulha, in his own account, he set out to challenge a misread functionalism, drawing on the white beaches and mountains around him and on Brazil’s old baroque churches. After the Berlin trip he put aesthetic impact ahead of the brief, arguing that a form which creates beauty finds its justification in that beauty. He said he respected every school of architecture, from the rigour of Mies van der Rohe to the imagination of Gaudí, while designing what pleased him and what was rooted in his own country. Niemeyer recalled Le Corbusier telling him on the ramp of the National Congress: ‘There is invention here.’

That freedom drew criticism. In 1953 Max Bill, in an interview for Manchete magazine, attacked his free forms as purely decorative, and Niemeyer later admitted that for a time he had taken on too many commissions and worked in a hurry. In 2007 Nicolai Ouroussoff, architecture critic of The New York Times, judged the Niterói Contemporary Art Museum markedly weaker than his earlier work. Writing about the Niterói design, Niemeyer said his work carried on regardless of critics who fixed on small details.
He was equally clear about the limits of his profession. ‘Architecture has always been directed to the upper class, and things haven’t changed’, he said in 2006, and he insisted that life matters more than architecture.
Later work and final years
Niemeyer kept working until the end of his life. After his return he designed the JK Memorial in Brasília (1980), the Sambadrome in Rio de Janeiro, home to the carnival parades since 1984, the Pantheon of the Fatherland and Freedom Tancredo Neves in Brasília (1985) and the Latin America Memorial in São Paulo (1987). In 1988, aged 81, he shared the Pritzker Prize with Gordon Bunshaft.
In 1996 his Niterói Contemporary Art Museum opened: a circular volume on a single central support that cantilevers from a rock face above Guanabara Bay, with views across to Rio de Janeiro. The Oscar Niemeyer Museum in Curitiba opened in 2002. In 2003 he designed the Serpentine Gallery Pavilion in London’s Kensington Gardens, his first structure in the UK, which stood from 20 June to 14 September. The Auditorium Oscar Niemeyer in Ravello on the Amalfi Coast, based on a concept he drew in 2000, opened in January 2010. For the 25th anniversary of the Prince of Asturias Awards he donated the design of a cultural centre to Asturias; the Oscar Niemeyer International Cultural Centre in Avilés opened on 26 March 2011.

One of his last designs dates from 2011, when Ludwig Koehne, head of the Leipzig railway-crane maker Kirow, asked him for a new dining space at the factory. The Niemeyer Sphere, a concrete and glass globe on the corner of an old factory building, was completed after the architect’s death and opened in July 2020.
After turning 100 Niemeyer was regularly in hospital, yet he kept his studio in Rio running. In 2009, after four weeks in hospital, he said he had needed to stay busy, keep in touch with friends and keep up his rhythm of life. Annita had died in 2004 after 76 years of marriage, and in 2006, shortly before his 99th birthday, he married his long-time secretary, Vera Lúcia Cabreira. His daughter Anna Maria died in June 2012. Niemeyer died at the Hospital Samaritano in Rio de Janeiro on 5 December 2012, ten days before his 105th birthday, and a memorial service was held the next day in the presidential palace in Brasília. He is buried in the São João Batista Cemetery in Rio.
Oscar Niemeyer’s key buildings and where they are
Most of Niemeyer’s buildings are in Brazil, above all in Brasília, Rio de Janeiro, Niterói, São Paulo and Belo Horizonte, but his work also stands in the United States, France, Italy, Germany, Spain, Portugal, Algeria and Israel. The table lists the main ones in date order.
| Building | Location | Date | Note |
|---|---|---|---|
| Pampulha Modern Ensemble, with the Church of Saint Francis of Assisi | Belo Horizonte, Brazil | built 1940–1944 | UNESCO World Heritage Site since 2016 |
| Ministry of Education and Health (Gustavo Capanema Palace) | Rio de Janeiro, Brazil | completed 1945 | team led by Lúcio Costa, with Le Corbusier as consultant |
| United Nations Headquarters | New York, USA | 1947–1952 | joint scheme 23/32 with Le Corbusier |
| JK housing complex | Belo Horizonte, Brazil | 1951 | around 1,000 flats in two blocks |
| Casa das Canoas | Rio de Janeiro, Brazil | 1953 | Niemeyer’s own house |
| Copan building | São Paulo, Brazil | 1953–1966 | residential block in the city centre |
| Interbau block of flats | Berlin, Germany | 1957 | Hansaviertel |
| National Congress, Palácio da Alvorada, Palácio do Planalto, Supreme Federal Court | Brasília, Brazil | designed by 1960 | Brasília on the UNESCO list since 1987 |
| French Communist Party headquarters | Paris, France | 1965 | Place du Colonel Fabien |
| Mondadori offices | Segrate (near Milan), Italy | 1968–1975 | publishing house |
| Cathedral of Brasília | Brasília, Brazil | completed 1970 | 16 concrete columns of 90 tonnes each |
| Eshkol Tower, University of Haifa | Haifa, Israel | completed 1978 | on the campus Niemeyer planned |
| FATA office building | Pianezza (near Turin), Italy | 1979 | designed during his years in Paris |
| Sambadrome | Rio de Janeiro, Brazil | in use since 1984 | carnival parades |
| Latin America Memorial | São Paulo, Brazil | opened 1989 | designed after his return to Brazil |
| Niterói Contemporary Art Museum | Niterói, Brazil | 1996 | on a rock face above Guanabara Bay |
| Oscar Niemeyer Museum | Curitiba, Brazil | opened 2002 | museum complex |
| Serpentine Gallery Pavilion | London, UK | 2003 | temporary pavilion in Kensington Gardens |
| Auditorium Oscar Niemeyer | Ravello, Italy | opened 2010 | Amalfi Coast |
| Oscar Niemeyer International Cultural Centre | Avilés, Spain | opened 2011 | design donated to Asturias |
| Niemeyer Sphere | Leipzig, Germany | opened 2020 | designed 2011, completed after his death |
Did Oscar Niemeyer design furniture?
Yes. During his years in Paris Niemeyer began designing furniture, produced by Mobilier International: an easy chair and ottoman in bent steel and leather, made in small numbers for private clients. In 1978 this chair and other designs, including the Rio chaise longue, went into production in Brazil with Tendo, later Tendo Brasileira. The easy chairs and ottomans were made of bent wood and were placed in Communist Party headquarters around the world. As in his buildings, the curves of the furniture follow the female form and the hills of Rio de Janeiro.
In October 2012, weeks before his death, Converse launched a limited collection of five styles created with the Oscar Niemeyer Foundation; one model carries his handwritten poem about curves across the canvas.

Why Oscar Niemeyer matters to architecture and design
Niemeyer showed how freely reinforced concrete could be shaped, and several of his solutions spread well beyond Brazil. The free-form canopy he gave the Casa do Baile at Pampulha and the butterfly roofs of the yacht club and Kubitschek’s house there became widely fashionable, as did the V-shaped pilotis he developed for Ibirapuera Park.
Besides the Pritzker Prize, his honours include the Lenin Peace Prize (1963), honorary membership of the American Institute of Architects (1963), the Prince of Asturias Award for the Arts (1989), the Golden Lion of the Venice Architecture Biennale (1996), the RIBA Royal Gold Medal (1998) and the Praemium Imperiale (2004). In 2005 a Brazilian law declared him patron of Brazilian architecture. After his death the BBC described him as one of the most innovative and daring architects of the previous 60 years, and The Washington Post wrote that he was widely regarded as the foremost Latin American architect of the 20th century.
Oscar Niemeyer – frequently asked questions
What was Oscar Niemeyer known for?
For giving Brazil’s modern capital its civic buildings and for turning reinforced concrete into curves. His other major works include the Pampulha ensemble in Belo Horizonte, the Niterói Contemporary Art Museum and his contribution to the United Nations headquarters in New York.
What is Oscar Niemeyer’s most famous building?
His best-known works are the civic buildings of Brasília, above all the National Congress, the Palácio da Alvorada and the cathedral completed in 1970.
Which houses did Oscar Niemeyer design?
His own house, Casa das Canoas in Rio de Janeiro (1953), sits on a slope under a free-form roof carried on slender metal columns. He also designed a weekend house for his father in Mendes (1949), developed from a chicken coop; the Leonel Miranda house (1952), whose butterfly-roofed upper floor is reached by two spiral ramps; and the Cavanelas house (1954), with a tent-like metal roof and gardens by Burle Marx. The Tremaine beach house, planned for Santa Barbara in California, was never built.
At Niemeyer’s houses the curve of a roof was decided together with the structure that carries it, at the design stage. A home or interior with an unconventional form needs the same coordination from the start. Find architects, interior designers and interior photographers in the PLNDesign directory.
See also:
- Robert Venturi: the architect behind ‘less is a bore’
- Rem Koolhaas: architect, writer and co-founder of OMA