Rem Koolhaas is a Dutch architect, urbanist and writer who co-founded the Office for Metropolitan Architecture (OMA) in 1975 and received the Pritzker Prize in 2000. His book Delirious New York made his name before he had completed a single building, and his best-known works include the Seattle Central Library, Casa da Música in Porto and the CCTV headquarters in Beijing.
Rem Koolhaas at a glance:
- Born in Rotterdam on 17 November 1944, he grew up in Amsterdam and Jakarta and worked as a journalist and screenwriter before studying architecture in London.
- OMA was founded in London in 1975 by Koolhaas, Elia Zenghelis, Zoe Zenghelis and Madelon Vriesendorp; it is now based in Rotterdam, with offices in New York, Hong Kong, Doha and Australia.
- His method of cross-programming comes from his reading of Manhattan: one building can hold functions that rarely share a roof, such as offices and a running track.
- He is still working in 2026: OMA’s expansion of the New Museum in New York opened in March, and in April he presented the masterplan for Salone Contract in Milan.
Who is Rem Koolhaas?
Rem Koolhaas is a Dutch architect, architectural theorist and urbanist, born Remment Lucas Koolhaas in Rotterdam. His father, Anton Koolhaas, was a novelist, critic and screenwriter who co-wrote Bert Haanstra’s documentary Alleman, winner of the Golden Bear in Berlin in 1964. His maternal grandfather, Dirk Roosenburg, was a modernist architect who had worked for Hendrik Petrus Berlage and designed the KLM head office in The Hague.

The family moved to Amsterdam in 1946 and to Jakarta in 1952. Anton Koolhaas had supported Indonesian independence in his writing, and once the war of independence was won he was invited to run a cultural programme there for three years. He later recalled that formal and informal cityscapes coexisted in Jakarta, and that the years there gave him an early sense of independence. In 1955 the family returned to Amsterdam.
In 1988 Koolhaas was one of seven architects in Deconstructivist Architecture at the Museum of Modern Art in New York, alongside Frank Gehry, Zaha Hadid, Daniel Libeskind, Peter Eisenman, Bernard Tschumi and Coop Himmelb(l)au. The exhibition tied his name to deconstructivism, although its co-curator Mark Wigley has said that none of the seven saw themselves as deconstructivists.
How did a journalist become an architect?
Koolhaas began as a writer. In 1963, at 19, he joined the Dutch weekly Haagse Post, where he interviewed Le Corbusier, the artist Constant and Federico Fellini, among others; a 2026 book by Antonio Cantero, Rem before Koolhaas: Journalism by an Architect, collects this work. In 1969 he co-wrote the Dutch film noir De blanke slavin (The White Slave), and later wrote a script for the American director Russ Meyer that was never produced.

He started at the Architectural Association in London in 1968, aged 24. His final project of 1972, Exodus, or the Voluntary Prisoners of Architecture, made with Elia Zenghelis, Zoe Zenghelis and Madelon Vriesendorp, proposed a walled strip cutting through the centre of London. Its title refers to Cold War West Berlin, a city enclosed by a wall where people sought refuge of their own accord, and in the project’s text Koolhaas called the Wall a masterpiece. The 18 drawings, watercolours and collages are now in the collection of MoMA, and the project led directly to the founding of OMA.
In 1972 a Harkness Fellowship took him to Cornell University to study with Oswald Mathias Ungers, followed by the Institute for Architecture and Urban Studies in New York, then directed by Peter Eisenman. He wrote his first book there as a visiting scholar.
What is Delirious New York about?
Delirious New York: A Retroactive Manifesto for Manhattan, published in 1978, is a history of Manhattan written, as the subtitle says, as a manifesto after the fact. Koolhaas wrote it in the mid-1970s, when New York was associated with crime, decay and a middle class leaving for the suburbs, and he presented the city as a model rather than a lost cause: its grid could hold any mix of human activity, from private fantasy to marginal subculture.

The book also questioned the modernist rule that form follows function. From his analysis of the Manhattan skyscraper Koolhaas derived ‘cross-programming’, a method that places unexpected functions side by side, such as a running track inside a tower. The condition of the dense modern city, which he calls the ‘culture of congestion’, has remained a starting point for his design work.
The cover of the first edition carries Flagrant Délit (‘Caught in the Act’), a painting by Madelon Vriesendorp, then his wife: the Empire State and Chrysler buildings lie in bed together, 30 Rockefeller Plaza bursts in on them, and the bedside light is the torch of the Statue of Liberty.
Did Rem Koolhaas found OMA?
Yes. Koolhaas co-founded the Office for Metropolitan Architecture in London in 1975 with the Greek architect Elia Zenghelis, the Greek painter Zoe Zenghelis and the Dutch artist Madelon Vriesendorp. OMA is now run from Rotterdam by a group of partners that includes Koolhaas.
Its early work stayed largely on paper. Competition schemes for the Irish prime minister’s residence (1979) and Parc de la Villette in Paris (1982) went unbuilt but drew critical attention, and in 1989 OMA won the competition for the ZKM centre for art and media in Karlsruhe, which was not built either. Competitions have remained part of the practice. Nicolai Ouroussoff, the former New York Times architecture critic, wrote in Smithsonian in 2012 that they give Koolhaas freedom from a client looking over his shoulder, at the price of time and money spent on designs that may never be realised.

OMA works alongside AMO, a research studio that applies architectural thinking beyond architecture, in exhibitions, publishing and branding. Many architects worked in the office early in their careers, among them Winy Maas of MVRDV and Bjarke Ingels of BIG.
What are Rem Koolhaas’s most famous buildings?
The buildings most often associated with Koolhaas are the Seattle Central Library (2004), Casa da Música in Porto (2005), the CCTV headquarters in Beijing (2012) and De Rotterdam (2013), all designed with OMA. His best-known built work runs from a dance theatre in The Hague, opened in 1987, to a museum extension in New York, opened in 2026.
| Building | City | Year |
|---|---|---|
| Lucent Danstheater (demolished) | The Hague | 1987 |
| Villa dall’Ava | Saint-Cloud, Paris | 1991 |
| Kunsthal | Rotterdam | 1992 |
| Euralille masterplan and Congrexpo | Lille | 1994 |
| Educatorium | Utrecht | 1997 |
| Maison à Bordeaux | Floirac, Bordeaux | 1998 |
| Prada Epicenter | New York | 2001 |
| Netherlands Embassy | Berlin | 2003 |
| McCormick Tribune Campus Center | Chicago | 2003 |
| Seattle Central Library | Seattle | 2004 |
| Casa da Música | Porto | 2005 |
| Wyly Theatre | Dallas | 2009 |
| CCTV Headquarters | Beijing | 2012 |
| De Rotterdam | Rotterdam | 2013 |
| Fondazione Prada | Milan | 2015 |
| Timmerhuis | Rotterdam | 2015 |
| Qatar National Library | Doha | 2017 |
| Taipei Performing Arts Center | Taipei | 2022 |
| New Museum expansion | New York | 2026 |
OMA’s first major building was a theatre for the Nederlands Dans Theater in The Hague, opened in 1987; its demolition began in 2015 to make way for a new cultural centre. In Berlin, an apartment building at Checkpoint Charlie, which grew out of two OMA entries to the 1981 competitions of the International Building Exhibition (IBA), was finished shortly after the Wall came down.
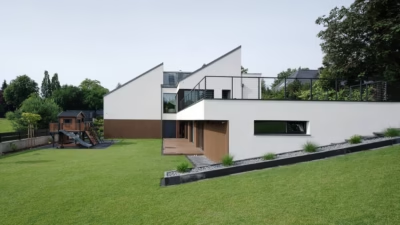
In Saint-Cloud, on the western edge of Paris, the clients of Villa dall’Ava (1991) asked for a glass house with separate apartments for themselves and their daughter, and a rooftop swimming pool facing the Eiffel Tower. Maison à Bordeaux (1998), on a hill above Bordeaux, was designed for a client who used a wheelchair after a car accident. At its centre, a 3 by 3.5 m platform moves between the three floors and becomes part of the kitchen, the living room or the office.
The Kunsthal in Rotterdam’s Museumpark (1992) has no collection of its own: its 3,300 square metres of exhibition space host changing shows of art, design, fashion and photography. The Educatorium (1997) for Utrecht University combines two lecture halls, examination halls and a cafeteria for up to 1,000 people between two folded concrete planes.
In 1988 OMA was commissioned to masterplan Euralille, a new district in Lille built around the high-speed rail station, and its first phase opened in 1994. Other architects designed most of the buildings, while OMA designed Congrexpo, also known as Lille Grand Palais: a 300-metre-long elliptical building with a concert hall, a conference centre with three auditoriums and a 20,000-square-metre exhibition hall.
The Netherlands Embassy in Berlin, completed in 2003 and opened in March 2004, is organised around a continuous route that rises through all eight storeys, and it won the Mies van der Rohe Award in 2005. The Seattle Central Library, designed with Joshua Prince-Ramus, opened on 23 May 2004: 11 storeys and about 33,700 square metres, with capacity for around one and a half million books and a ‘Books Spiral’ for the collection.
Casa da Música came out of a 1999 competition linked to Porto’s year as European Capital of Culture in 2001, but opened only in April 2005. Its faceted concrete form grew out of an earlier, unbuilt design for a house. The auditoriums have windows of corrugated glass, and the walls of the VIP room are lined with azulejo tiles.
The CCTV headquarters in Beijing, designed with Ole Scheeren, was under construction from 2004 and completed in May 2012. Instead of a single tower, two leaning towers 234 metres tall are joined at the base and at the top into a loop, which Beijing residents nicknamed ‘the big pants’. De Rotterdam (2013), on the city’s Wilhelminapier, stacks offices, apartments and a hotel in three linked towers 150 metres high; with about 162,000 square metres of floor area, it is the largest building in the Netherlands.
In Milan, OMA turned a former distillery into the arts centre of Fondazione Prada (2015). Its most visible element is the Haunted House, a four-storey building clad in 24-carat gold leaf. The Qatar National Library in Doha followed in 2017. The Taipei Performing Arts Center, designed with David Gianotten and opened on 7 August 2022, plugs three auditoriums into a central cube: the 1,500-seat Grand Theater, the 800-seat Globe Playhouse and the 800-seat Blue Box, which can be joined with the Grand Theater to form a single Super Theater. In New York, the New Museum expansion, designed with Shohei Shigematsu, opened on 21 March 2026. The addition of about 5,600 square metres stands beside SANAA’s 2007 building and doubles the museum’s gallery space.
What ideas shape Koolhaas’s architecture?
Koolhaas’s architecture starts from the programme, the activities a building has to hold, rather than from a recognisable style. Nicolai Ouroussoff compared him to a conceptual artist with a seemingly endless supply of ideas, unlike Frank Gehry or Zaha Hadid, who refined a single aesthetic over long careers.
In 1995 he published S,M,L,XL with the graphic designer Bruce Mau, a book of 1,376 pages that mixes essays, diary entries and travelogues with OMA’s projects. He also coined the term ‘Generic City’ for purpose-built new towns in Southeast Asia: places without a fixed identity that expand or renew themselves as needed.
At Harvard’s Graduate School of Design, where he has taught since 1995 and is Professor in Practice of Architecture and Urban Design, Koolhaas leads the Project on the City, a research programme on how cities are changing around the world. Its books, Mutations (2001), The Harvard Design School Guide to Shopping and The Great Leap Forward (both 2002), studied places such as Lagos and China’s fast-growing cities as well as the role of shopping. The anthropologist Franco La Cecla is among the critics who have called them cynical.
Preservation and the countryside became later subjects. Cronocaos, first shown at the 2010 Venice Architecture Biennale and at the New Museum in New York in 2011, examined the growing reach of preservation and what it means for how cities build, demolish and remember. In February 2020 the Guggenheim in New York opened Countryside, The Future, AMO’s study of the 98 per cent of the Earth’s surface not occupied by cities. It closed within a month, when New York shut its museums during the Covid-19 pandemic, and reopened with the museum in October 2020, running until February 2021. In a TIME interview that spring, Koolhaas said the pandemic strengthened the case for looking at the neglect of the countryside, not for turning away from cities.

When Ouroussoff asked whether he saw such change as a nightmare or an opportunity, Koolhaas replied that running with the current is sometimes underestimated, adding: ‘The acceptance of certain realities doesn’t preclude idealism.’
Why is Rem Koolhaas controversial?
His projects divide critics, and several of his urban proposals went further than clients were willing to go. In his 2012 profile, Ouroussoff described Koolhaas as someone who had been causing trouble in architecture since his student days in London in the early 1970s, and whom age had not tempered.
The sharpest dispute concerned the CCTV headquarters. Martin Filler, in The New York Review of Books, condemned it as an elaborate attempt to give a propaganda arm of the Chinese government a false look of transparency, while Ouroussoff counted himself among the critics who praised it. Other proposals were rejected or dropped, including a plan that would have given part of the Museum of Modern Art over to the museum’s self-promotion and an addition that would have loomed over the Whitney Museum of American Art.

For the 1991 competition to extend the La Défense business district in Paris, he proposed demolishing everything except a few historic landmarks, a university campus and a cemetery, and laying a new Manhattan-style grid in their place. In a 2001 plan for Harvard’s expansion into Allston, he proposed diverting the Charles River, an idea the university’s board quickly rejected. In a 2008 competition for a site off the coast of Dubai, he designed a district that resembled a fragment of Manhattan. For the West Kowloon Cultural District in Hong Kong he proposed three ‘urban villages’ along a public park, and lost to Norman Foster.
Critics have also questioned his work outside architecture. Justin Davidson of New York Magazine found Countryside, The Future superficial, accusing Koolhaas of only grazing important subjects. Ouroussoff, for his part, linked the resistance to experimental work to a more conservative climate in architecture, citing the success of David Chipperfield’s minimalism.
Rem Koolhaas beyond buildings: furniture, fashion and exhibitions
Outside buildings, Koolhaas and OMA have designed shops, furniture and exhibitions. For Prada, AMO researched brand identity and in-store technology, and its findings shaped OMA’s Prada stores in New York and Los Angeles. The New York store opened in December 2001 on Broadway, in a space formerly owned by the Guggenheim, and the Beverly Hills store is built around a large central staircase that puts the shoppers on display as much as the goods.
In 2013 Knoll launched Tools for Life, a furniture collection by OMA, to mark the company’s 75th anniversary. Its pieces, meant for use between office and home, include a table whose top rises and falls at the press of a button and a counter made of three swivelling stacked sections.
Koolhaas directed the 2014 Venice Architecture Biennale, Fundamentals. It had three parts: Absorbing Modernity 1914–2014, for which the national pavilions responded to a single theme for the first time; Elements of Architecture, a survey of components such as the floor, the wall, the window and the toilet; and Monditalia. In April 2026 he and David Gianotten presented OMA’s masterplan for Salone Contract, a new section of Milan’s Salone del Mobile devoted to contract furniture, planned for 2027.
His work has also reached the European Union. In the early 2000s Koolhaas proposed a ‘barcode’ flag for the EU, and in 2008 he joined the 12-member Reflection Group on the future of Europe, chaired by the former Spanish prime minister Felipe González.

Rem Koolhaas – frequently asked questions
What awards has Rem Koolhaas won?
He received the Pritzker Prize (2000), the Praemium Imperiale (2003), the RIBA Royal Gold Medal (2004), the Golden Lion for Lifetime Achievement at the Venice Architecture Biennale (2010) and the Rolf Schock Prize (2022). In 2008 TIME included him among the world’s 100 most influential people, and in 2014 he was elected to the American Philosophical Society.
What was Rem Koolhaas’s connection to Zaha Hadid?
Hadid studied under Koolhaas and Elia Zenghelis at the Architectural Association. After graduating in 1977 she joined OMA and became a partner the same year, then set up her own practice in London in 1980.
Which Rem Koolhaas buildings can you visit?
Many of his public buildings are open to visitors, among them the Seattle Central Library, Casa da Música in Porto, the Kunsthal in Rotterdam, Fondazione Prada in Milan, the Taipei Performing Arts Center and the New Museum in New York.
A building’s layout decides how it works day to day more than its façade does, as Koolhaas’s libraries and houses show. Planning how rooms and functions fit together is the first stage of any project, from a family house to a flat. Find architects, interior designers and interior photographers in the PLNDesign directory.
See also:
- Robert Venturi: the architect behind ‘less is a bore’
- Frank Lloyd Wright: life, organic architecture and famous buildings