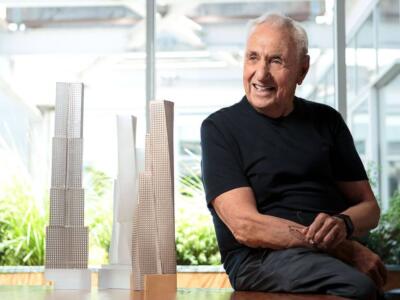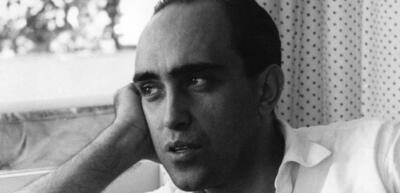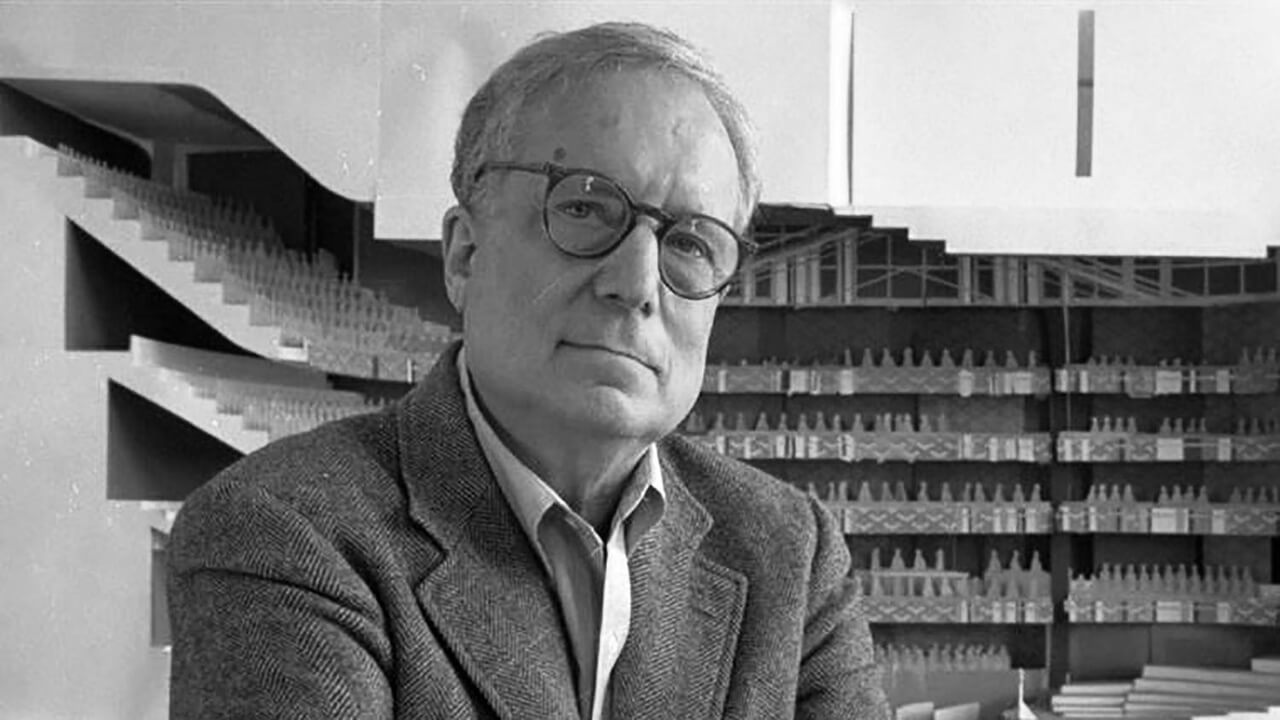
Robert Venturi (1925–2018) was an American architect and theorist from Philadelphia who questioned the rules of modernism and won the Pritzker Prize in 1991. He designed the Vanna Venturi House for his mother and the Sainsbury Wing of the National Gallery in London, and wrote two books that turned architects’ attention to ordinary and commercial buildings. He ran his practice with his wife and partner, Denise Scott Brown.
Robert Venturi at a glance:
- Born in Philadelphia on 25 June 1925, he studied at Princeton and the American Academy in Rome and died in his home city on 18 September 2018, aged 93.
- Two books made his name: Complexity and Contradiction in Architecture (1966), which answered Mies van der Rohe’s ‘Less is more’ with ‘Less is a bore’, and Learning from Las Vegas (1972), written with Scott Brown and Steven Izenour.
- His best-known buildings are the Vanna Venturi House and Guild House in Philadelphia (both 1964), Franklin Court (1976) and the Sainsbury Wing in London (1991).
- The 1991 Pritzker Prize went to him alone, although Scott Brown was his equal partner. The AIA Gold Medal of 2016 honoured them both.
Who was Robert Venturi?
Robert Charles Venturi Jr. was an American architect, theorist and teacher who challenged modernism at the height of its influence. He spent his whole career in Philadelphia where his office remained even when his projects reached London, Toulouse and Japan.

His argument was that buildings should accept the complexity of the city, its history and its everyday commercial landscape, instead of reducing everything to a single pure form. He made that case first in writing and then in buildings, and much of the work was shared with Denise Scott Brown, whom he married in 1967. The Pritzker organisers described him as a writer, teacher, artist and philosopher as well as an architect.
How did Robert Venturi’s career begin?
Venturi trained at Princeton University, graduating summa cum laude in 1947 and completing a Master of Fine Arts in 1950. He worked in the office of Eero Saarinen, where one of his projects was the Milwaukee County War Memorial Center, and in the Philadelphia offices of Louis Kahn and Oscar Stonorov. From 1954 to 1956 he was a Rome Prize Fellow at the American Academy in Rome. In his Pritzker speech he recalled those years as a daily lesson from Michelangelo, Borromini and the Italian hill towns, and as the distance from which, as an expatriate, he could see his own country better.
Back in Philadelphia he taught at the University of Pennsylvania from 1957 to 1965, first as Kahn’s teaching assistant and later as associate professor. In 1960 he met Denise Scott Brown there, a fellow member of the faculty, at a meeting about the planned demolition of the university’s former library building.
He set up his own practice in 1960 with William Short as Venturi and Short. John Rauch replaced Short as partner in 1964, and the office became Venturi and Rauch. Scott Brown joined in 1967, the year she and Venturi married, and became a partner in charge of planning in 1969. Her name was added to the firm’s title in 1980, and from 1989, after Rauch left, the practice was called Venturi, Scott Brown and Associates. Venturi and Scott Brown retired in 2012, and the practice continued under long-standing associates as VSBA.

When did Robert Venturi die?
Robert Venturi died on 18 September 2018 at his home in Philadelphia, aged 93, from complications of Alzheimer’s disease. Denise Scott Brown was with him.
What does Complexity and Contradiction in Architecture argue?
The book argues that architecture should accept complexity and contradiction instead of smoothing them away. The Museum of Modern Art in New York published it in 1966, and Venturi developed it from his theory lectures at Penn. In it he called for the ‘messy vitality’ of the real city: richness and ambiguity in place of unity and clarity, contradiction and redundancy in place of harmony and simplicity. He even asked whether the ordinary American Main Street was not, in fact, almost all right.
His best-known line was a reply to Mies van der Rohe. Where Mies had said ‘Less is more’, Venturi answered ‘Less is a bore’, arguing that modern architecture had become too simplified. Against the clean diagrams of the period he set ‘the difficult whole’, a composition that keeps conflicting parts in play. His examples ranged from Michelangelo and Alvar Aalto to architects then out of fashion, such as Frank Furness and Edwin Lutyens, and he included his own designs.
Venturi also turned an idea of Frank Lloyd Wright round. Wright said architects should design from the inside out. Venturi held that they design from the outside in as well, so that the wall where the two pressures meet becomes a record of that tension and an architectural event in itself. Among the modern masters, Aalto meant the most to him, though he argued that his own generation should look for strength in diversity, where the masters had found it in consistency.

In his introduction to the book, the historian Vincent Scully ranked it as probably the most important text on making architecture since Le Corbusier’s Vers une architecture of 1923. The Pritzker jury wrote in 1991 that it was generally credited with turning the mainstream of architecture away from modernism, and that in it Venturi had described the inherent honesty and beauty of ordinary buildings.
What are the duck and the decorated shed?
The duck and the decorated shed are two ways for a building to carry meaning, defined in Learning from Las Vegas (1972) by Venturi, Scott Brown and Steven Izenour. A duck is a building whose whole shape is the symbol. A decorated shed is a plain, conventional shelter that communicates through applied signs and ornament.
The name comes from the Big Duck, a duck-shaped shop that a Long Island farmer built in 1931 to sell his poultry and eggs. The authors saw much of modern architecture as a duck of the same kind, trying to say everything through form and volume. They argued for the decorated shed, and their office went on to design simple buildings carrying rich, sometimes provocative ornament.
The book grew out of a research studio at the Yale School of Architecture in autumn 1968. Venturi and Scott Brown, with Izenour, then a graduate student, took a group of students to the Las Vegas Strip to record its casinos and hotels, set back behind car parks and announced by signs scaled to be read from a moving car. A revised edition followed in 1977 with the subtitle The Forgotten Symbolism of Architectural Form, and the book has been translated into 18 languages.
Which buildings did Robert Venturi leave behind?
Venturi left buildings ranging from a small house for his mother to an extension of the National Gallery in London, most of them designed with Denise Scott Brown and, until the late 1980s, John Rauch. The house and Guild House, both finished in 1964, were among his first works as an independent architect.
The Vanna Venturi House in Chestnut Hill, Philadelphia, was built between 1962 and 1964, while Venturi was writing Complexity and Contradiction. He reworked the design at least five times, and the house appears in the book. It is only about nine metres tall, yet the front reads as much larger: a broad gable split at its apex, an applied arch that carries no load, a chimney mass that looks central although the chimney itself is small and off-centre, and windows set asymmetrically in a symmetrical facade. Vincent Scully called it ‘the biggest small building of the second half of the twentieth century’. In 1989 it received the AIA Twenty-five Year Award, and in 2005 it appeared on a US postage stamp. The house is in private ownership.
Guild House, on Spring Garden Street, holds 91 apartments for elderly people on low incomes and was commissioned by the Friends Neighborhood Guild, a Quaker social welfare agency. Its double-hung windows echo the older houses around it, and a large lettered sign above the entrance works like a billboard. The centre of the facade was originally crowned with a gold-anodised television aerial, a non-working ornament that pointed to the residents’ main pastime. It was later removed. Venturi used Guild House to explain the decorated shed, with its symbols applied to an otherwise conventional block.
Franklin Court, in Philadelphia’s Old City, opened in 1976 for the US Bicentennial on the site of Benjamin Franklin’s house, demolished in 1812. Evidence of the house’s original design was incomplete, so instead of a reconstruction the architects outlined it, and a neighbouring print shop, with steel frames. These ‘ghost structures’ stand over the excavated foundations, next to an underground museum.
The Sainsbury Wing of the National Gallery is Venturi and Scott Brown’s only building in Britain. The site had become a battleground after the Prince of Wales, in a 1984 speech to the Royal Institute of British Architects, described the competition-winning extension by Ahrends, Burton and Koralek as a ‘monstrous carbuncle’, and that scheme was dropped. A second, invited competition followed, and Venturi, Rauch and Scott Brown were named winners in January 1986. The wing was built between 1988 and 1991 with Sheppard Robson as associate architects and opened by the Queen on 9 July 1991 to house the gallery’s early Renaissance collection. Its facade reworks, in a mannerist way, the classical front of William Wilkins’s gallery of the 1830s next door. British critics were harsh at first, and Venturi recalled in his Pritzker speech that they had called the facade ‘Corinthian rash’.
The wing was listed at Grade I in 2018 and received the AIA Twenty-five Year Award in 2019. After two years of closure for a remodelling by Selldorf Architects with Purcell, part of the gallery’s bicentenary programme, it reopened on 10 May 2025 as the National Gallery’s main entrance. The Twentieth Century Society had objected to parts of the scheme.
The office also designed Fire Station No. 4 in Columbus, Indiana, the addition to the Allen Memorial Art Museum at Oberlin College and a long run of buildings for Princeton, including Gordon Wu Hall, as well as museums in Seattle, Houston and La Jolla. Later public projects included the Haute-Garonne departmental council building in Toulouse. In 2008 Venturi and Scott Brown completed a chapel for the Episcopal Academy, the school he had attended in Merion, on its new campus in Newtown Square, Pennsylvania. Venturi had first designed a chapel for the school as a student at Princeton.
| Building | Location | Completed |
|---|---|---|
| Vanna Venturi House | Chestnut Hill, Philadelphia | 1964 |
| Guild House | Philadelphia | 1964 |
| Fire Station No. 4 | Columbus, Indiana | 1968 |
| Trubek and Wislocki Houses | Nantucket, Massachusetts | 1971 |
| Allen Memorial Art Museum addition | Oberlin, Ohio | 1976 |
| Franklin Court | Philadelphia | 1976 |
| Gordon Wu Hall, Princeton University | Princeton, New Jersey | 1983 |
| Sainsbury Wing, National Gallery | London | 1991 |
| Seattle Art Museum | Seattle, Washington | 1991 |
| Children’s Museum Houston | Houston, Texas | 1992 |
| Museum of Contemporary Art San Diego, expansion | La Jolla, California | 1996 |
| Haute-Garonne departmental council building | Toulouse, France | 1999 |
| Episcopal Academy Chapel | Newtown Square, Pennsylvania | 2008 |
What was Denise Scott Brown’s role in Venturi’s work?
Denise Scott Brown was Venturi’s partner in design and theory from the early 1960s and a partner in the firm from 1969. Born in 1931 in Nkana, in present-day Zambia, she studied architecture at the University of the Witwatersrand in Johannesburg and the Architectural Association in London, then city planning at the University of Pennsylvania. The Pritzker organisers noted the attention she gave to the relationship between architecture, planning and social conditions. She led the firm’s planning and urban design work and, with Venturi, was principal in charge of some of its largest commissions, including the Sainsbury Wing.

The 1991 Pritzker Prize nevertheless went to Venturi alone. The jury acknowledged that Scott Brown had complemented his understanding of architecture’s urban context, yet the prize carried only his name, and Scott Brown stayed away from the ceremony in protest. At the ceremony in Mexico City he built his speech around the people, places and institutions that had shaped him, borrowing the idea from George Santayana’s biographical essays, and explained that his growing use of the first person plural referred to Denise and himself. He ended with Eliza Doolittle from Shaw’s Pygmalion, who says she must be treated like a lady to be one, and closed by thanking his audience for treating him like an artist.
In 2013 a petition asking for the prize to be extended to her retroactively gathered more than 17,000 signatures, but the jury declined to act on it. Three years later the American Institute of Architects awarded its Gold Medal to Venturi and Scott Brown jointly, the first time that honour went to two architects together.
What furniture did Robert Venturi design for Knoll?
In May 1984 Knoll launched Venturi’s collection with five side chairs in the Queen Anne, Chippendale, Sheraton, Empire and Art Deco styles. Four more, Hepplewhite, Biedermeier, Gothic Revival and Art Nouveau, followed later and were made only to order. The chairs are made of moulded plywood with a plastic laminate finish, some printed with the ‘Grandmother’ pattern, and they present each style as a flat silhouette. Venturi described the aim as adapting ‘a series of historical styles involving wit, variety and industrial process’. Examples are in the collections of the Metropolitan Museum of Art in New York and the Victoria and Albert Museum in London. The Pritzker organisers noted in 1991 that his work ranged from cups and saucers to major buildings.
Robert Venturi – frequently asked questions
What was Robert Venturi known for?
For arguing that architecture should make room for complexity, ornament and the ordinary landscape of the American city, and for putting that argument into buildings such as the Vanna Venturi House, Guild House and the Sainsbury Wing. The Pritzker organisers stressed that he made his mark through his writing and teaching as much as through his buildings.
Is Robert Venturi the father of postmodern architecture?
Historic England describes Venturi and Scott Brown as generally considered the founders of postmodernism. Venturi himself rejected the label: in 2001 he declared that he had never been a postmodernist.
Why did Robert Venturi win the Pritzker Prize?
The jury said that architecture is both a profession of wood, brick, stone, steel and glass and an art built on words, ideas and concepts, and that few 20th-century architects had combined the two as successfully as Venturi. It added that, through his theories and his buildings, he had widened the boundaries of architecture in that century perhaps more than anyone else.
What other awards did Robert Venturi receive?
He received the National Medal of Arts in 1992 and the Vincent Scully Prize in 2002, both together with Denise Scott Brown. He was made a Commendatore of the Order of Merit of the Italian Republic in 1986 and a Commandeur of the French Ordre des Arts et des Lettres, and his firm won the AIA Architecture Firm Award in 1985.
Who was Steven Izenour?
An American architect (1940–2001) and co-author of Learning from Las Vegas. He studied at Swarthmore College, the University of Pennsylvania and Yale, and later became a principal of Venturi, Scott Brown and Associates.
Venturi’s argument that a building should respond to its street and to the way people use it, instead of to a single pure idea, comes back with every new house and every major renovation. It is settled at the design stage, working with someone who can turn that idea into drawings and a budget. Find architects, interior designers and interior photographers in the PLNDesign directory.
See also:
- Frank Lloyd Wright: life, organic architecture and famous buildings
- Alvar Aalto: buildings, furniture and the UNESCO-listed Aalto Works