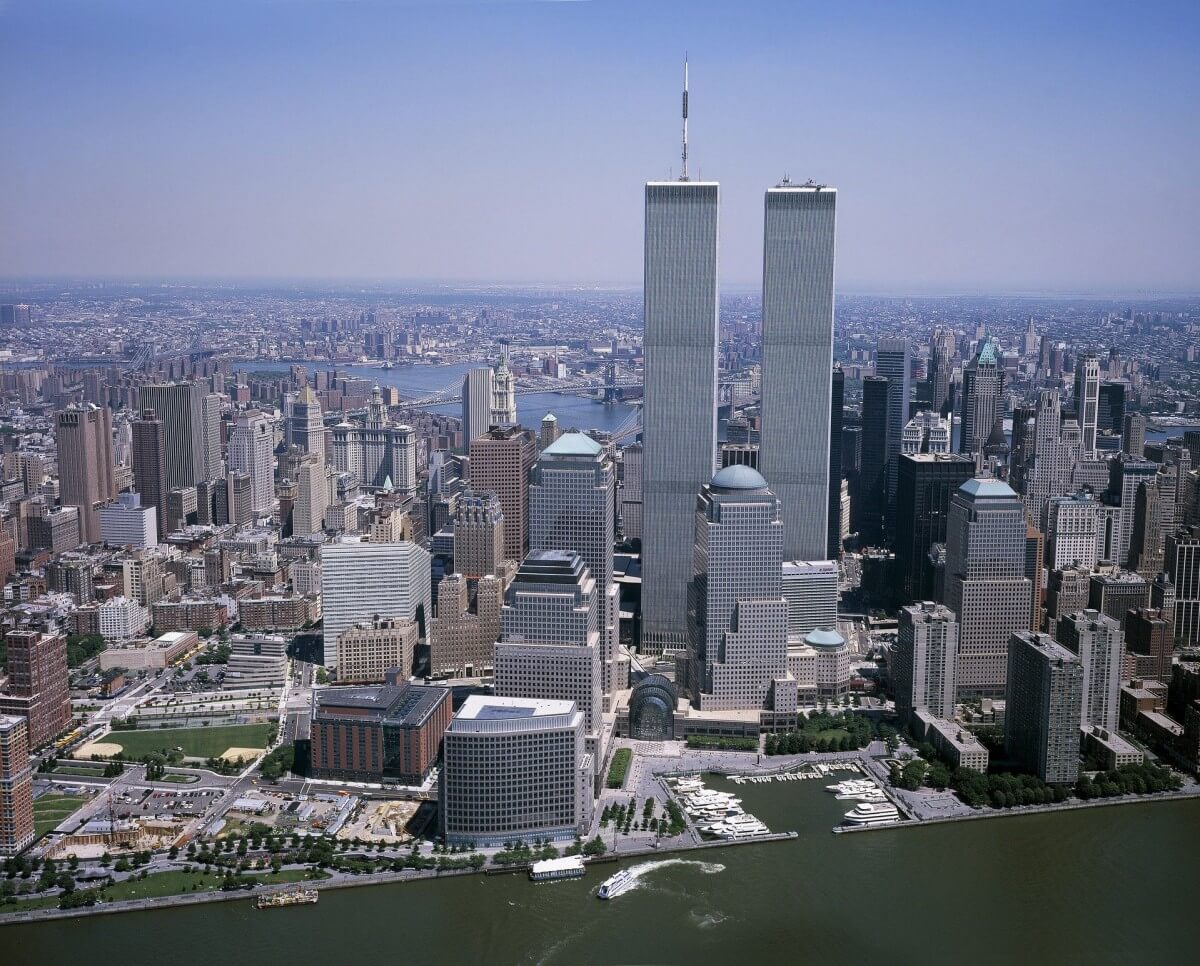
The World Trade Center in Lower Manhattan was a complex of seven buildings dedicated on 4 April 1973, arranged around Minoru Yamasaki’s 110-storey Twin Towers and destroyed in the attacks of 11 September 2001. The 6.5-hectare site has since been largely rebuilt, with new office towers led by the 541-metre One World Trade Center, the 9/11 Memorial and Museum, a transport hub and a performing arts centre.
World Trade Center at a glance:
- Minoru Yamasaki designed the original complex with Emery Roth & Sons for the Port Authority of New York and New Jersey, and construction began in 1966.
- The North Tower rose 417 metres and the South Tower 415 metres, and for a short time the North Tower was the tallest building in the world.
- A framed-tube structure put the load-bearing steel in the outer walls and the core, so the office floors had no columns.
- The towers were not rebuilt after 9/11: two memorial pools fill their footprints, and the new towers around them are by SOM, Maki and Associates and Rogers Stirk Harbour + Partners, with a transport hub by Santiago Calatrava.
What was the World Trade Center?
The original World Trade Center was a group of seven buildings in the Financial District of Lower Manhattan, developed and owned by the Port Authority of New York and New Jersey, a bi-state public agency. Its centre was a pair of 110-storey office towers: 1 World Trade Center, known as the North Tower, and 2 World Trade Center, the South Tower.

The main complex occupied a 6.5-hectare superblock formed by joining the blocks between Vesey, Church, Liberty and West Streets. All its buildings faced a two-hectare plaza. Besides the Twin Towers, the superblock held the 22-storey hotel at 3 World Trade Center, which opened in 1981 as the Vista and was run by Marriott from 1995, and the low-rise 4, 5 and 6 World Trade Center, home among others to the US Commodities Exchange and the US Customs Service. The 47-storey 7 World Trade Center, completed in 1987, stood just north of the superblock. Beneath the plaza was a shopping mall connected to the subway and to the PATH trains from New Jersey. In total the complex had 1.24 million square metres of office space and its own zip code, 10048.
Who designed the Twin Towers?
The Twin Towers were designed by Minoru Yamasaki, whom the Port Authority named lead architect on 20 September 1962, with Emery Roth & Sons as associate architects. The engineering firm Worthington, Skilling, Helle & Jackson, with Leslie Robertson among its chief engineers, developed the structure.
Yamasaki’s first scheme had two 80-storey towers. The Port Authority, however, required about 930,000 square metres of office space, and meeting that figure meant raising both towers to 110 storeys. A model of the complex was presented on 18 January 1964. The design followed the architectural ethic of Le Corbusier and Yamasaki’s own gothic modernism, and it also borrowed elements of Islamic architecture; before the towers, Yamasaki had designed Dhahran International Airport in Saudi Arabia.
The facades were clad in aluminium alloy, and the office windows were only 46 centimetres wide, a choice that reflected Yamasaki’s fear of heights and his wish to make the people inside feel secure. Near the base, each set of three perimeter columns merged into a single column in a forked shape, opening the walls into tall arches around the lobbies. Asked in 1973 why he had drawn two 110-storey towers rather than one twice as tall, Yamasaki joked that he did not want to lose the human scale.
Critics were divided from the start. When the design was first presented, the architecture critic Ada Louise Huxtable called it ‘the world’s daintiest architecture for the world’s biggest buildings’. Lewis Mumford later dismissed the complex as gigantism without purpose and technology put on display for its own sake, and the American Institute of Architects criticised its aesthetics. Decades on, in 2007, the same institute’s List of America’s Favorite Architecture placed the World Trade Center 19th among 150 buildings.
How were the Twin Towers built?
Construction began with a groundbreaking on 5 August 1966, and the complex was dedicated on 4 April 1973. The idea itself was much older: in 1943 the New York State Legislature authorised Governor Thomas E. Dewey to draw up plans for a world trade centre, but the project was shelved in 1949.
With the city’s post-war growth concentrated in Midtown, David Rockefeller later suggested that the Port Authority build a world trade centre in Lower Manhattan to stimulate urban renewal there, and his brother Nelson, then governor of New York, signed the legislation. The first plans, published in 1961, placed the complex by the East River. To win New Jersey’s support, the Port Authority took over the Hudson and Manhattan Railroad, whose ridership had fallen sharply, renamed it PATH and moved the project to the railroad’s Hudson Terminal on the west side of Lower Manhattan.

That site was Radio Row, a district of electronics shops around Cortlandt Street that had grown up there from 1921. Shop owners challenged the Port Authority’s right to take their properties all the way to the US Supreme Court, which declined to hear the case. The agency began buying property in March 1965 and paid each business $3,000, regardless of how long it had traded or how well it did. Demolition began on 21 March 1966 and cleared 13 blocks of low-rise buildings.
The western part of the site had once been under the Hudson River, and the bedrock lay 20 metres below the made ground. Before excavation could start, the builders needed a ‘bathtub’: a slurry wall along the West Street side that kept river water out. The method chosen by the Port Authority’s chief engineer, John M. Kyle Jr., involved digging a trench filled with bentonite slurry, lowering in a steel cage and pouring concrete, and the wall took 14 months to complete. The 920,000 cubic metres of material dug out of the site, together with other fill, extended the Manhattan shoreline across West Street and became the ground for Battery Park City.

In January 1967 the Port Authority awarded $74 million in contracts to steel suppliers. Work on the North Tower began in August 1968, and the South Tower was under way by January 1969. Prefabricated components sped up the work, and the first tenants moved into the North Tower on 15 December 1970, while it was still under construction. The North Tower topped out on 23 December 1970 and the South Tower on 19 July 1971, and the South Tower began taking tenants in January 1972. By the time the towers were finished, the Port Authority’s total costs had reached $900 million. The general contractor was Tishman Realty & Construction.
How did the Twin Towers’ structure work?
Each tower was a framed tube: closely spaced steel columns in the outer walls formed a rigid shell that carried almost all the wind load and shared the weight of the building with a steel core, while long-span floor trusses bridged the space between them. As a result, the office floors had no internal columns or load-bearing walls.
The framed tube, introduced in the 1960s by the structural engineer Fazlur Rahman Khan, was still a new approach. In the Twin Towers each floor plate was a square about 63 metres a side. Every facade had 59 box columns spaced 1.02 metres apart and tied together at each floor by steel spandrel plates, 236 perimeter columns per tower in all. They were made off site in prefabricated modules, each three columns wide and three storeys tall, and bolted together with the joints staggered so that the splices did not fall on the same floor. The core, about 27 by 41 metres, held 47 steel columns running from bedrock to the top of the tower, as well as the lifts, three stairwells and service shafts. The floors were 10-centimetre slabs of lightweight concrete on a steel deck, carried by a grid of lightweight trusses.

A light steel frame sways more in the wind than a heavy, masonry-clad building such as the Empire State Building. Wind tunnel tests set the design pressures, and in separate experiments on how much movement people could tolerate, many of the subjects felt dizzy or unwell. Leslie Robertson worked with the Canadian engineer Alan G. Davenport on viscoelastic dampers, fitted at the joints between the floor trusses and the perimeter columns, which together with other structural changes reduced the sway to an acceptable level. Hat trusses between the 107th floor and the roof shared loads between the perimeter and the core and were designed to carry a broadcast antenna; only the North Tower received one, in 1979.
Lifts are one of the main limits on a building’s height: the taller the tower, the more lifts it needs, and their shafts take up floor space. Yamasaki and the engineers used two sky lobbies, on the 44th and 78th floors, where passengers changed from large express lifts to local lifts serving each section of the tower. The system, modelled on the express and local trains of the New York subway, allowed local lifts to be stacked in the same shafts and raised the usable area of each floor from 62 to 75 per cent. Each tower had 99 lifts.
How tall were the Twin Towers?
The North Tower stood 417 metres to the roof and the South Tower 415 metres, and each had 110 storeys. The North Tower took the title of the world’s tallest building from the Empire State Building, which had held it for 40 years, and kept it until Chicago’s Sears Tower, now the Willis Tower, was finished in 1973 at 442 metres. The antenna mast added to the North Tower’s roof in 1979 was 110 metres high. Until the Petronas Towers opened in 1996, the Twin Towers were also the tallest twin buildings in the world.

What was inside the World Trade Center?
Most of the floor space was offices, closed to the public. The places anyone could visit were the Windows on the World restaurant at the top of the North Tower, the Top of the World observatory in the South Tower and the plaza between them.

Windows on the World occupied the 106th and 107th floors of the North Tower. It was developed by the restaurateur Joe Baum at a cost of more than $17 million and opened in April 1976. Damage to its service and storage areas in the 1993 bombing forced it to close, and it reopened on 26 June 1996. In 2000, its last full year, it took $37 million, more than any other restaurant in the United States.
The observatory opened in December 1975. A dedicated express lift took visitors to a glass-enclosed deck on the 107th floor, 400 metres up, and in good weather two short escalators led to an open-air platform at 420 metres, with views of up to 80 kilometres.
The plaza covered two hectares, and the complex’s managers had wanted it to be a contemplative space. In 1982 it was named Austin J. Tobin Plaza after the head of the Port Authority who had authorised the project. At its centre, in a fountain, stood The Sphere, a bronze by the German artist Fritz Koenig that turned a full circle every 24 hours. Strong winds funnelled between the towers often swept across the plaza, and on some days ropes were put up to help people cross.
What happened at the World Trade Center before 2001?
Before 2001 the complex saw Philippe Petit’s high-wire walk between the towers in 1974, a fire in the North Tower in 1975 and, in 1993, the first terrorist attack on the World Trade Center. On the morning of 7 August 1974, Petit stepped onto a cable he had rigged between the two towers, about 400 metres above the ground, and stayed on it for 45 minutes, crossing eight times. The walk was unauthorised. He was charged with criminal trespass and disorderly conduct and later released in exchange for performing for children in Central Park.

In February 1975 a fire broke out on the 11th floor of the North Tower and spread through telephone cables in a service shaft to floors between the 9th and the 14th. Fireproofing protected the steel and the structure was not damaged. At the time the towers had no sprinklers, and in March 1981 the Port Authority announced a $45 million plan to fit them throughout the complex.
On 26 February 1993 a bomb based on urea nitrate, hidden in a rented van, exploded in the car park beneath the North Tower. According to the judge who presided over the trial, the bombers’ main aim was to topple the North Tower onto the South Tower. The blast tore a hole about 30 metres wide through several basement levels, killed six people and injured 1,042. The South Tower reopened to tenants on 18 March and the North Tower on 1 April. Afterwards the Port Authority added photoluminescent markings to the stairwells and replaced the fire alarm system, whose wiring the explosion had destroyed.
What happened on 11 September 2001?
On the morning of 11 September 2001, al-Qaeda hijackers flew two Boeing 767 airliners into the Twin Towers, 17 minutes apart. Both towers collapsed within two hours.

American Airlines Flight 11 struck the north face of the North Tower at 8.46am, between the 93rd and 99th floors. At 9.03am United Airlines Flight 175 hit the south face of the South Tower, between the 77th and 85th floors. The South Tower collapsed at 9.59am after burning for about 56 minutes, and the North Tower followed at 10.28am, after about 102 minutes. Falling debris and the fires it started brought down or wrecked every other building in the complex: the Marriott hotel was destroyed as the towers fell, 4, 5 and 6 World Trade Center were damaged beyond repair and later demolished, and 7 World Trade Center collapsed at 5.21pm after hours of uncontrolled fires.
The same morning a third hijacked plane struck the Pentagon, and a fourth, United Airlines Flight 93, crashed into a field in Pennsylvania. The attacks killed 2,977 people: 2,753 in New York, 184 at the Pentagon and 40 on Flight 93. Among those killed in New York were 343 members of the New York City Fire Department. The National Institute of Standards and Technology (NIST) estimates that about 17,400 people were in the towers when the first plane struck, and that 87 per cent of them got out, including more than 99 per cent of those below the floors of impact. Clearing the site took eight months, and the last piece of steel was ceremonially removed on 30 May 2002.
Why did the Twin Towers collapse?
NIST, which spent three years investigating the collapse, concluded that the plane impacts severed and damaged columns and stripped fireproofing from the steel, and that the fires which followed weakened the unprotected floors and columns until the sagging floors pulled the perimeter columns inward. The bowed columns buckled, and the collapse began.
Most of the core and perimeter columns went on carrying their loads after the impacts, with undamaged columns taking the weight of those that had been cut. Fireproofing was the key factor in NIST’s analysis: had the insulation stayed in place, the steel would probably not have heated enough to bring the towers down. The inward bowing of the outer walls was visible minutes before each tower fell. NIST’s findings do not support either the ‘pancake’ theory, in which floors failed one after another, or claims of a controlled demolition, because the collapse started on the floors hit by the planes and fires and nowhere else.
What replaced the Twin Towers?
The towers were not rebuilt. Their footprints now hold the two pools of the National September 11 Memorial, and around them the site has been largely rebuilt to a master plan by Daniel Libeskind, with new office towers led by One World Trade Center, the 9/11 Memorial Museum, a transport hub and a performing arts centre.

The rebuilding was overseen by the Lower Manhattan Development Corporation, set up in November 2001, which ran competitions for the site plan and the memorial. Libeskind’s Memory Foundations was chosen as the master plan, although it changed considerably before construction. The original superblock had broken the street grid and isolated the complex from the surrounding area; the new plan, shaped by extensive public input, brought back Cortlandt, Fulton and Greenwich Streets.
The memorial competition, launched in April 2003, drew 5,201 entries from 63 countries. In January 2004 the jury chose Reflecting Absence by the architect Michael Arad and the landscape architect Peter Walker, and the memorial opened on 11 September 2011, the tenth anniversary of the attacks. Its two square pools, each about 4,000 square metres, are set within the footprints of the towers, and water runs down their walls into a central void, which Arad describes as ‘absence made visible’. The names of the 2,983 people killed in the attacks of 2001 and 1993 are inscribed on the bronze panels around the pools, and the plaza is planted with swamp white oaks.
The 9/11 Memorial Museum, designed by Davis Brody Bond, opened on 21 May 2014. Visitors enter through a glass pavilion by Snøhetta, where two of the towers’ original forked columns stand, and descend about 21 metres to bedrock, where the exhibition takes in the original slurry wall and the bases of the towers’ columns. The memorial plaza is free and open every day, while the museum requires a ticket.
One World Trade Center, designed by David Childs of Skidmore, Owings & Merrill and developed by the Port Authority with the Durst Organization, was completed in May 2013 and opened on 3 November 2014. At 541 metres, or 1,776 feet in reference to the year of the Declaration of Independence, it is the tallest building in the Western Hemisphere. Across the site, the transport hub by Santiago Calatrava, known as the Oculus, opened on 3 March 2016. Its white steel ribs rise above a hall that links the PATH trains with the Fulton Street Transit Center and 11 subway lines.
Fritz Koenig’s Sphere survived the collapse, damaged, and was recovered from the rubble. It stood in Battery Park from 2002 and in 2017 was moved to Liberty Park, a raised park overlooking the memorial. The newest public building, the Perelman Performing Arts Center by REX, is a 42-metre cube clad in thin marble that glows from within at night.
| Building | What it is | Architect | Opened |
|---|---|---|---|
| 7 World Trade Center | office tower, 52 storeys, 226 m | Skidmore, Owings & Merrill (David Childs) | May 2006 |
| National September 11 Memorial | two pools in the towers’ footprints | Michael Arad and Peter Walker | September 2011 |
| 4 World Trade Center | office tower, 72 storeys, 298 m | Maki and Associates (Fumihiko Maki) | November 2013 |
| 9/11 Memorial Museum | museum below the memorial plaza | Davis Brody Bond, pavilion by Snøhetta | May 2014 |
| One World Trade Center | office tower and observatory, 104 storeys, 541 m | Skidmore, Owings & Merrill (David Childs) | November 2014 |
| World Trade Center Transportation Hub (Oculus) | PATH station and transit hall | Santiago Calatrava | March 2016 |
| 3 World Trade Center | office tower, 80 storeys, 329 m | Rogers Stirk Harbour + Partners | June 2018 |
| St Nicholas Greek Orthodox Church | church replacing the one destroyed on 9/11 | Santiago Calatrava | December 2022 |
| Perelman Performing Arts Center | arts centre, 42 m | REX | September 2023 |
World Trade Center – frequently asked questions
How many people worked in the Twin Towers?
About 35,000 people worked in the Twin Towers, in the offices of some 430 companies.
What is the highest floor someone survived on 9/11?
In the North Tower the impact destroyed all three stairwells and the lifts down to the 92nd floor, and no one above the 91st floor got out. In the South Tower one stairwell remained passable, and about 18 people from the floors of impact and above escaped through it before the tower collapsed.
What does the World Trade Center do today?
Port Authority leaders describe the campus as a centre for commerce, transit, culture, tourism and remembrance. It combines office towers, a transport hub linking PATH trains with 11 subway lines, shops in the Oculus and at the base of 3 and 4 World Trade Center, the 9/11 Memorial and Museum and the Perelman Performing Arts Center.
Is the new World Trade Center finished?
Not yet. Construction of 2 World Trade Center, the last office tower on the site, began on 9 July 2026. The 55-storey building by Foster + Partners will be the global headquarters of American Express, its sole owner and occupant, and is due for completion in 2031.
Can you go to the top of One World Trade Center?
Yes. One World Observatory occupies floors 100 to 102 of the tower and is open to the public, with entry by ticket.
The open office floors of the Twin Towers came from a structure that the architect and the engineers designed together, with the facade carrying the load. Much smaller projects raise the same kind of question, from taking out a load-bearing wall to opening up a loft, and it pays to bring in a specialist early. Find architects, interior designers and interior photographers in the PLNDesign directory.
See also:
- Great Wall of China: length, history, sections to visit and myths
- Buckingham Palace: history, architecture and how to visit