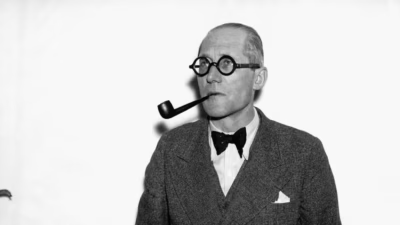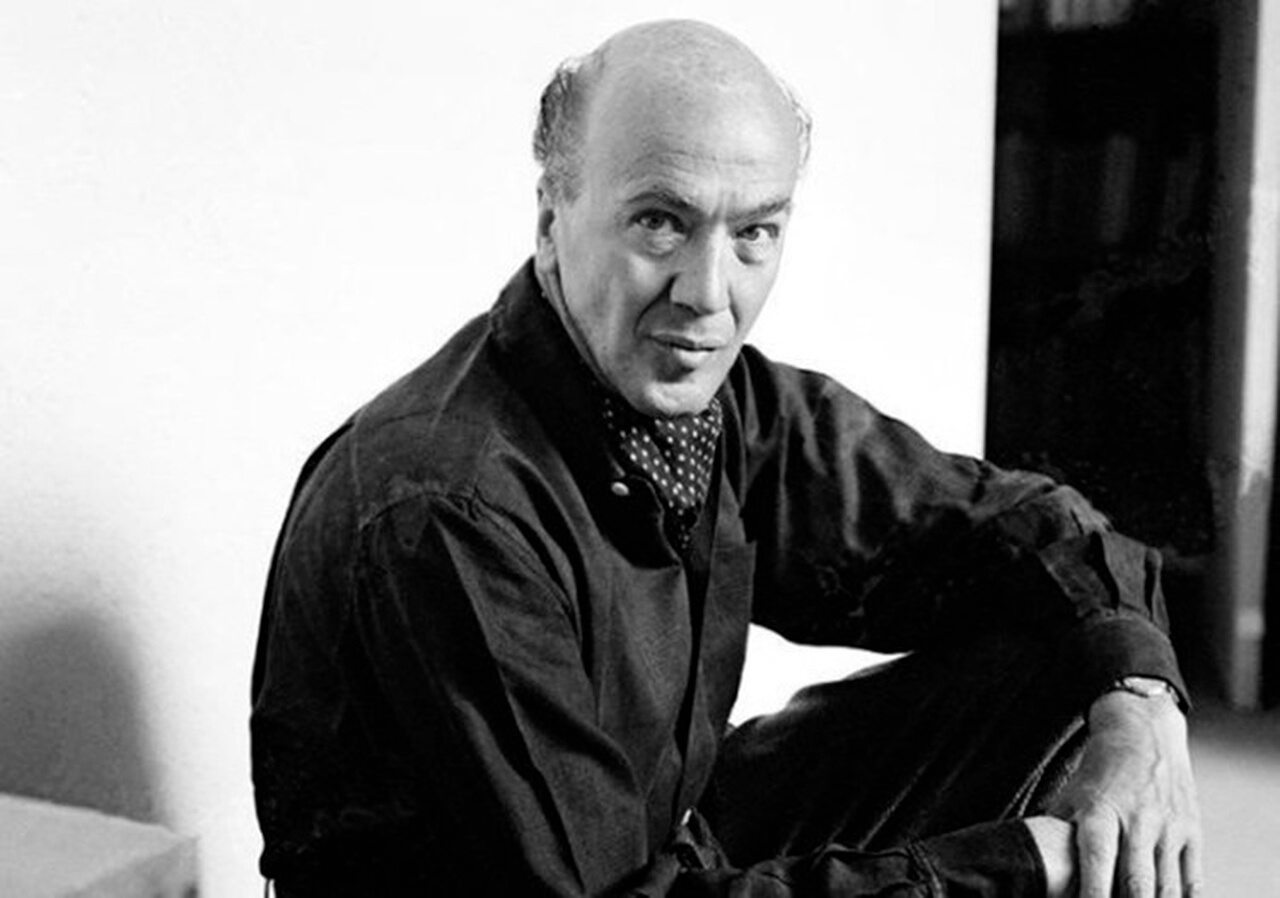
Luis Barragán (1902–1988) was a Mexican architect and engineer, winner of the 1980 Pritzker Prize, known for houses and gardens built from high walls, saturated colour, water and carefully admitted light. His house and studio in Mexico City, completed in 1948, is a UNESCO World Heritage Site and a museum open to visitors who book in advance.
Luis Barragán at a glance:
- Born in Guadalajara on 9 March 1902, he graduated as an engineer in 1923 and studied architecture without receiving the degree, learning much of his craft on journeys through Europe and, later, North Africa.
- Based in Mexico City from 1935, he moved from apartment buildings to gardens, the Jardines del Pedregal district and private houses, and worked there until his death on 22 November 1988.
- Serenity was his stated aim, pursued through thick walls that close a house off from the street, whole walls of pink, yellow or blue, water in courtyards and light let in through narrow openings.
- Casa Luis Barragán, his home from 1948, has been on the UNESCO World Heritage List since 2004, and entry requires a ticket bought in advance on the museum’s website.
Who was Luis Barragán?
Luis Ramiro Barragán Morfín was a Mexican architect, engineer and garden designer, born on 9 March 1902 in Guadalajara, in the state of Jalisco, who died on 22 November 1988 at his home in Mexico City. He received the Pritzker Architecture Prize in 1980. The jury honoured his commitment to architecture as ‘a sublime act of the poetic imagination’ and singled out his gardens, plazas and fountains.

He was the third of nine children of Juan José Barragán and Ángela Morfín, a family that owned large tracts of land, and he spent his early years on the family ranch in the Sierra del Tigre, where he developed a lifelong passion for horses. Almost all of his built work is in Mexico: early houses in Guadalajara, then houses, gardens and residential developments in Mexico City and in the suburbs to the north of the capital. He described himself as a landscape architect, and the boundary between house and garden runs through his whole body of work. The Pritzker Prize biography notes that his architecture has been called minimalist while remaining lavish in colour and texture.
How did Luis Barragán become an architect?
Barragán trained as an engineer and reached architecture through further study, travel and early commissions in Guadalajara. He began engineering at the Escuela Libre de Ingenieros in Guadalajara in 1919 and graduated in 1923. He then studied architecture under Agustín Basave, and although his thesis was approved, a reorganisation of the university system in Guadalajara meant he never received the degree.
Between May 1924 and the autumn of 1925 he travelled in Europe, visiting Paris, London and Granada among other cities, and discovered the gardens of the author and garden designer Ferdinand Bac through Bac’s books. Back in Guadalajara he designed houses from 1927, and in 1931 several of them were published in the Architectural Record and House & Garden. In the late 1920s he was associated with the Escuela Tapatía, a Guadalajara group committed to regional building traditions.
A second journey in 1931 took him to New York for three months and then to France, Spain, Italy and Germany. In August he met Bac at Ville-d’Avray, outside Paris, and in September he visited Les Colombières, Bac’s villa and gardens on the Côte d’Azur, at Bac’s invitation. At the end of October he briefly met Le Corbusier in Paris and left with letters of introduction for visits to the Villa Savoye and the Villa Stein. Decades later, in his Pritzker speech, Barragán credited Bac with giving him the ambition to make a perfect garden.

He moved to Mexico City in 1935. In the second half of the 1930s he built houses and apartment buildings there, and in the early 1940s he stopped working to commission and turned to his own projects, gardens and residential developments. In the same decade the painter Jesús ‘Chucho’ Reyes, a friend from Guadalajara, became his trusted adviser, and Barragán later thanked him publicly for teaching him to look at things with innocence. A sabbatical of a year and a half in 1952 and 1953 took him through Europe and North Africa, and in December 1952 he crossed from Spain to Morocco.
How did Barragán spend his final years?
International recognition came in the 1970s. The Museum of Modern Art in New York gave him a solo exhibition, curated by Emilio Ambasz, from 4 June to 1 September 1976, and in November of that year he received Mexico’s National Prize for Arts and Sciences. In 1979 he founded the practice Barragán + Ferrera with the architect Raúl Ferrera, who had worked in his office since 1964. The Pritzker ceremony took place on 3 June 1980 at Dumbarton Oaks in Washington, DC, where the historian Edmundo O’Gorman read Barragán’s acceptance speech in English on his behalf.
In the 1980s Parkinson’s disease increasingly limited his ability to work, and on 18 March 1983 he withdrew from the daily running of the office while staying on as a consultant. In 1985 the Museo Rufino Tamayo in Mexico City opened a retrospective of his work. He died on 22 November 1988 in his house on Calle General Francisco Ramírez, where he had lived for 40 years. His remains lie in the Rotonda de los Jaliscienses Ilustres in Guadalajara, where they were moved in 2002.

What did Luis Barragán believe architecture should do?
Barragán held that architecture should move people and give them peace, and he spoke of his belief in an ‘emotional architecture’. In his Pritzker speech he named the ideas he worked by, among them beauty, silence, solitude, serenity and joy, and regretted that architectural publications had stopped using such words. His best-known rule dates from the same year: ‘Any work of architecture which does not express serenity is a mistake.’
Memory was his main point of reference. ‘My architecture is autobiographical,’ he said in the Pritzker speech, pointing to his father’s ranch, where he spent his childhood and adolescence, and to the modest architecture of Mexican villages and provincial towns: lime-washed walls, calm courtyards and orchards, brightly painted streets and village squares edged with shaded arcades. He saw a historical link between those lessons and the villages of North Africa and Morocco, which he said had sharpened his sense of beauty in simple buildings.
Religion formed a second layer. Barragán was a Catholic and described visiting the empty monasteries of Mexico’s colonial period, where the calm of the uninhabited cloisters moved him and where he hoped his own work would find its tone. The Pritzker Prize biography calls him a religious man whose work has been described as mystical as well as serene, and points to his chapel for the Capuchin nuns in Tlalpan as the clearest example.

Gardens were the third. He wrote that architects should design gardens to be used with the same care as the houses they build, so that people develop a sense of beauty. He also regarded seeing as the architect’s essential skill, with the eye kept free of purely rational analysis.
How can you recognise Barragán’s style?
Thick walls with few openings, whole planes of saturated colour, local materials and water channelled through courtyards are the constants. Volumes are simple and free of ornament, and the design work happens on the surface of the wall and in the handling of light.
Colour does structural work in his buildings. Pink, yellow, blue, purple and magenta cover entire walls and set the scale of a room or courtyard. In Casa Gilardi the corridor to the pool is painted yellow down to the panes of glass in its openings, so the light itself turns yellow, while the pool is closed by a bright blue wall and a magenta wall conceals the skylight. Barragán fixed the final hues on site, adjusting them to the way daylight fell on each surface.

Light is the second material. He filtered it through narrow openings, coloured glass and lattices, so that the colour of a wall changes through the day. In the Capuchin chapel the light from a yellow stained-glass window deepens the orange of the walls, and a free-standing cross, painted the same orange, shows only where the light catches it.
Water and walls complete the composition. Pools, fountains and horse troughs bring movement and sound into spaces closed by high walls. From the street his buildings often look plain and almost anonymous, and the colour and scale begin only behind the door.
What did Luis Barragán leave behind?
Six works show his method most fully: his own house in Tacubaya, the Jardines del Pedregal district with Casa Prieto López, the Capuchin chapel in Tlalpan, the Torres de Satélite, Cuadra San Cristóbal and Casa Gilardi. He also advised Louis Kahn on the courtyard of the Salk Institute in California.
Casa Luis Barragán. Barragán designed the house in 1947 on a plot next to his previous home, now known as Casa Ortega, and moved into it in 1948. The concrete building in Tacubaya, then a working-class suburb, covers 1,161 square metres over a ground floor and two upper storeys, with a garden at the back and a studio next door at number 12 that has its own entrance from the street. From the street it is a plain block, while inside a double-height living room opens onto the garden. Over 40 years he kept altering it: the garden window of the living room became four large panes on a slim cruciform frame, an open patio was turned into a guest room, and the roof terrace was enclosed by high walls that shut out every view except the sky. The house became a museum in 1994 and was inscribed on the UNESCO World Heritage List in 2004 as the Luis Barragán House and Studio. It is preserved with its furniture, art collection, library, kitchen fittings and even Barragán’s Cadillac.
Jardines del Pedregal and Casa Prieto López. In 1945 Barragán conceived a residential district on the lava field of El Pedregal de San Ángel in the south of Mexico City and set up a development company with the businessman José Alberto Bustamante. The area of about 510 hectares was developed between 1945 and 1952 with the urban planner Carlos Contreras, so that houses and gardens would sit among the volcanic rock and its native plants. In his Pritzker speech Barragán compared finding small green hollows in the lava with stepping out of a dark passage into the Patio of the Myrtles at the Alhambra. The entrance square, Plaza de las Fuentes, was marked by Mathias Goeritz’s sculpture El Animal del Pedregal (‘The Pedregal Animal’). Casa Prieto López, built in 1948–1951 for the lawyer Eduardo Prieto López and his wife Esther Sánchez Mejorada, was one of the first houses in the district: three flat-roofed volumes rendered in pale terracotta on a plot of 15,280 square metres, partly set into the slope, with the lava left exposed around the pool terrace. Today the house is known as Casa Pedregal.
Capuchin Convent Chapel. In 1954 Barragán offered his services, and some of the funding, to the Capuchin nuns of the Clarisas Capuchinas Sacramentarias del Purísimo Corazón de María in Tlalpan for the rebuilding of their convent and a new chapel. The chapel was consecrated on 24 April 1960, and work on the details continued until around 1963. A wooden triptych covered in gold leaf stands behind an altar formed as a single block of concrete, and a full-height stained-glass window by Mathias Goeritz fills the side space with yellow light. Barragán designed the pine pews and confessionals and even the priests’ chasubles. The chapel still belongs to the nuns and can be visited only by telephone appointment, and photography is not allowed inside.
Torres de Satélite. In 1957 the architect Mario Pani and the Banco Internacional Inmobiliario commissioned Barragán to create a landmark for the southern entrance to Ciudad Satélite, a new town in Naucalpan de Juárez, north of Mexico City. Barragán brought in Mathias Goeritz, and the result was five triangular concrete prisms on a traffic island in the motorway, the tallest over 50 metres, inspired by the towers of San Gimignano and the skyline of Manhattan. They were inaugurated in March 1958. The first palette combined three white towers with one orange and one yellow, one of the white towers was soon repainted blue, and in 1967 the group was painted in oranges and yellows. Since 1989 two towers have been white and the others red, yellow and blue, and the painter Chucho Reyes advised on the colours. In 1968 Barragán and Goeritz fell out over credit for the work, and only in August 1987 did they sign a document confirming joint authorship.

Cuadra San Cristóbal. In Los Clubes, a residential enclave that Barragán developed next to his Las Arboledas development in Atizapán de Zaragoza, he designed this estate with Andrés Casillas for Folke Egerström, a fellow member of the nearby Club Hípico Francés riding club. The stables were built in 1967 and the house was completed by 1968. A long pink stucco wall divides the plot, and two large openings cut through it are sized for a horse and rider. At the centre, a gently sloping basin serves as a pool for the horses, fed by a fountain in which a massive wall carries water to a large spout, while the pink facade of the granary closes the courtyard to the north. Since October 2025 the estate has operated as a cultural centre run by the Fundación Fernando Romero, with visits booked in advance on its website.
Casa Gilardi. Built in 1975–1977 for the advertising executive Francisco Gilardi, the house stands on a plot 10 metres wide and 35 metres deep in San Miguel Chapultepec, not far from Barragán’s own home. Gilardi, a bachelor who often entertained, asked for spaces to receive guests and an indoor pool for daily use. Barragán organised the house around an existing jacaranda tree in the central patio and, at Gilardi’s request, moved the dining room to the ground floor beside the pool, which became the focus of the house.
Salk Institute courtyard. In January 1965 Louis Kahn asked Barragán for advice on the central courtyard of the Salk Institute for Biological Studies in La Jolla, California. The two visited the site together on 24 February 1966, and Barragán’s input is part of Kahn’s final design.
Where can you see Luis Barragán’s buildings?
Most of his accessible works are in Mexico City and its northern suburbs. The houses are privately run or operate as museums, each independently, and almost all require a booking.
| Building | Years | Location | Access |
|---|---|---|---|
| Casa Luis Barragán | 1947–1948 | General Francisco Ramírez 12, Mexico City | museum, tickets online in advance |
| Casa Ortega | 1941–1943 | General Francisco Ramírez 22, Mexico City | visits arranged with the house |
| Casa Prieto López (Casa Pedregal) | 1948–1951 | Avenida de las Fuentes 180, Jardines del Pedregal, Mexico City | visits arranged with the house |
| Capuchin Convent Chapel | 1954–1963 | Miguel Hidalgo 43, Tlalpan, Mexico City | by telephone appointment |
| Torres de Satélite | 1957–1958 | Ciudad Satélite, Naucalpan de Juárez, State of Mexico | public landmark, seen from the road |
| Cuadra San Cristóbal | 1966–1968 | Los Clubes, Atizapán de Zaragoza, State of Mexico | cultural centre, tickets on its website |
| Casa Gilardi | 1975–1977 | General Antonio León 82, San Miguel Chapultepec, Mexico City | visits arranged with the house |
How do you visit Casa Luis Barragán?
Tickets should be bought in advance on the museum’s official website: places are limited, the box office rarely has any left on the day, and the museum does not sell or reserve tickets by phone, email or social media. The minimum age is 12, with no exceptions.
There are two main types of visit. The guided tour takes groups of up to six people, lasts about 50 minutes and runs in Spanish or English, with each time slot assigned one language. It takes place on Mondays, Tuesdays and Fridays, tickets are released in batches about six weeks ahead, and the price for foreign visitors is MXN 800 (MXN 600 for those aged 12 to 21). The self-guided visit follows a set route with staff stationed in the rooms, lasts about 30 minutes and runs on Mondays, Wednesdays, Thursdays and Saturdays. Its tickets are released about two months ahead and cost MXN 650 for foreign visitors (MXN 450 for those aged 12 to 21). The museum also offers self-guided evening visits and visits for groups of 10 to 40 people. Prices were checked on 5 November 2026.
The museum is at General Francisco Ramírez 12, Colonia Ampliación Daniel Garza. The nearest Metro station is Constituyentes on Line 7, and the nearest Metrobús stop is Parque Lira on Line 2. There is no parking and pets are not allowed, and in rain the outdoor spaces close without a refund. The bookshop on site can be visited without a ticket, Monday to Friday from 11:00 to 17:00 and on Saturdays from 11:00 to 14:00.
What happened to Luis Barragán’s archive?
Barragán’s professional archive and the copyright to his work belong to the Barragan Foundation, based in Birsfelden, Switzerland, and since 2022 the archive has been kept on the Vitra Campus in Weil am Rhein, Germany. His house in Mexico City keeps his library and personal papers.
Barragán left his professional archive and copyright to his associate Raúl Ferrera. After Ferrera’s death in 1992 they passed to his widow, Rosario Uranga de Ferrera, and in 1995 the archive was sold through the Max Protetch gallery in New York. It was bought by Rolf Fehlbaum, chairman of the Swiss furniture company Vitra, and the architectural historian Federica Zanco, who set up the Barragan Foundation in 1996. The foundation holds the copyright to all of Barragán’s works and to Armando Salas Portugal’s photographs of them, and manages licensing through the Swiss rights society ProLitteris. Under its terms, photographing and publishing his buildings counts as use of the work, and no association with advertising or merchandising is permitted. Many of the originals are fragile, so access to them is granted case by case.

In 2022 the archive moved to new premises designed by Dieter Thiel on the Vitra Campus, across the border from Basel. The Barragán Gallery there, a permanent exhibition space run by the Vitra Design Museum, shows drawings, photographs and documents from the collection.
The American artist Jill Magid challenged the archive’s location with The Proposal (2016). In 2015, with permission from members of the architect’s family and the Jalisco state authorities, part of Barragán’s ashes was removed from the Rotonda in Guadalajara and turned into a 2.02-carat uncut blue diamond. Magid set it in a ring and offered it to Federica Zanco in exchange for returning the archive to Mexico. Some of Barragán’s relatives protested against the project, and the archive remained with the foundation.
Luis Barragán – frequently asked questions
What was Luis Barragán known for?
For houses, gardens and fountains in which coloured walls, water and light take the place of ornament, above all his own house in Mexico City, Cuadra San Cristóbal and Casa Gilardi. In 1980 he became the second architect to receive the Pritzker Prize.
Did Luis Barragán study architecture?
He graduated in engineering from the Escuela Libre de Ingenieros in Guadalajara in 1923 and then studied architecture under Agustín Basave. His thesis was approved, but he never received the architecture degree, and he developed his skills as a designer largely on his own.
Was Luis Barragán religious?
Yes. He was a Catholic, spoke of the peace he found in the cloisters of colonial monasteries and designed the Capuchin Convent Chapel in Tlalpan, which he also helped to fund.
Where are Luis Barragán’s houses?
Almost all of them are in Mexico. His early houses are in Guadalajara, and his best-known ones are in Mexico City (Casa Barragán, Casa Ortega, Casa Prieto López and Casa Gilardi) and in Atizapán de Zaragoza in the State of Mexico (Cuadra San Cristóbal).
Is Casa Luis Barragán worth visiting?
The house is kept as Barragán left it, with his furniture, art, library and kitchen fittings, and the guided tour of about 50 minutes explains each room. Tickets must be booked online in advance, and a guided visit costs MXN 800 for foreign visitors.
Who designed the Torres de Satélite?
Barragán and the artist Mathias Goeritz, on a commission from Mario Pani for the entrance to Ciudad Satélite. After a long dispute over credit, they signed a document confirming joint authorship in 1987.
High garden walls, a whole wall in one colour and light let in through a narrow opening are decisions taken on the drawing board, and they are hard to reverse once a house is built. For a home or renovation that draws on these ideas, it pays to bring in an architect at the first sketch. Find architects, interior designers and interior photographers in the PLNDesign directory.
See also:
- Oscar Niemeyer: the architect of Brasília, his life and key buildings
- Alvar Aalto: buildings, furniture and the UNESCO-listed Aalto Works