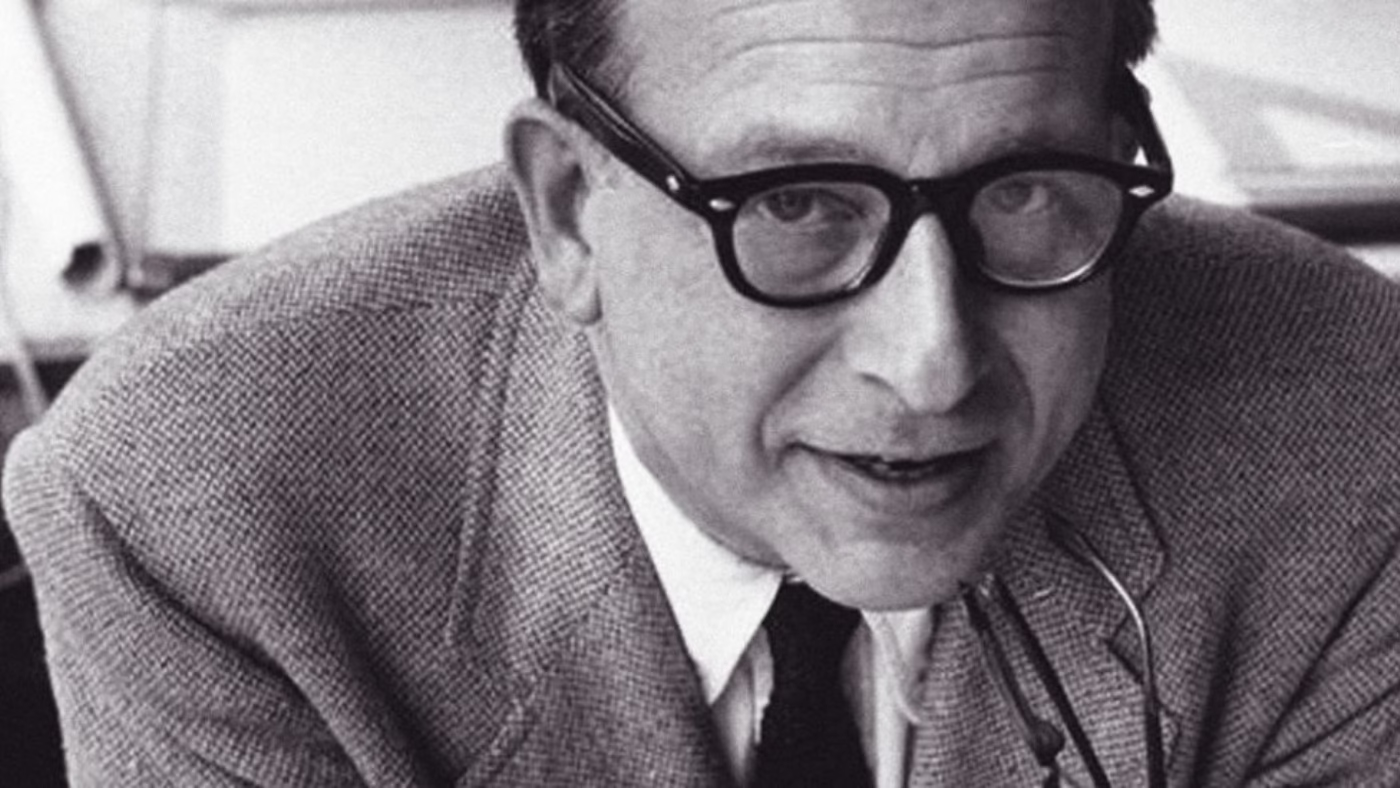
Eero Saarinen (1910–1961) was a Finnish-American architect and industrial designer, the author of the Gateway Arch in St Louis, the TWA Flight Center at New York’s JFK airport and the Tulip and Womb chairs made by Knoll. The son of the Finnish architect Eliel Saarinen, he moved to the United States at 13 and died at 51, before several of his largest buildings were finished.
Eero Saarinen at a glance:
- A Finnish-American architect and designer born in 1910 at Hvitträsk near Helsinki, who emigrated with his family in 1923 and studied sculpture in Paris and architecture at Yale.
- His best-known buildings are the Gateway Arch, the TWA Flight Center and the main terminal at Dulles airport near Washington, all completed after his death.
- For Knoll he designed the Womb chair, the Executive chair and the Tulip collection.
- He died in 1961 during surgery for a brain tumour, and his associates Kevin Roche and John Dinkeloo completed the ten projects he left unfinished.
Who was Eero Saarinen?
Eero Saarinen was an architect and industrial designer who, in the 1950s, built for some of the largest American corporations, universities and airlines, and designed furniture that is still in production. Born in Finland, he spent almost his entire working life in the United States, which is why he is known as a Finnish-American architect.
He was born on 20 August 1910, his father’s 37th birthday, at Hvitträsk in Kirkkonummi, west of Helsinki. Hvitträsk was the lakeside home and studio that Eliel Saarinen had built with his partners Herman Gesellius and Armas Lindgren, and the family kept it as their Finnish residence after moving abroad; its north wing, destroyed by fire in 1922, was later rebuilt to Eero’s design. Eliel was known for his Art Nouveau buildings in Finland, among them Helsinki Central Station, opened in 1919. Eero’s mother, the textile artist Loja Saarinen, later headed the weaving department at Cranbrook Academy of Art in Michigan.

Early life: Cranbrook, Paris and Yale
At 12 Saarinen won first place in a matchstick design contest, and in 1923, when he was 13, the family emigrated to the United States. Eliel designed the Cranbrook campus in Bloomfield Hills, Michigan, and in 1932 became the first president of its Academy of Art. As a student at Cranbrook, Eero took courses in sculpture and furniture design and at 20 he designed furniture for the campus’s Kingswood School for girls.
In September 1929 he went to Paris to study sculpture at the Académie de la Grande Chaumière, and from 1930 to 1934 he studied architecture at Yale. A two-year fellowship in Europe followed, and in 1936 he returned to Cranbrook to teach design and join his father’s practice as a partner. At Cranbrook he formed close friendships with Charles and Ray Eames and with Florence Schust, later Florence Knoll, who became a lifelong collaborator.

How did Eero Saarinen’s career develop?
Until his father’s death in 1950, Eero worked in a joint practice with Eliel, and his first recognition came from joint projects and from furniture. Kleinhans Music Hall in Buffalo, New York (1938–1940), designed with his father, has a plan that recalls the body of a string instrument, with a main auditorium and the smaller Mary Seaton Room. In 1940 Eero and Charles Eames won two first prizes in the Museum of Modern Art’s Organic Design in Home Furnishings competition, which first brought him recognition as a designer.
During the Second World War he worked for the Office of Strategic Services, drawing illustrations for bomb-disassembly manuals. In 1947 he entered the competition for the Jefferson National Expansion Memorial in St Louis, which he won the following year with the design for the Gateway Arch.
After Eliel’s death, Eero founded Eero Saarinen and Associates in Bloomfield Hills. The General Motors Technical Center in Warren, Michigan, which father and son had begun together, was dedicated on 16 May 1956, with President Dwight D. Eisenhower addressing the ceremony on closed-circuit television. Its success brought commissions from other large American companies, among them Bell Labs, IBM, John Deere and CBS, and in the 1950s from universities including MIT, Yale, Vassar and the University of Chicago. By 1961 most of his work was on the East Coast, and the office was preparing to move to Hamden, Connecticut, near Yale.
In 1939 Saarinen married the sculptor Lilian Swann, with whom he had two children. After their divorce he married Aline Bernstein Louchheim, an art critic at The New York Times, whom he had met in January 1953 when she came to interview him for a profile in The New York Times Magazine; their son, born in 1954, was named Eames after Charles Eames.
How did Eero Saarinen die?
Eero Saarinen died on 1 September 1961 in Ann Arbor, Michigan, aged 51, during surgery for a brain tumour that had been diagnosed two weeks earlier. The office’s move to Connecticut was only days away. He is buried in Michigan.
Ten of his projects were still unfinished, among them the Gateway Arch, the TWA Flight Center, Dulles airport and the CBS Building. Kevin Roche, his principal design associate since 1954, and John Dinkeloo, who ran the office’s technical department, completed them, and in 1966 the firm took the name Kevin Roche John Dinkeloo and Associates. In 1962 the American Institute of Architects awarded Saarinen its Gold Medal posthumously.
What was Eero Saarinen’s style?
Saarinen did not work in one recognisable style. He shaped each building around its purpose, an approach he called the ‘style for the job’, which is why the GM Technical Center is a rational campus of steel, glass and brightly glazed brick, while the TWA Flight Center is a curving shell of thin concrete. The Yale architectural historian Vincent Scully criticised him in his lifetime for having no identifiable style.
To judge curves and proportions, the office relied on models. Kevin Roche, his principal design associate, later said he had introduced large models as a way for Saarinen to see a design in three dimensions; they were set at eye level so the team could look into the interiors. The TWA terminal was developed through models before technical drawings were made, and for John Deere the office built a full-scale mock-up.
He also took technology from industry. At the GM Technical Center the glazing was held in neoprene gaskets developed from car windscreen seals, and the walls used enamelled metal sandwich panels. Bell Labs in Holmdel, New Jersey, was clad in mirrored glass developed for the project, and the John Deere headquarters in Moline, Illinois, was one of the first major buildings clad in weathering steel, which protects itself with a layer of rust. Many of his structures, including the Gateway Arch and the Ingalls Rink, are based on the catenary curve.
The buildings Eero Saarinen left behind
Saarinen’s best-known buildings, the Gateway Arch, the TWA Flight Center and the Dulles terminal, were all completed after his death. Around them stand corporate campuses, university buildings and a group of buildings in Columbus, Indiana.
The Gateway Arch in St Louis commemorates the westward expansion of the United States. Built between 1963 and 1965 on the bank of the Mississippi, it is 192 metres high and the same width at its base, a weighted catenary clad in stainless steel. The arch has no internal skeleton: its double steel skin carries the structure’s weight. Saarinen explained the choice of form: ‘Neither an obelisk nor a rectangular box nor a dome seemed right on this site or for this purpose. But here, at the edge of the Mississippi River, a great arch did seem right.’ The landscape around it was designed with Dan Kiley.
The TWA Flight Center at JFK airport, built for Trans World Airlines between 1959 and 1962, is covered by a thin concrete roof made of four shells that converge at the centre and rest on four Y-shaped piers, giving the building the outline of a bird’s spread wings. Saarinen wanted the architecture to express the excitement of travel. The building served as a terminal until 2001, when TWA’s assets were sold to American Airlines, and since May 2019 it has been the lobby of the TWA Hotel.
Dulles International Airport near Washington, opened in 1962, was the first commercial airport in the United States designed for jet aircraft. The main terminal has a curved roof hung between two rows of slanted concrete columns. Instead of long walkways to the gates, Saarinen proposed mobile lounges, vehicles that carried passengers between the compact terminal and planes parked away from the building. He rated the project highly himself: ‘I think this airport is the best thing I have done.’
Among the corporate commissions, the GM Technical Center groups long, low buildings of steel and glass around an artificial lake, and Bell Labs in Holmdel was described by Architectural Forum as ‘The Biggest Mirror Ever’. In New York, Saarinen designed his only skyscraper, the 38-storey CBS Building on Sixth Avenue, known as Black Rock for its piers clad in dark Canadian granite. He called it the ‘simplest skyscraper statement in New York’; the building was completed in 1965 under Roche and Dinkeloo. Outside the United States he designed embassies for the US government in London, completed in 1960, and in Oslo.
At MIT in Cambridge, Massachusetts, Saarinen completed two buildings in 1955: Kresge Auditorium, a thin concrete shell in the shape of one-eighth of a sphere that meets the ground at three points, and the MIT Chapel, a windowless brick cylinder lit from a skylight above the altar, where a metal screen by Harry Bertoia catches the light. At Yale he designed the David S. Ingalls Rink, opened in 1958, whose timber roof hangs on cables from a curving concrete spine and gave the building its nickname, the Yale Whale, as well as Morse and Ezra Stiles colleges.
In Columbus, Indiana, Saarinen worked for the industrialist J. Irwin Miller. The Miller House (1953–1957) is a single-storey pavilion of glass and slate panels on cruciform steel columns, lit by a grid of skylights, with interiors by Alexander Girard, including a sunken conversation pit, and a garden by Dan Kiley. In the same town he designed the Irwin Union Bank and North Christian Church, a hexagonal building with a 59-metre spire. The church was the last building he designed and was completed in 1964.
Where to see Eero Saarinen’s buildings today
Most of Saarinen’s major buildings are still standing, and many can be visited or are in daily use, some of them with new owners and new functions. The table lists the main ones with their status in 2026.
| Building | Location | Completed | Status in 2026 |
|---|---|---|---|
| Gateway Arch | St Louis, Missouri | 1965 | Part of Gateway Arch National Park, with a tram ride to the observation deck at the top |
| TWA Flight Center | JFK airport, New York | 1962 | Lobby of the TWA Hotel, open since 2019 |
| Dulles International Airport main terminal | Dulles, Virginia | 1962 | Still the airport’s main terminal; a redevelopment plan announced in July 2026 keeps the building |
| General Motors Technical Center | Warren, Michigan | 1956 | GM’s main research, engineering and design campus |
| Kresge Auditorium and MIT Chapel | Cambridge, Massachusetts | 1955 | Part of the MIT campus |
| David S. Ingalls Rink | New Haven, Connecticut | 1958 | Home rink of Yale’s ice hockey teams |
| Miller House and Garden | Columbus, Indiana | 1957 | Owned by Newfields; guided tours start at the Columbus Area Visitors Center |
| North Christian Church | Columbus, Indiana | 1964 | Owned by the Bartholomew County Public Library since 2024, renamed The LEX (Library of Experience) in 2025 and used for library events and programmes while renovation continues |
| Bell Labs Holmdel Complex | Holmdel, New Jersey | 1962 | Bell Works, a complex of offices, shops and a public library |
| John Deere World Headquarters | Moline, Illinois | 1964 | Headquarters of Deere & Company |
| CBS Building (Black Rock) | New York | 1965 | Office tower owned by Harbor Group International since 2021 |
| Former US Embassy | Grosvenor Square, London | 1960 | The Chancery Rosewood hotel, opened in 2025 |
What furniture did Eero Saarinen design?
Saarinen designed furniture throughout his career, most of it for Knoll. His first success in the field was shared with Charles Eames: for the 1940 Organic Design in Home Furnishings competition at the Museum of Modern Art in New York, the two developed seating with shells of moulded plywood, among them the Organic Chair, a small reading chair. It was made by hand in a small series at the time, and Vitra put it into production only in 2004.
Florence Knoll, whom he knew from Cranbrook, invited him to design for Knoll in the 1940s. The Grasshopper lounge chair of 1946 stayed in production until 1965 without much commercial success. The Womb chair answered Florence Knoll’s request for ‘a chair that was like a basket full of pillows’: Saarinen designed it in 1946 around a fibreglass shell, a material then barely used in furniture, and Knoll launched it in 1948 as the Model 70. On its release he said: ‘Now, more than ever, we need to relax.’ The Saarinen Executive Chair, introduced in 1950 as the 71 and 72 series, became the standard seating of the Knoll Planning Unit and was used throughout the GM Technical Center; Knoll calls it one of its most popular designs.
The best-known collection is the Tulip, or Pedestal, group of 1956, with side chairs, armchairs, a stool and dining, coffee and side tables on a single cast-aluminium base. Saarinen explained the idea: ‘The undercarriage of chairs and tables in a typical interior makes an ugly, confusing, unrestful world. I wanted to clear up the slum of legs. I wanted to make the chair all one thing again.’ The chair has a moulded fibreglass shell, and its base is coated in Rilsan in a matching finish, so that the two read as one piece.
Why Eero Saarinen matters to architecture and design
Saarinen’s influence reached beyond his own buildings. In 1957 he sat on the four-member jury of the international competition for the Sydney Opera House, which chose Jørn Utzon’s design. According to a widely told story, which the Sydney Opera House repeats while noting that there is no precise record of how the winner was chosen, Saarinen, who arrived late to the judging, found Utzon’s entry among the rejected schemes and argued for it. The Opera House does credit him with a key influence on the jury’s decision.

Several architects who later led their own practices worked in his office. Kevin Roche, his principal design associate from 1954, received the Pritzker Prize in 1982, and Cesar Pelli worked on the TWA Flight Center and the Yale colleges before leaving the firm. In furniture, Vitra sees the 1940 Organic chairs as the conceptual basis for later chairs with organically shaped shells, including the Plastic and Wire chairs by Charles and Ray Eames and Saarinen’s own Tulip chair.
Interest in his work grew after Roche and Dinkeloo’s successor firm donated the office archive to Yale University in 2002. The archive led to the exhibition Eero Saarinen: Shaping the Future, which toured Europe and the United States from 2006 to 2010, and in 2016 PBS broadcast the documentary Eero Saarinen: The Architect Who Saw the Future, made with his son Eric.

Eero Saarinen – frequently asked questions
What is Eero Saarinen famous for?
He is known for buildings that each took a different form, above all the Gateway Arch in St Louis, the TWA Flight Center in New York and Dulles airport, and in design for the Tulip chair and table and the Womb chair.
Did Eero Saarinen design the Gateway Arch?
Yes. His design won the 1947–1948 competition for the Jefferson National Expansion Memorial from 172 entries. Because Eero and his father had entered separately, the telegram telling him he had reached the final round was at first sent to Eliel by mistake.
Who was Eero Saarinen’s son?
Saarinen had two sons. Eric Saarinen (1942–2024), from his marriage to Lilian Swann, became a cinematographer and director and co-produced the 2016 PBS documentary about his father; Eames Saarinen, born in 1954, was his son with Aline Saarinen. He also had a daughter, Susan, born in 1945.
Was Eero Saarinen Finnish or American?
Both. He was born in Finland in 1910, emigrated to the United States with his family in 1923, later became an American citizen and did almost all of his work there.
Is Eero Saarinen’s furniture still made?
Yes. Knoll produces the Womb chair, the Saarinen Executive chairs and the Tulip collection, and Vitra makes the Organic Chair that Saarinen designed with Charles Eames.
Saarinen’s work, from his organic forms to the Knoll classics, still informs mid-century modern interiors. A scheme in which pieces like the Tulip table or the Womb chair take the lead is best worked out with a specialist. Find architects, interior designers and interior photographers in the PLNDesign directory.
See also:
- Frank Gehry: life, key buildings and legacy of the Bilbao architect
- I. M. Pei: the architect of the Louvre Pyramid and his key buildings