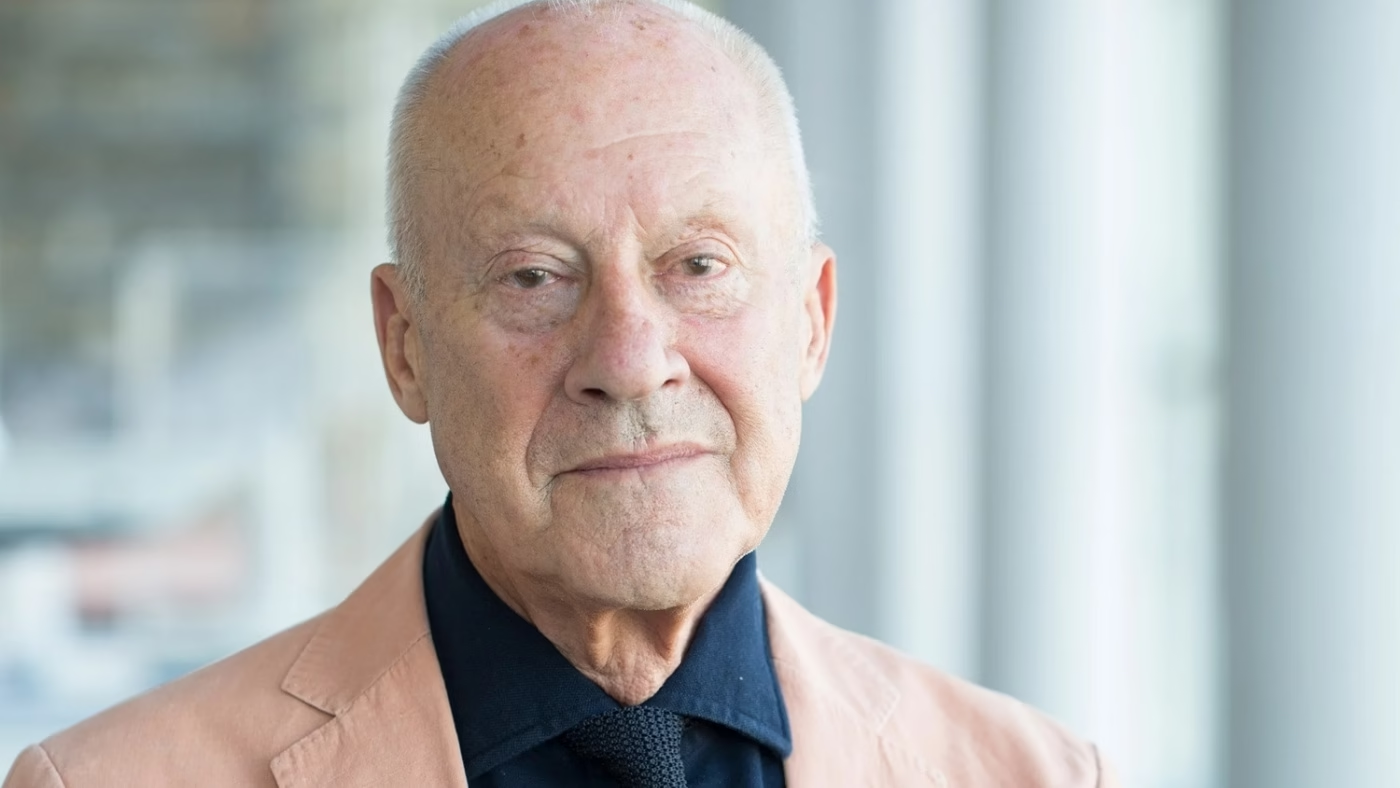
Norman Foster (born 1935) is a British architect, the founder and executive chairman of Foster + Partners and the designer of 30 St Mary Axe in London, the Reichstag dome in Berlin and the Millau Viaduct in France. The son of a machine painter from Manchester, he forged high-tech architecture with Richard Rogers in the 1960s, received the Pritzker Prize in 1999 and, at 91, still chairs the practice he founded in 1967.
Norman Foster at a glance:
- Born on 1 June 1935 in Reddish near Stockport, he grew up in Manchester, studied architecture there and at Yale, and met Richard Rogers in the United States.
- Team 4 (1963–1967), his first practice with Rogers, Su Brumwell and Wendy Cheesman, was followed by Foster Associates, known today as Foster + Partners.
- His best-known buildings include the HSBC Main Building in Hong Kong (1986), the Reichstag dome (1999), 30 St Mary Axe (2004), the Millau Viaduct (2004) and Varso Tower in Warsaw (2022), the tallest building in the European Union.
- His honours include the RIBA Royal Gold Medal (1983), a knighthood (1990), the Pritzker Prize and a life peerage as Lord Foster of Thames Bank (both 1999).
Who is Norman Foster?
Norman Foster is a British architect born on 1 June 1935 in Reddish, near Stockport. He was the only child of Robert and Lilian Foster, and the family moved to Levenshulme in Manchester, where they lived in poverty. His father painted machines at the Metropolitan-Vickers works in Trafford Park and his mother worked in a local bakery. Both were hard workers, and neighbours and relatives often looked after their son. His father’s job steered him towards engineering, design and, in time, architecture. At Burnage Grammar School he was bullied, took up reading and later described himself as quiet and awkward.

Foster left school at 16 and passed the entrance exam for a trainee scheme at Manchester Town Hall, where he worked as an office junior and clerk in the treasurer’s department. He did his national service in the Royal Air Force, which he chose because aircraft had long been his hobby. Back in Manchester he applied to a company making duplicating machines, but instead became assistant to the contract manager at the architects John E. Beardshaw and Partners. Staff there advised him to put together a portfolio of perspective and shop drawings, and Beardshaw was impressed enough to move him to the drawing department.
In 1956 he began studying at the School of Architecture and City Planning of the Victoria University of Manchester, paying for the course with part-time jobs. A measured drawing of Bourn Windmill won him a RIBA silver medal in 1959. After graduating in 1961 he took up a Henry Fellowship at the Yale School of Architecture, where he earned a master’s degree and met Richard Rogers. At the suggestion of the Yale art historian Vincent Scully, the two spent a year travelling across the United States to study its architecture.
What was Team 4 and how did Foster + Partners begin?
Team 4 was the practice Foster set up in 1963, after his return from the United States, with Richard Rogers, Su Brumwell and the sisters Wendy and Georgie Cheesman. Georgie, the only qualified architect among them, left after a few months, and in 1964 Foster married Wendy. The group’s best-known works are Creek Vean, a house in Cornwall, and the Reliance Controls factory in Swindon, completed in 1967, where managers and workers shared one entrance and one canteen.
Team 4 split up in 1967, and Norman and Wendy Foster founded Foster Associates the same year. The practice became Sir Norman Foster and Partners in 1992, Foster and Partners in 1999 and Foster + Partners in 2006. Foster is still its founder and executive chairman, and the practice describes itself as ‘a global studio for sustainable architecture, urbanism, engineering and design’, with offices around the world. When Richard Rogers died in December 2021, Foster paid tribute to his ‘oldest and closest friend’.

What type of architecture does Norman Foster represent?
Foster is one of the architects who created high-tech architecture: he forged the movement with Richard Rogers in the 1960s. He also worked with the American architect Richard Buckminster Fuller on several projects. In a 2014 interview with The European magazine, he said: ‘Architecture is an expression of values.’
The Willis Building in Ipswich, opened on 2 June 1975 as the offices of Willis Faber, shows the approach at an early stage. Its solar-tinted glass curtain wall looks almost black by day and turns transparent at night, a grass roof insulates the building, and about 1,350 staff worked in open-plan offices on three storeys linked by escalators. The original design also included a swimming pool for employees. In 1991 it was listed at Grade I, at the time the newest building in Britain to be given the grade. The HSBC Main Building in Hong Kong, opened in 1986, replaced enclosed concrete walls with a suspended steel structure built on eight triangular steel trusses. Its base is raised to leave a public plaza at street level, and a large atrium brings daylight into the building.

Energy use shaped the Commerzbank Tower in Frankfurt, completed in 1997, which Foster + Partners calls ‘the world’s first ecological office tower’. Three wings of offices wrap around a full-height atrium on a triangular plan, and gardens spiral up the building, each serving a four-storey cluster of offices and planted with species from North America, Asia or the Mediterranean, depending on which way it faces. Every office gets daylight and has windows that open, the building is naturally ventilated for 85 per cent of the year and it uses about half the energy of a conventional office tower. With a roof height of 259 metres, it was the tallest building in Europe when it was completed.
Who designed the Gherkin?
The Gherkin, officially 30 St Mary Axe, was designed by Foster + Partners as the London headquarters of Swiss Re and completed in 2004. The 180-metre tower won the RIBA Stirling Prize in 2004, and the practice describes it as London’s first ecological tall building. Its circular plan widens as it rises and then tapers towards the top. At street level the slimmer base leaves more room for public space, and the rounded form deflects less wind than a rectangular tower would.
Pressure differences around the building drive its natural ventilation: fresh air comes in through opening panels in the facade and is spread through the floors by atria, and the tower uses about half the energy of a conventionally air-conditioned office building. A new piazza at its foot leads to an arcade of shops and cafés, a club room on the top floor looks out across London in every direction, and the only curved piece of glass in the whole facade is the lens at the very top.
How did Foster rework the Reichstag and the British Museum?
In Berlin and London Foster set new glass and steel structures into historic buildings. In 1992 his practice was one of 14 from outside Germany invited to compete for the conversion of the Reichstag into the home of the Bundestag, and it won in 1993 after a second stage. The Bundestag held its first full sitting in the converted building on 19 April 1999. The glass dome acts as a lantern for the chamber below: a mirrored cone at its centre reflects daylight from the horizon down into the chamber, a movable shield follows the sun to cut heat and glare, and twin spiral ramps take visitors up to a viewing platform. At night the dome glows, lit from the chamber.
At the British Museum, Foster and Partners won a competition with more than 130 entries to roof over the museum’s central courtyard. Queen Elizabeth II opened the Queen Elizabeth II Great Court on 6 December 2000. Its glass and steel roof is made up of 3,212 panes, no two of them identical, and the museum describes the court as the largest covered public square in Europe.
Which bridges did Norman Foster design?
Foster’s two best-known bridges are the Millennium Bridge in London and the Millau Viaduct in France. The Millennium Bridge came out of a 1996 competition won by his practice, the engineers Arup and the sculptor Anthony Caro with a design described as a ‘blade of light’. The 325-metre footbridge links the City of London and St Paul’s Cathedral on the north bank with Bankside, the Globe Theatre and Tate Modern on the south, and it was the first new crossing on this stretch of the Thames for more than a century. Two Y-shaped armatures hold eight cables that run along the sides of the 4-metre-wide aluminium deck, and steel arms clamp onto the cables every 8 metres to carry the deck itself. Because the suspension is shallow and there are no tall towers, the view of St Paul’s stays open.

The bridge opened on 10 June 2000 and closed two days later, after crowds set it swaying from side to side and Londoners nicknamed it the Wobbly Bridge. It reopened on 22 February 2002 with dampers fitted beneath the deck, and the research behind the fix led to changes in bridge design codes around the world.
The Millau Viaduct, designed by Foster with the structural engineer Michel Virlogeux, carries the A75 autoroute across the gorge of the Tarn near Millau in southern France. It is the last link of the A75 from Clermont-Ferrand to Béziers, part of the motorway route from Paris to Béziers and Montpellier. The viaduct is 2,460 metres long, its deck runs about 270 metres above the valley on average, and the tallest of its seven pylons reaches 343 metres, more than the Eiffel Tower. When it was inaugurated on 14 December 2004, it was the tallest bridge in the world.
Which airports did Norman Foster design?
Hong Kong International Airport at Chek Lap Kok, completed in 1998, extends a concept the practice first developed at Stansted Airport near London, completed in 1991: a lightweight roof kept free of service installations. To make room for the airport, the 100-metre peak of the island of Chek Lap Kok was cut down to 7 metres above sea level and the island was enlarged to four times its original area. The terminal, covered by a lattice of barrel vaults, measures 516,000 square metres, and when it opened it was the largest single airport terminal and the largest building in the world.
Which houses did Norman Foster design?
Creek Vean in Feock, Cornwall, is a Team 4 house: Norman and Wendy Foster and Richard and Su Rogers designed it for Su’s parents, Marcus and Irene Brumwell, who wanted a home for their retirement. Completed in the mid-1960s on a steep site overlooking the Fal estuary, it is organised around two routes. An external route splits the house in two, leading from the road above, over a bridge to the front door and down steps to the water, while an internal route, a top-lit picture gallery, follows the contours of the hillside. Rooms look south over the estuary, west to a secluded creek and north up the valley. The planting has been allowed to grow freely, and grass on the steps and roof helps the house recede into the landscape. In 1969 Creek Vean became the first house to receive a RIBA award, and it is listed at Grade II*.

The Kawana House in Japan stands on volcanic coastline where long fingers of lava reach out into Sagami Bay. It was one of several projects for the same client, which later included a house in Kamakura. Early discussions focused on traditional Japanese architecture, and the practice describes the design as joining the Japanese respect for nature with the Western refinement of steel and glass. The steel frame forms seven top-lit bays that sliding screens can divide, adjustable louvres control the light coming through the glazed roof, and full-height glass doors open the living spaces onto terraces. Around the house stand stone lanterns, some of them from the eighth century, and a small late Edo-period teahouse brought from Shimane prefecture.
What did Foster build in Astana and Sharjah?
The Palace of Peace and Reconciliation in Astana, the capital of Kazakhstan, opened in 2006 as a permanent venue for the Congress of Leaders of World and Traditional Religions. The 62-metre pyramid stands on a 15-metre earth-covered base and houses a 1,500-seat opera house, a national museum of culture, a library and a research centre for Kazakhstan’s ethnic and geographic groups. The lower three tiers of triangles are clad in pale granite and the upper two are glazed, with stained glass by the artist Brian Clarke at the apex showing pigeons in flight in the gold and pale blue of the Kazakh flag. Temperatures on the site range from minus 40°C in winter to 40°C in summer, enough to make the building expand by up to 30 centimetres, so the engineers fixed one corner and set the other three on bridge bearings. The palace took 21 months from briefing to opening.

The House of Wisdom in Sharjah, a library and cultural centre built to mark the city’s year as UNESCO World Book Capital in 2019, opened in December 2020. A thin roof cantilevers 15 metres beyond the glazed two-storey building on every side and shades the facades for most of the day, fixed aluminium screens filter the low evening sun and movable bamboo screens inside control glare. Four concrete cores, one near each corner, carry the roof and leave the floors free of columns, and two of them hold large staircases to the upper floor. In the garden to the north stands The Scroll, a spiralling steel sculpture by Gerry Judah.
What has Norman Foster built in Poland?
Foster + Partners has designed two buildings in Warsaw. The Metropolitan, completed in September 2003 for the developer Hines, stands on the northern edge of Piłsudski Square, home of the Tomb of the Unknown Soldier. It fills the side of the square left open after the Saski Palace was destroyed in the war, and it takes its height, massing and materials from the historic buildings around it. Three connected buildings hold shops and restaurants at ground level and five storeys of offices around a public space about 50 metres wide, with a water feature ringed by mature trees, while vertical granite fins make the facade look solid or transparent depending on where it is seen from. The Metropolitan won a MIPIM award in the Business Centres category.
Varso Tower, completed in 2022 for the developer HB Reavis, stands at the corner of Chmielna Street and Jana Pawła II Avenue, with an underground link to Warszawa Centralna station and the Palace of Culture and Science close by. Its name comes from Varsovia, the Latin name for Warsaw. At 310 metres including an 80-metre spire, it overtook Frankfurt’s Commerzbank Tower in 2021 as the tallest building in the European Union. The tower has 53 floors and about 70,000 square metres of offices, and at its base a glazed plaza with full-height trees and benches, which the practice calls an ‘urban room’, is the social centre of the complex. Since 9 September 2025 Highline Warsaw, an observation deck on the 53rd floor, 230 metres above the ground, has been open to visitors, with a rooftop lounge on the 49th floor.
Where can you see Norman Foster’s buildings?
The main buildings described here, in order of completion:
| Building | Location | Completed | Type |
|---|---|---|---|
| Willis Building | Ipswich, UK | 1975 | Offices |
| Sainsbury Centre for Visual Arts | Norwich, UK | 1978 | Art gallery |
| HSBC Main Building | Hong Kong | 1986 | Bank headquarters |
| Stansted Airport terminal | Stansted, UK | 1991 | Airport |
| Commerzbank Tower | Frankfurt, Germany | 1997 | Office tower |
| Hong Kong International Airport | Chek Lap Kok, Hong Kong | 1998 | Airport |
| Reichstag dome | Berlin, Germany | 1999 | Parliament |
| Queen Elizabeth II Great Court, British Museum | London, UK | 2000 | Museum courtyard |
| Millennium Bridge | London, UK | 2000, reopened 2002 | Footbridge |
| Metropolitan | Warsaw, Poland | 2003 | Offices |
| 30 St Mary Axe (the Gherkin) | London, UK | 2004 | Office tower |
| Millau Viaduct | Millau, France | 2004 | Motorway bridge |
| Palace of Peace and Reconciliation | Astana, Kazakhstan | 2006 | Congress and culture venue |
| Apple Park | Cupertino, US | 2017 | Corporate campus |
| House of Wisdom | Sharjah, UAE | 2020 | Library and cultural centre |
| Varso Tower | Warsaw, Poland | 2022 | Office tower with observation deck |
Several of them can be visited. Entry to the Reichstag dome is free but has to be booked in advance with the Bundestag, the Great Court at the British Museum is free and open every day, the Millennium Bridge is a public footbridge, and Highline Warsaw at the top of Varso Tower is a ticketed observation deck.
Did Norman Foster design furniture and products?
Yes. Alongside buildings, Foster has designed furniture and objects, and Foster + Partners runs an industrial design studio that develops furniture, lighting and other products. The Nomos table, designed in 1986 and produced by the Italian company Tecno, has a steel and aluminium frame with a glass or laminate top, and the Centre Pompidou holds it in its collection. The 20-06 chair, designed by Foster + Partners for Emeco in 2006, is made of recycled aluminium, handcrafted in Hanover, Pennsylvania, and stacks 12 high.
In October 2026 the Swiss watchmaker LEBOND launched the LEBOND Norman Foster, his first wristwatch, with a 38.5-millimetre case in grade 5 titanium. ‘I have never really thought that scale changes the nature of design,’ Foster told designboom when the watch was presented. A year earlier, in 2025, the London Design Festival had awarded him its Lifetime Achievement Medal.
What awards has Norman Foster received?
Foster became the 21st laureate of the Pritzker Architecture Prize in 1999, the year he was also made a life peer, and Foster + Partners has won the RIBA Stirling Prize three times.
| Year | Honour |
|---|---|
| 1983 | RIBA Royal Gold Medal for Architecture |
| 1990 | Knighthood (Knight Bachelor) |
| 1991 | Gold Medal of the French Academy of Architecture |
| 1994 | AIA Gold Medal |
| 1997 | Order of Merit |
| 1998 | RIBA Stirling Prize for the American Air Museum at Imperial War Museum Duxford |
| 1999 | Pritzker Architecture Prize |
| 1999 | Life peerage as Lord Foster of Thames Bank |
| 2002 | Praemium Imperiale |
| 2004 | RIBA Stirling Prize for 30 St Mary Axe |
| 2009 | Prince of Asturias Award for the Arts |
| 2017 | Freedom of the City of London |
| 2018 | RIBA Stirling Prize for Bloomberg London |
| 2025 | London Design Festival Lifetime Achievement Medal |
Has Norman Foster faced criticism?
Yes, over some of his projects and over his tax status. The Tulip, a 305-metre viewing tower that Foster + Partners designed for the J Safra Group next to the Gherkin, was approved by the City of London’s planning committee in April 2019. The Mayor of London, Sadiq Khan, refused it in July 2019, saying it would limit free public access to its viewing platform and harm protected views of the Tower of London, and on 11 November 2021 the housing secretary, Michael Gove, rejected the scheme. In 2010 Foster gave up his seat in the House of Lords to keep his non-domiciled tax status, although he kept the title Lord Foster. His airport projects have also been criticised by climate activists.
What is Norman Foster doing now?
At 91, Foster remains founder and executive chairman of Foster + Partners and president of the Norman Foster Foundation in Madrid. The foundation opened on 1 June 2017 in a town house designed in 1902, which Foster restored and extended, and it holds an archive of his drawings, models of the practice’s buildings, a library and a collection of photographs and slides. On 29 October 2026 he attended the presentation in Milan of the Generali Stadium, which he designed with the American architect David Manica as the 71,500-seat replacement for San Siro for Inter and AC Milan. It is due to be ready by 2031, ahead of the 2032 European Championship.

Norman Foster – frequently asked questions
What was Norman Foster’s inspiration?
His father’s job at the Metropolitan-Vickers works drew him towards engineering and design, and aircraft were his hobby long before he chose the RAF for national service. He is still a keen pilot. He also spent a year studying American architecture with Richard Rogers and later worked on several projects with Buckminster Fuller.
How old is Norman Foster?
Norman Foster was born on 1 June 1935 and turned 91 in June 2026.
Who is Norman Foster married to?
Since 1996 Foster has been married to the Spanish psychologist and art curator Elena Ochoa, founder of the art publisher Ivory Press. His first wife, Wendy Cheesman, a co-founder of Team 4 and Foster Associates, died of cancer in 1989, and his second marriage, to Begum Sabiha Rumani Malik, lasted from 1991 to 1995.
Daylight, shading and natural ventilation, the questions Foster built his towers around, matter just as much in a house extension or a new home, and they are easiest to settle with an architect from the first drawings. Find architects, interior designers and interior photographers in the PLNDesign directory.
See also:
- Fumihiko Maki: architect of Hillside Terrace, Spiral and 4 WTC
- Philip Johnson, architect: life, Glass House and key buildings