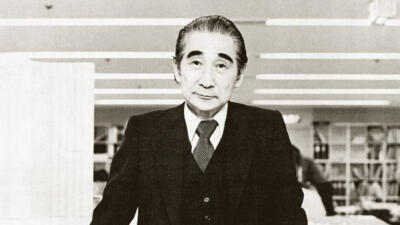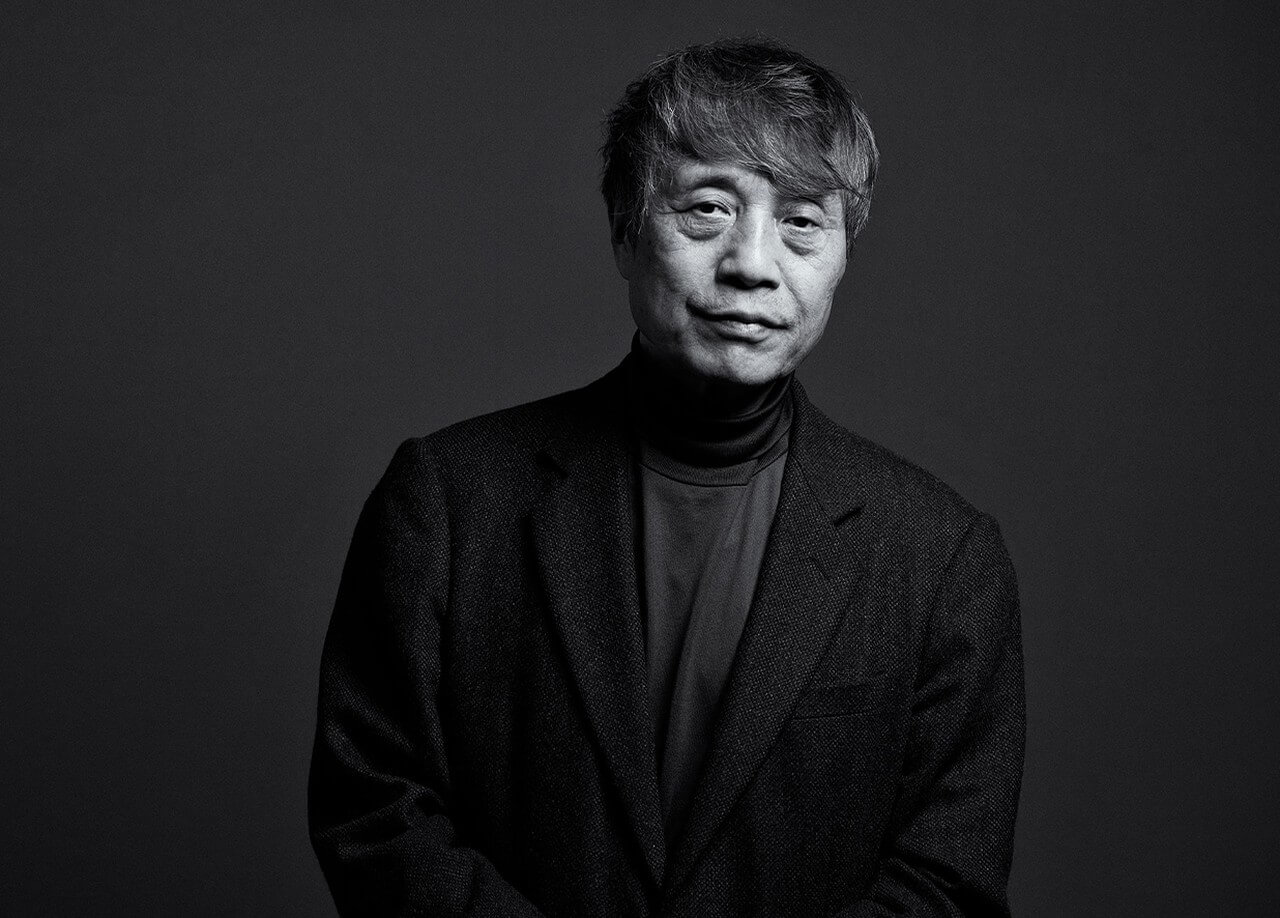
Tadao Ando is a Japanese architect, born in Osaka in 1941, who taught himself the profession and won the Pritzker Prize in 1995. He builds in exposed concrete and makes daylight, water and empty space part of the design, from the Church of the Light near Osaka to the ten projects he has completed on the island of Naoshima. A professional boxer in his teens, he opened his own practice in 1969 and was still at work in 2026, the year he turned 85.
Tadao Ando at a glance:
- Born in Osaka on 13 September 1941, a few minutes before his twin brother, and raised from the age of two by his maternal grandmother, whose surname he took.
- No architecture degree: he learned from books, buildings and travel, and founded Tadao Ando Architect & Associates in Osaka in 1969.
- Key buildings: Row House in Sumiyoshi (1976), Church of the Light (1989), Water Temple (1991), Modern Art Museum of Fort Worth (2002) and Chichu Art Museum (2004).
- Pritzker Prize 1995: he gave the US$100,000 prize money to children orphaned by that year’s Kobe earthquake.
Where did Tadao Ando grow up?
Ando grew up in Osaka, in a typical 50-square-metre row house where his grandmother brought him up. He was born on 13 September 1941, a few minutes ahead of his twin brother, and when the boys were two the family separated them. The street was home to woodworkers, ironworkers and glassmakers. From the age of 10 to 17 he made wooden models of ships and aeroplanes, learning from a carpenter whose workshop stood across the road, and when local carpenters renovated the house during his junior high school years, he helped them build an attic.

He could not afford to go to university. In high school Ando followed his twin brother into a boxing gym, made his professional debut at 17 and fought his way up to four-round bouts. He gave up the sport after watching Fighting Harada, who later became world champion, spar at the same gym.
How did Tadao Ando learn architecture?
Ando taught himself architecture from books and from the buildings he went to see. At about 18 he studied temples, shrines and tea houses in Kyoto and Nara, Japan’s former capitals, and a high-school trip to Tokyo took him to Frank Lloyd Wright’s Imperial Hotel, which inspired him. In a second-hand bookshop in Osaka he came across a monograph of Le Corbusier’s work, saved for several weeks to buy it and traced its drawings. He attended night classes in drawing, took correspondence courses in interior design and worked for interior and furniture design firms.
His self-education lasted from 1962 to 1969, and much of it was spent travelling. In 1965 he left Japan for the first time, sailing from Yokohama to Nakhodka and crossing the Soviet Union on the Trans-Siberian Railway to reach Europe. He filled sketchbooks with buildings by Le Corbusier, Ludwig Mies van der Rohe, Frank Lloyd Wright and Louis Kahn, and went to Greece to see the Parthenon. Further journeys in the 1960s took him to the United States. In 1969 he opened his own office in Osaka, Tadao Ando Architect & Associates.

What was Tadao Ando’s breakthrough?
The breakthrough came in 1976 with the Row House in Sumiyoshi, also known as Azuma House, in Osaka. The two-storey house in cast-in-place concrete stands on a narrow plot between neighbouring buildings and has no windows facing the street. Ando divided the plot into three parts and left the middle one open as a courtyard. The living room lies on one side of it, the dining room and bathroom on the other, and upstairs a bridge across the courtyard connects the main bedroom with the children’s room. The courtyard brings daylight and air into a house closed to the street, and moving from one part of the house to the other means crossing it in the open. In 1979 the house earned Ando the annual prize of the Architectural Institute of Japan.

What is Tadao Ando’s architectural style?
Ando works with exposed concrete, plain geometric volumes and natural light, and his designs give prominence to empty space and to complex routes through a building. Water often becomes part of the composition, as a lotus pond on a roof or a pool around a gallery. Ando sums up the idea behind his work as ‘light within darkness’.
Architectural historian Francesco Dal Co classed Ando’s work as critical regionalism. The Pritzker jury in 1995 described him as ‘that rare architect who combines artistic and intellectual sensitivity in a single individual’, noted that he shapes his buildings around the life lived inside them and ended its citation with the words: ‘Originality is his medium and his personal view of the world is his source of inspiration.’

Which religious buildings did Tadao Ando design?
Ando’s religious buildings include the Church of the Light near Osaka, the Water Temple on Awaji Island and the Hill of the Buddha in Sapporo. The Church of the Light, completed in 1989 in Ibaraki, a city in Osaka Prefecture, was built for Ibaraki Kasugaoka Church, a congregation of the United Church of Christ in Japan. It is a concrete box 5.9 metres wide, 17.7 metres long and 5.9 metres high, cut through by a freestanding wall set at 15 degrees that separates the entrance from the chapel. Behind the altar a cross-shaped opening runs through the full thickness of the concrete, so daylight draws a cross on the dim interior. Ando wanted the cross left open to the air, but it was glazed so that the church could be used all year round. The benches and floorboards were made from the scaffolding planks used during construction, and a Sunday school was added in 1999.
The Water Temple (1991) is the main hall of Honpuku-ji, a temple of the Shingon school of Buddhism on a small hill on Awaji Island overlooking Osaka Bay. Its roof is an oval lotus pond. Visitors descend a staircase that splits the pond in two and leads down into the hall, where in the evening the setting sun shines in.
The Hill of the Buddha opened in December 2015 at Makomanai Takino Cemetery in Sapporo. Ando enclosed a 13.5-metre stone Buddha, carved some 15 years earlier, within a hill planted with 150,000 lavender plants, so that from outside only the top of the statue is visible. Visitors reach it through a 40-metre tunnel and look up at a head framed by a circle of sky.

What did Tadao Ando build on Naoshima?
On Naoshima, an island in the Seto Inland Sea, Ando has completed ten projects for Benesse Art Site Naoshima in 33 years. The first, Benesse House Museum, opened in 1992 on a small hill at the southern tip of the island. In 1995 it gained the Oval, a hotel annex with six guest rooms set around an oval courtyard with a large pool. The Oval stands on a hill above the museum, is reached by monorail and is open only to the guests staying there.
Chichu Art Museum (2004) was built mostly underground so that it would not disturb the landscape of the Seto Inland Sea. It holds a permanent display of works by Claude Monet, James Turrell and Walter De Maria, lit largely by daylight, so the works look different through the day and across the seasons. The tenth project, the Naoshima New Museum of Art, opened on 31 May 2025 on a hilltop near the Honmura district. It has a ground floor and two basement levels with four galleries for contemporary art from Japan and elsewhere in Asia.
Which houses did Tadao Ando design?
Private houses run through Ando’s career, from the Row House in Sumiyoshi to the Koshino House in Ashiya (1981), and he also designed the Rokko Housing complex in Hyōgo (1983). The 4×4 House of 2003 stands on the shore of the Inland Sea in the Tarumi ward of Kobe, the city struck by the 1995 Great Hanshin earthquake. The commission came through Brutus magazine, which invited readers to send in ideas; the owner of the plot, Yoshinari Nakata, put forward his own land.
The plot measures about 65 square metres, and the house is a four-storey tower with a footprint of four by four metres. Its top floor is a 4×4-metre cube shifted one metre towards the water, holding the kitchen and living room, with a view of the Akashi Kaikyō Bridge. After the first house was built, the owner of the neighbouring plot commissioned a twin from Ando. Completed in 2004, the second house is built of timber, while the first is concrete.

Which Tadao Ando buildings are outside Japan?
Ando’s buildings abroad range from an Expo pavilion to art museums in the United States and Europe. He designed the Japanese Pavilion for Expo ’92 in Seville, and in the United States the Pulitzer Arts Foundation in St Louis, Missouri (2001) and the Modern Art Museum of Fort Worth in Texas (2002). In Fort Worth five long, flat-roofed pavilions stand in a 0.6-hectare pond. Their walls are architectural concrete and glass framed in metal, and the concrete roof slabs rest on five 12-metre Y-shaped concrete columns. The museum has about 4,900 square metres of galleries for a collection of nearly 3,000 works of modern and contemporary art.
For the Pinault Collection, Ando completed three commissions in Venice: Palazzo Grassi (2006), Punta della Dogana (2009) and the Teatrino di Palazzo Grassi (2013). In Paris he set a concrete cylinder inside the rotunda of the Bourse de Commerce, beneath its glass dome, and the building opened as the Paris home of the collection on 22 May 2021.
How is Tadao Ando connected to design?
Ando’s links with design run through buildings for design institutions. His first building outside Japan was the Conference Pavilion (1993) on the Vitra Campus in Weil am Rhein, Germany, home of the furniture company Vitra; much of its volume sits below ground. In 2007 he and the fashion designer Issey Miyake opened 21_21 Design Sight in Roppongi, Tokyo, a museum of design whose steel roof takes its cue from Miyake’s A-POC (‘A Piece of Cloth’) concept. In 2024 Ando received the Italian design award Compasso d’Oro.
What awards has Tadao Ando won?
Ando won the Pritzker Architecture Prize in 1995. It was presented to him on 22 May 1995 at the Grand Trianon in Versailles, and he gave the money to children orphaned by the Kobe earthquake. Other awards include the Alvar Aalto Medal (1985), the Gold Medal of the French Academy of Architecture (1989), the Carlsberg Architectural Prize (1992), the Praemium Imperiale (1996), the RIBA Royal Gold Medal (1997), the AIA Gold Medal and the Kyoto Prize (both 2002), the UIA Gold Medal (2005) and Japan’s Order of Culture (2010). In 2021 France made him a Commandeur of the Légion d’honneur. The self-taught architect also became a professor at the University of Tokyo in 1997.
Is Tadao Ando still working?
Yes. Ando turned 85 in September 2026, and his Osaka office has kept completing buildings: after the Nakanoshima Children’s Book Forest in Osaka (2020) came the Paris and Naoshima museums described above. In 2025 the exhibition Tadao Ando: Youth ran at VS. in Grand Green Osaka from 20 March to 21 July. Asked by Cultured magazine in May 2026 about the future of his office, he replied: ‘I’ll think about that 25 years from now.’

Where can you see Tadao Ando’s buildings?
Most of Ando’s public buildings are in Japan, with the largest group on Naoshima, and abroad they stand in the United States, Germany, Italy and France. Visiting notes were checked in November 2026.
| Building | Place | Year | Visiting notes |
|---|---|---|---|
| Church of the Light | Ibaraki, Osaka Prefecture, Japan | 1989 | Regular building tours suspended since March 2024 |
| Water Temple, Honpuku-ji | Awaji Island, Hyōgo, Japan | 1991 | Main hall of a Shingon Buddhist temple |
| Benesse House Museum and Oval | Naoshima, Kagawa, Japan | 1992 and 1995 | Oval rooms open to hotel guests only |
| Chichu Art Museum | Naoshima, Kagawa, Japan | 2004 | Timed tickets booked in advance; usually closed on Mondays; ¥2,500–3,000 |
| Naoshima New Museum of Art | Naoshima, Kagawa, Japan | 2025 | Contemporary art from Japan and Asia |
| 21_21 Design Sight | Roppongi, Tokyo, Japan | 2007 | Design museum founded with Issey Miyake |
| Hill of the Buddha | Makomanai Takino Cemetery, Sapporo, Japan | 2015 | Reached through a 40-metre tunnel |
| Conference Pavilion, Vitra Campus | Weil am Rhein, Germany | 1993 | Ando’s first building outside Japan |
| Pulitzer Arts Foundation | St Louis, Missouri, US | 2001 | Arts foundation building |
| Modern Art Museum of Fort Worth | Fort Worth, Texas, US | 2002 | Open 10:00–17:00 |
| Punta della Dogana | Venice, Italy | 2009 | Pinault Collection |
| Bourse de Commerce | Paris, France | 2021 | Pinault Collection, opened 22 May 2021 |
Tadao Ando – frequently asked questions
What is Tadao Ando’s most famous work?
The Church of the Light in Ibaraki, completed in 1989, is the building most associated with Ando: a concrete chapel lit through a cross-shaped opening in the wall behind the altar.
What is a famous quote by Tadao Ando?
In a 2026 interview with Cultured magazine he said: ‘Architecture, at its core, is the act of creating forms of the future that do not yet exist before us.’ In the same conversation he added: ‘Once you begin to speak of your “legacy” and look back, it is already over.’
Can you visit the Church of the Light?
Not on a regular tour at present. The church suspended its building tours in March 2024 because it no longer had enough volunteer guides, and the tours had not resumed by November 2026.
Planning a home on a narrow urban plot starts with the question Ando answered in Sumiyoshi: where the daylight will come from. Find architects, interior designers and interior photographers in the PLNDesign directory.
See also:
- Daniel Libeskind: the Polish-born architect of the Jewish Museum Berlin
- Eero Saarinen: life, buildings and furniture