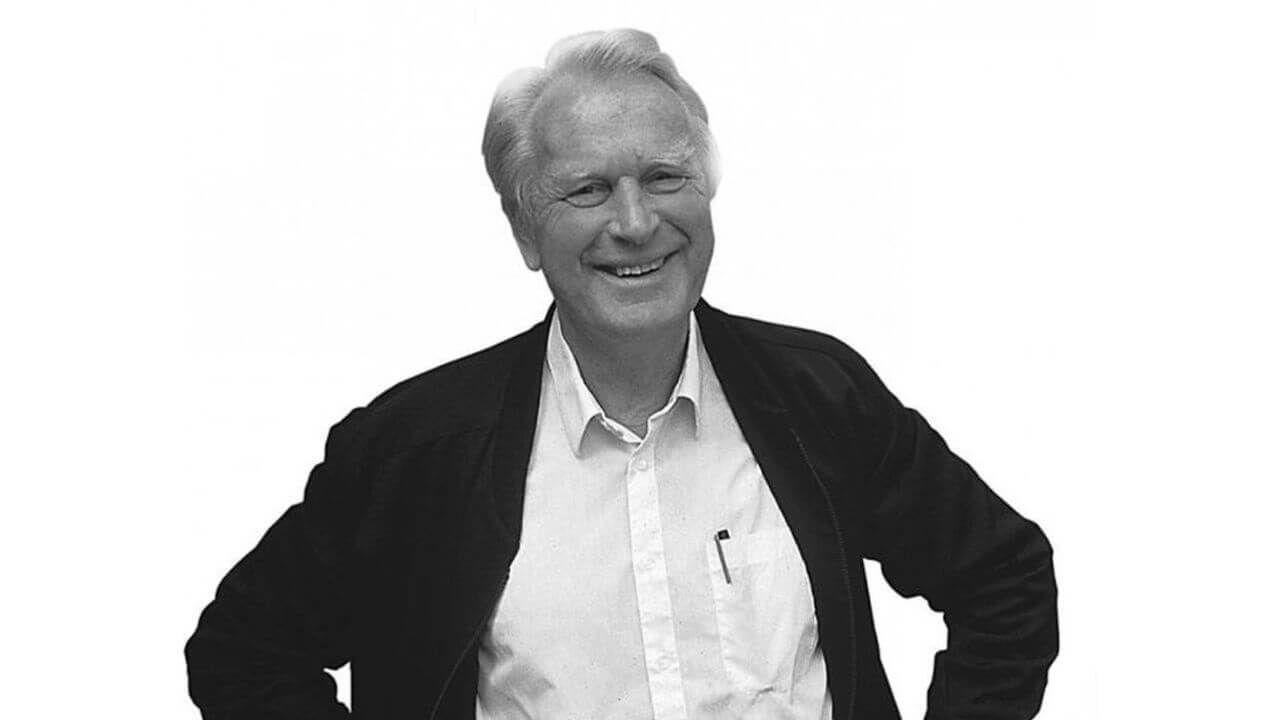
Sverre Fehn (1924–2009) was a Norwegian modernist architect who won the Pritzker Architecture Prize in 1997. He is best known for the Nordic Pavilion in Venice, the Hedmark Museum in Hamar and the Norwegian Glacier Museum in Fjærland, buildings in concrete, timber and glass set closely into their sites. For 24 years he was also a professor at the Oslo School of Architecture, and its rector from 1986 to 1989.
Sverre Fehn at a glance:
- Born in Kongsberg in 1924, he graduated in Oslo in 1949 and opened his own office in 1954, after a study trip to Morocco and two years in Paris.
- The Norwegian Pavilion at the 1958 Brussels World’s Fair brought him international attention at 34, and the Nordic Pavilion in Venice opened four years later.
- His museums in Hamar and Fjærland both received the Houen Foundation Award, Norway’s principal prize for architecture.
- He died in Oslo on 23 February 2009, aged 84, 12 years after receiving the Pritzker Prize.
Who was Sverre Fehn?
Sverre Fehn was a Norwegian architect whose modernism grew out of close readings of landscape, light and the ruins he built beside. He was born on 14 August 1924 in Kongsberg and studied at the state school of architecture in Oslo from 1946 to 1949, where Arne Korsmo became his early mentor. In 1949, the year he graduated, he and Geir Grung won the competition for a museum building for the Sandvig Collections in Lillehammer.

In the early 1950s Fehn was part of PAGON, a group of progressive Oslo architects that acted as the Norwegian branch of CIAM and promoted modern architecture at home. A study trip to Morocco in 1952 and 1953 brought him into contact with North African vernacular building, which he later described as a moment of recognition rather than discovery. He spent 1953 and 1954 in Paris on a French government scholarship, worked for part of that time with Jean Prouvé and, through Prouvé, met Le Corbusier. Back in Oslo in 1954, he set up his own practice.
Teaching, awards and Fehn’s death in 2009
Fehn combined building with a long academic career. He began teaching at the Oslo School of Architecture in the 1960s, was appointed professor in 1971 and held the chair until 1995, serving as rector from 1986 to 1989. He also lectured widely abroad: in Paris, Stuttgart, Barcelona and Rome, at the Architectural Association in London and, in the United States, at Cranbrook Academy of Art, the Cooper Union and the Massachusetts Institute of Technology, as well as at Harvard, Cornell and Yale.
His first Houen Foundation Award came in 1961, shared with Geir Grung for the Økern nursing home in Oslo. In 1997 he received both the Pritzker Architecture Prize and the Heinrich Tessenow Gold Medal, and in 2001 he became the first recipient of the Grosch Medal. Sverre Fehn died at his home in Oslo on 23 February 2009, aged 84. In 2024, the centenary of his birth, the Oslo School of Architecture marked his years there with the exhibition Professor Sverre Fehn.

What defines Sverre Fehn’s architecture?
Fehn started each design from its site and from the needs of the people who would use it. The essay published by the Pritzker Prize on his award describes an architect who rejected a romantic view of nature: in his view every building damages the landscape, so the task is to make that confrontation productive. Many of his buildings anchor a heavy base of concrete or brick in rock or a slope and set a lighter timber structure above it, and daylight is worked out as carefully as the materials. In Venice, two layers of concrete beams break overhead sun into soft, even light; in Hamar, board-marked concrete and laminated timber trusses stand against medieval stone.
The past was a constant subject. Fehn held that new architecture should reveal history rather than imitate or reconstruct it, and his museums keep new concrete, timber and glass visibly distinct from old walls. He counted Le Corbusier among his influences and took from him an anti-monumental, pictorial approach, while his own generation, as he recalled, turned away from Le Corbusier’s urban planning.
Sverre Fehn’s legacy: the pavilions in Brussels and Venice
The Norwegian Pavilion at the 1958 World’s Fair in Brussels made Fehn’s name abroad. It grew out of his competition entry and combined perforated concrete walls, laminated timber beams, a roof of plastic sheeting and sliding glass walls. The pavilion was taken down after the fair and no longer exists; it survives in drawings, models and photographs, many of them held by Norway’s National Museum.

In 1958 Finland, Norway and Sweden held a competition for a shared pavilion in the Giardini of the Venice Biennale, and Fehn’s design won. The Nordic Pavilion opened in 1962 as a single hall of about 446 square metres with no internal columns. Its roof is formed by two layers of slender concrete beams running in opposite directions, with translucent panels above, so sunlight is diffused before it reaches the floor. The concrete was mixed from white cement, white sand and crushed marble, and openings in the roof let tree trunks pass through the building. Many of the original trees had died before the second exhibition in 1964; today three plane trees grow through the roof. The pavilion still houses the Nordic countries’ exhibitions at the Biennale every year.

Villa Norrköping and Fehn’s private houses
Fehn designed 13 private houses over his career. Villa Norrköping in Sweden was drawn in 1963 for Nordisk villaparad, a Nordic housing exhibition in Norrköping, and completed in 1964 as a model home for a family of four, limited to 150 square metres. The plan is a symmetrical cross on a 2.5-metre module. A square core with the kitchen, bathrooms and storage sits at the centre, surrounded by open space, and four C-shaped brick walls at the edges can enclose private rooms or stay open. The glazed corners are set in heavy timber frames, and the roof over the centre is raised so daylight reaches the core. The house has been a protected building (byggnadsminne) in Sweden since 2001.

His first detached house in Norway, Villa Schreiner in Oslo, was completed in 1963 with glass sliding doors, long horizontal windows and exposed load-bearing columns. It received the Houen Foundation Award in 1991 and was protected by Norway’s Directorate for Cultural Heritage in 2011. Villa Busk in Bamble, completed in 1990 on a steep, rocky site, pairs a 40-metre concrete wing cast onto the rock with a four-storey tower of laminated timber clad in redwood, joined by a glazed bridge. Fehn also designed its interior details, including the fireplace and a concrete sofa, and the house was protected in 1993.
The last of the houses, Villa Holme in Holmsbu, south of Oslo, was completed in 1996 as a home and studio for the painter and printmaker Ingolf Holme, who realised it from a sketch dating back to the 1970s. The square plan is set on the diagonal, and the studio faces a steep cliff of red granite to receive even, neutral light. The house is built of concrete, and Fehn designed its furniture as well. It has changed hands twice since 2016. The current owners intend to return it to its original state and use it for small concerts, exhibitions and talks, with overnight stays by appointment for people studying Fehn’s work.
Hedmark Museum in Hamar
The Hedmark Museum is Fehn’s conversion of the Storhamar barn in Hamar, on the shore of Lake Mjøsa, and Norsk biografisk leksikon calls it his main work. The barn was built in the 18th and 19th centuries on the walls of the medieval fortified palace of the bishops of Hamar. Fehn began designing in 1967, after excavations on the site, and worked on the project until 1979: the barn was completed in 1971 and the south wing with an auditorium in 1973.

A concrete ramp on columns carries visitors above the excavated ruins, under a roof structure of laminated timber, and glass replaces some of the old clay roof tiles. The museum received the Houen Foundation Award in 1975 and the Betongtavlen concrete award in 1976. The site, now known as Domkirkeodden and run by Anno Museum, also includes the cathedral ruins and an open-air museum of about 70 buildings.
Norwegian Glacier Museum in Fjærland
The Norwegian Glacier Museum stands beside the Fjærlandsfjord, on the plain carved out by the Jostedalsbreen glacier, and was opened by Queen Sonja in 1991. Seen from the fjord, the long, low concrete building lies on the mountainside like a rock, an image rooted in the stones of the Scandinavian landscape. Its sloping ends echo the steep glaciers around it, and stairs on either side climb to a viewpoint on the roof. Inside, untreated concrete is paired with timber.
In 2007 the museum opened the Ulltveit-Moe Climate Centre, an addition also designed by Fehn. The building received the Betongtavlen award in 1992 and the Houen Foundation Award in 1994, and the museum doubles as the visitor centre for Jostedalsbreen National Park.

Late works in Ørsta and Oslo
Fehn’s later public buildings include the Aukrust Centre in Alvdal (1996), built to house the work of the painter Kjell Aukrust, and the Ivar Aasen Centre in Ørsta, opened on 22 June 2000. The centre stands at Åsen, the farm in Hovdebygda where Ivar Aasen (1813–1896) was born. Aasen created Nynorsk, or New Norwegian, a written standard built from the country’s dialects. Fehn’s building of white reinforced concrete houses exhibitions on Aasen, on Nynorsk and on languages of the world, a library and an archive of literature in Nynorsk, as well as a café. It received the Betongtavlen award in 2000 and the Houen Foundation Award in 2008.

In Oslo, Fehn rebuilt the headquarters of the publisher Gyldendal at Sehesteds plass, completed in 2007. The company occupied a whole city block whose interior had become a maze of small rooms. Fehn kept the historic façades and built a new building inside them, with offices, meeting rooms and writers’ rooms around a central atrium. In the atrium stands a replica of the Danish House, the original premises of Gyldendal’s Danish parent company in Copenhagen. Eighteen pyramid-shaped concrete skylights of different sizes light the space, and the interiors combine pale concrete, oak and dark textiles. The building received the Betongtavlen award in 2008.
A year later the National Museum’s architecture venue opened at Bankplassen 3, in one of the last projects Fehn led. He converted Christian Heinrich Grosch’s Norges Bank building of 1830 into a museum and added an exhibition pavilion whose sloping concrete walls recall the ramparts of Akershus Fortress, alternating with full-height glass. The complex was protected by the Directorate for Cultural Heritage when it opened in 2008 and received the Betongtavlen award in 2009. It closed for renovation in 2023 and reopened on 8 March 2026.

Where to see Sverre Fehn’s buildings today
Most of Fehn’s best-known buildings are museums open to visitors. Access details were checked in November 2026.
| Building | Location | Completed | Access (November 2026) |
|---|---|---|---|
| Nordic Pavilion | Giardini della Biennale, Venice | 1962 | Open during the Venice Biennale; Biennale Arte 2026 runs from 9 May to 22 November 2026 |
| Hedmark Museum (Storhamar barn) | Domkirkeodden, Hamar | 1967–1979 | Museum run by Anno Museum; daily guided tours of the ruins in summer |
| Norwegian Glacier Museum | Fjærland | 1991 | Museum and national park visitor centre; open daily from April to October, fewer days in winter |
| National Museum, architecture venue | Bankplassen 3, Oslo | 2008 | Reopened on 8 March 2026 after renovation |
| Ivar Aasen Centre | Hovdebygda, Ørsta | 2000 | Museum with café; guided tours in summer |
| Gyldendal headquarters | Sehesteds plass, Oslo | 2007 | Publisher’s offices |
| Villa Norrköping | Norrköping, Sweden | 1964 | Protected building (byggnadsminne) since 2001 |
| Villa Busk | Bamble | 1990 | Protected since 1993 |
| Villa Holme | Holmsbu, Asker | 1996 | Concerts, talks and overnight stays by appointment |
| Norwegian Pavilion | Brussels | 1958 | No longer exists |
Sverre Fehn – frequently asked questions
Which buildings is Sverre Fehn best known for?
His best-known works are the Nordic Pavilion in Venice (1962), the Hedmark Museum in Hamar (1967–1979) and the Norwegian Glacier Museum in Fjærland (1991). The Norwegian Pavilion at the 1958 Brussels World’s Fair was the building that first brought him international attention.
How many houses did Sverre Fehn design?
Fehn designed 13 private houses. The first in Norway was Villa Schreiner in Oslo (1963), and the last was Villa Holme in Holmsbu, completed in 1996.
Does the Brussels pavilion still exist?
No. The Norwegian Pavilion was taken down after the 1958 World’s Fair and was later demolished, so it is known today from drawings, models and photographs.
Where did Sverre Fehn study and teach?
He studied at the state school of architecture in Oslo from 1946 to 1949. The same school, now the Oslo School of Architecture and Design, employed him as a professor from 1971 to 1995.
Fehn’s houses show how much a plan gains from reading the site first: Villa Holme turns its studio towards a granite cliff for even light, and Villa Norrköping lifts its roof to bring daylight into the centre of the house. Decisions of this kind are made at the very start of a project, together with the architect. Find architects, interior designers and interior photographers in the PLNDesign directory.
See also:
- Tadao Ando: life, key buildings and style of the Japanese architect
- Daniel Libeskind: the Polish-born architect of the Jewish Museum Berlin