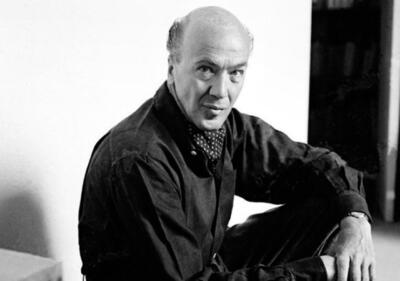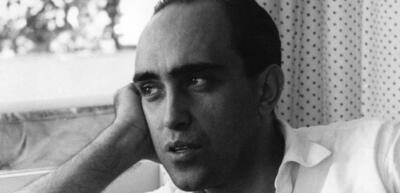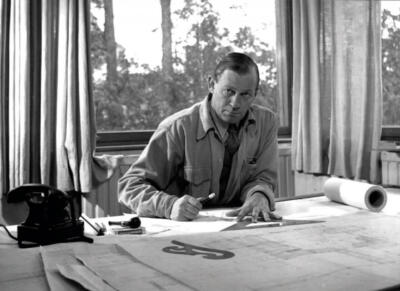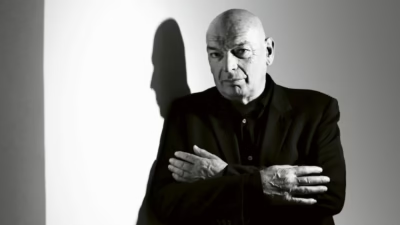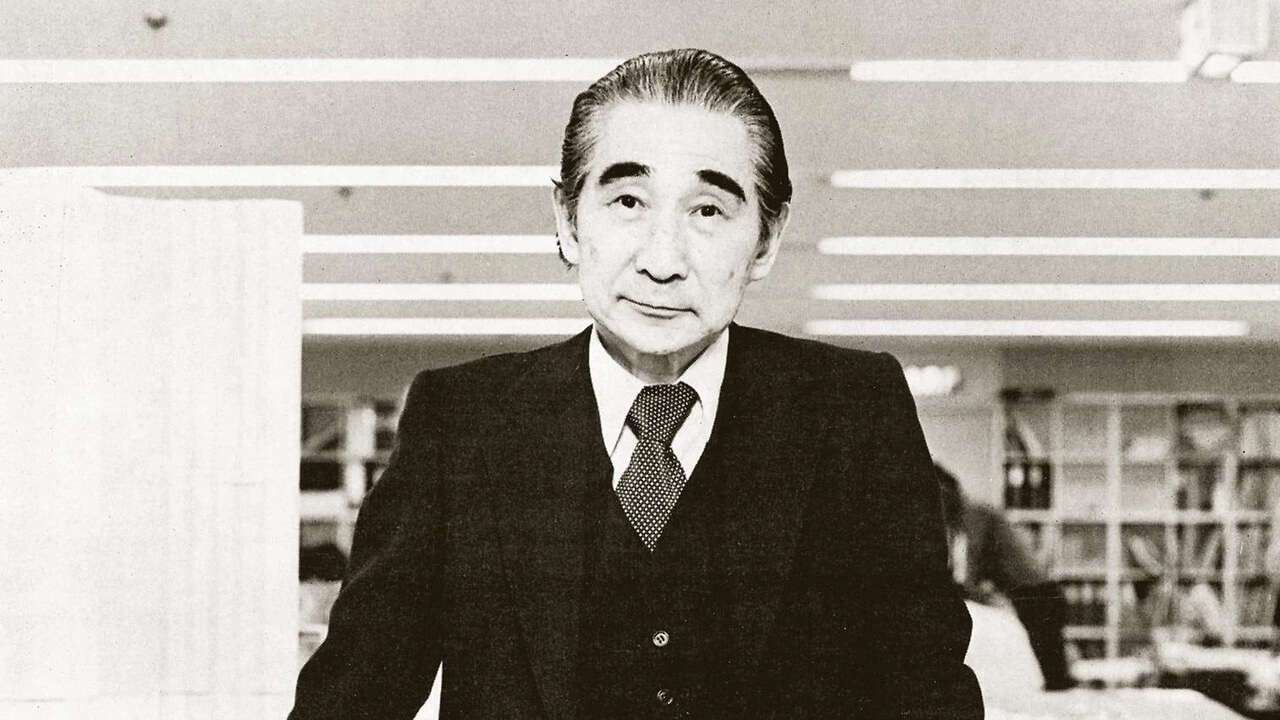
Kenzo Tange (1913–2005) was a Japanese architect and urban planner who designed the Hiroshima Peace Memorial Park after the atomic bombing and the suspended-roof Yoyogi National Gymnasium for the 1964 Tokyo Olympics. He completed major projects on five continents, taught Fumihiko Maki and Arata Isozaki at the University of Tokyo and received the Pritzker Architecture Prize in 1987.
Kenzo Tange at a glance:
- Born in Sakai, Osaka Prefecture, in 1913, he discovered Le Corbusier as a schoolboy in Hiroshima and studied architecture at the University of Tokyo.
- His design for the Hiroshima Peace Memorial Park won a national competition in 1949; the park was completed in 1954 and its museum opened in 1955.
- In 1964 Tokyo gained his two best-known buildings: the Yoyogi National Gymnasium, whose roof hangs from steel cables, and St Mary’s Cathedral, clad in stainless steel.
- He died in Tokyo on 22 March 2005. His son Paul Noritaka Tange founded Tange Associates in 2002.
Early life and education
Kenzo Tange was born on 4 September 1913 in Sakai, Osaka Prefecture, and spent his early childhood in the Chinese cities of Hankou and Shanghai. The family then settled in a thatched-roof farmhouse in Imabari, on the island of Shikoku. In 1930 Tange moved to Hiroshima to attend high school, and it was there that he first came across the work of Le Corbusier, which turned his interest towards architecture.

Weak marks in mathematics and physics meant he had to pass entrance exams before he could study the subject. To avoid conscription, he enrolled in the film division of Nihon University’s art department, though he rarely went to classes. In 1935 he began studying architecture at the University of Tokyo, and after graduating in 1938 he joined the office of the modernist Kunio Maekawa. While working there, he travelled to Manchuria to take part in a design competition for a bank. In 1942 he returned to the university as a postgraduate, researching the marketplaces of ancient Greece and Rome, and in 1959 he received his doctorate for a study of the spatial structure of the large city.

Rebuilding Hiroshima: the Peace Memorial Park and Museum
In 1946 Tange became an assistant professor at the University of Tokyo, where he set up the Tange Laboratory. In the summer of that year the War Damage Rehabilitation Board invited him to propose plans for cities destroyed in the war, and he submitted schemes for Hiroshima and Maebashi. His airport for the Kan’on district of Hiroshima was built; a seaside park he proposed for Ujina was not.

In April 1949 Hiroshima launched a nationwide competition for a park on the site of the Nakajima district, over which the atomic bomb had exploded. Tange’s team won first prize from 145 entries, and the result was announced on 6 August 1949, four years to the day after the bombing. The park was completed on 1 April 1954, and the Peace Memorial Museum opened on 24 August 1955.
Tange laid out the park along an axis that runs from the museum through the Memorial Cenotaph to the Atomic Bomb Dome, the ruin that has been a UNESCO World Heritage Site since 1996. The main museum building is a reinforced-concrete block raised on 20 columns. The six-metre-high space beneath it serves as a covered gathering place and as a gateway into the park from Peace Boulevard. Tange combined Le Corbusier’s principles with elements of traditional Japanese architecture, and in 2006 the museum became the first postwar work of architecture in Japan to be designated an Important Cultural Property.

Tange’s own house in Tokyo
Tange designed his own house in the Seijo district of Tokyo in 1951, and it was completed in 1953. Like the Hiroshima museum, the two-storey timber house stood on pilotis, which left the ground floor open and shaded. A grid of wooden columns did the work of load-bearing walls, and the rooms were finished with tatami mats, fusuma sliding panels and an engawa veranda. The house was demolished after the family moved away. For the Mori Art Museum exhibition Japan in Architecture: Genealogies of Its Transformation in 2018, a shrine carpenter rebuilt it at one-third scale. As of November 2025, a full-size reconstruction funded by the Kambara & Tsuneishi Foundation was being built on a hilltop in Fukuyama, Hiroshima Prefecture, with completion planned for January 2028 and a public opening during the second Hiroshima Architecture Exhibition.

Kagawa Prefectural Government Office and its furniture
The Tange Laboratory’s work on the Kagawa Prefectural Government Office in Takamatsu, completed on 26 May 1958, extended to the furniture. The laboratory designed the building’s wooden and ceramic chairs, wooden shelves and stone tables, the industrial designer Isamu Kenmochi contributed a desk, and the painter Genichiro Inokuma, a native of Takamatsu, made the ceramic murals Wakei Seijaku (‘Harmony, Respect, Purity, Tranquillity’) for the ground-floor lobby. The murals and the original furniture have survived intact, and in 2022 the former main building and East Wing were designated an Important Cultural Property. On weekdays visitors can see the pilotis, the lobby and the south garden, which the Tange Laboratory also designed (as of February 2025).
Tokyo Bay, Metabolism and Tange’s students
In 1960 Tange’s team proposed the Plan for Tokyo 1960, which would have extended the growing capital out over Tokyo Bay on bridges and man-made islands. Tange presented it on NHK television on 1 January 1961, and it was never built. That year a group of young architects influenced by Tange launched the Metabolist movement at the World Design Conference in Tokyo. Tange acted as its forerunner, mentor and patron but never became an official member. The Mori Art Museum goes further: ‘It is no exaggeration to say that Metabolism’s birthplace was the Tange Laboratory at the University of Tokyo.’
His students included Fumihiko Maki, Arata Isozaki, Kisho Kurokawa, Koji Kamiya and Taneo Oki, and two of them later won the Pritzker Prize: Maki in 1993 and Isozaki in 2019. In 1963 Tange was promoted to professor in the university’s Department of Urban Engineering. He also taught as a visiting professor at the Massachusetts Institute of Technology and lectured at Harvard, Yale and Princeton.
Yoyogi National Gymnasium and St Mary’s Cathedral
Tange started work on the Yoyogi National Gymnasium in 1961, and after 18 months of construction it opened on 10 October 1964. The larger first gymnasium, which hosted the Olympic swimming and diving events, has a roof suspended from two main steel cables, each 33 centimetres in diameter, strung between two reinforced-concrete pillars. Enamelled steel plates fixed to a web of cables form the roof surface. The engineers were Yoshikatsu Tsuboi and Uichi Inoue, and no suspension structure had previously been used to cover such a large interior space. Tange drew on Le Corbusier’s Philips Pavilion for Expo 58 and on the hockey rink that Eero Saarinen designed for Yale University. Today the first gymnasium holds up to 12,934 people. In its 1987 citation, the Pritzker jury noted that his Olympic stadiums ‘are often described as among the most beautiful structures built in the twentieth century’. The complex was designated an Important Cultural Property in 2021.
St Mary’s Cathedral replaced a wooden Gothic church of 1899 that was destroyed in the air raids on Tokyo. Construction ran from April 1963 to December 1964. Eight hyperbolic paraboloid walls rise from a cross-shaped plan and open at the top into a cross of light, which continues down the four facades as vertical openings. The exterior is clad in stainless steel, while the concrete interior is left rough and textured. The cathedral is 39.4 metres high, and the freestanding reinforced-concrete bell tower beside it reaches 61.6 metres. Before designing it, Tange visited several medieval Gothic buildings. The cathedral and its bell tower are both registered tangible cultural properties.

Skopje, the Kuwait Embassy and work abroad
After the 1963 earthquake in Skopje, then part of Yugoslavia, the United Nations asked Tange in 1965 to enter a limited competition for the redevelopment of the city.
In Tokyo, the Embassy of Kuwait combines brutalism with Metabolist ideas. Designed from 1966 and completed in 1970, the seven-storey building stacks cantilevered concrete boxes on a 923-square-metre site, with offices on the lower floors and the ambassador’s residence above. In 2017 plans were published to replace it with a new building by Suga Architects Office, due for completion in 2020. The replacement was never built, and as of February 2025 Tange’s building was still in use as the embassy.

The Supreme Court of Pakistan in Islamabad came out of a 1960s government programme that invited several architects to bring modernism to the country’s important public buildings. Construction began in the 1960s but was not completed until 1993. The basement library holds 72,000 books, reports and journals. Elsewhere, Tange extended an art museum in Minneapolis, which by 1987 was his only completed building in the United States, and designed the Overseas Union Bank and the Nanyang Technological Institute in Singapore and the Fiera District in Bologna.
Tokyo Metropolitan Government Building and the late towers
Tange revealed his plans for a new Tokyo City Hall complex in 1987, the year he won the Pritzker Prize. The Tokyo Metropolitan Government Building in Shinjuku was finished in December 1990 and opened in 1991. Its main tower rises 243 metres over 48 floors and splits in two at the 33rd floor, a form that evokes a Gothic cathedral. The building cost ¥157 billion, about US$1 billion, of public money. It was Japan’s tallest building until 1993 and Tokyo’s tallest by roof height until 2007, and Guinness World Records lists it as the world’s tallest city hall. Two free observatories, one in each tower, look out over the city from 202 metres.

Shinjuku Park Tower, completed in April 1994 for Tokyo Gas, stands on the site of a gas holder built in 1912 and demolished in 1990. Its three linked towers end in triangular roofs, and the tallest reaches 235 metres and 52 floors. Floors 39 to 52 belong to the Park Hyatt Tokyo, which reopened in December 2025 after a 19-month renovation.

The Fuji Television headquarters on Odaiba, a man-made island in Tokyo Bay, was completed in June 1996 and was the last large project Tange led in person. The 123.45-metre building, clad in salt-resistant titanium, joins an office tower and a media tower with three enclosed footbridges. Its spherical observation room, Hachitama, sits on the 25th floor and weighs 1,350 tonnes.

Death, awards and legacy
Kenzo Tange died in Tokyo on 22 March 2005, aged 91, and his funeral was held at St Mary’s Cathedral. His honours included the Royal Gold Medal of the Royal Institute of British Architects (1965), the Gold Medal of the American Institute of Architects (1966), the Grand Gold Medal of the French Academy of Architecture (1973), the Pritzker Architecture Prize (1987) and the Praemium Imperiale (1993). The Pritzker jury described him as ‘a leading theoretician of architecture and an inspiring teacher’.
The Urbanists and Architects Team that Tange founded in 1961 later became Kenzō Tange Associates. His son Paul Noritaka Tange became its president in 1997 and in 2002 founded Tange Associates, whose team, led by Paul Noritaka Tange, completed the Mode Gakuen Cocoon Tower in Shinjuku in October 2008. The 204-metre, 50-storey tower houses a fashion school, a college of technology and design and a medical college, and Emporis named it Skyscraper of the Year 2008.
Where to see Kenzo Tange’s buildings
The table lists Tange’s main buildings that still stand, with what visitors can see today.
| Building | Year | Location | Access |
|---|---|---|---|
| Hiroshima Peace Memorial Museum and Peace Memorial Park | 1955 | Hiroshima | Museum open to visitors, public park |
| Yoyogi National Gymnasium | 1964 | Yoyogi, Tokyo | Sports and events venue |
| St Mary’s Cathedral | 1964 | Bunkyō, Tokyo | Catholic cathedral |
| Tokyo Metropolitan Government Building | 1991 | Shinjuku, Tokyo | Two free observatories at 202 m |
| Kagawa Prefectural Government Office | 1958 | Takamatsu | Pilotis, lobby and south garden on weekdays |
| Fuji Television headquarters | 1996 | Odaiba, Tokyo | Hachitama observation room, 25th floor |
| Shinjuku Park Tower | 1994 | Shinjuku, Tokyo | Park Hyatt Tokyo, floors 39–52 |
| Embassy of Kuwait | 1970 | Mita, Tokyo | Working embassy (February 2025) |
| Supreme Court of Pakistan | 1993 | Islamabad | Seat of the Supreme Court |
Kenzo Tange – frequently asked questions
Was Kenzo Tange a Metabolist?
Not formally. He mentored the young architects who launched Metabolism in 1960, among them his former student Kisho Kurokawa, and his Kuwait Embassy in Tokyo shares their ideas, but he never joined the group as an official member.
What are Kenzo Tange’s most famous buildings?
The best known are the Hiroshima Peace Memorial Museum (1955), the Yoyogi National Gymnasium and St Mary’s Cathedral in Tokyo (both 1964) and the Tokyo Metropolitan Government Building (1991).
Can you visit Kenzo Tange’s house?
Not the original, which stood in Seijo, Tokyo, and was demolished. A full-size reconstruction in Fukuyama, Hiroshima Prefecture, is planned to open to the public during the second Hiroshima Architecture Exhibition, after completion scheduled for January 2028.
Tange’s Seijo house rested on a timber grid raised above the garden, with tatami floors and sliding panels in place of fixed walls. Planning a home on that kind of structural grid is a job for an architect from the first sketch. Find architects, interior designers and interior photographers in the PLNDesign directory.
See also:
- Norman Foster: biography, key buildings and design work
- Fumihiko Maki: architect of Hillside Terrace, Spiral and 4 WTC