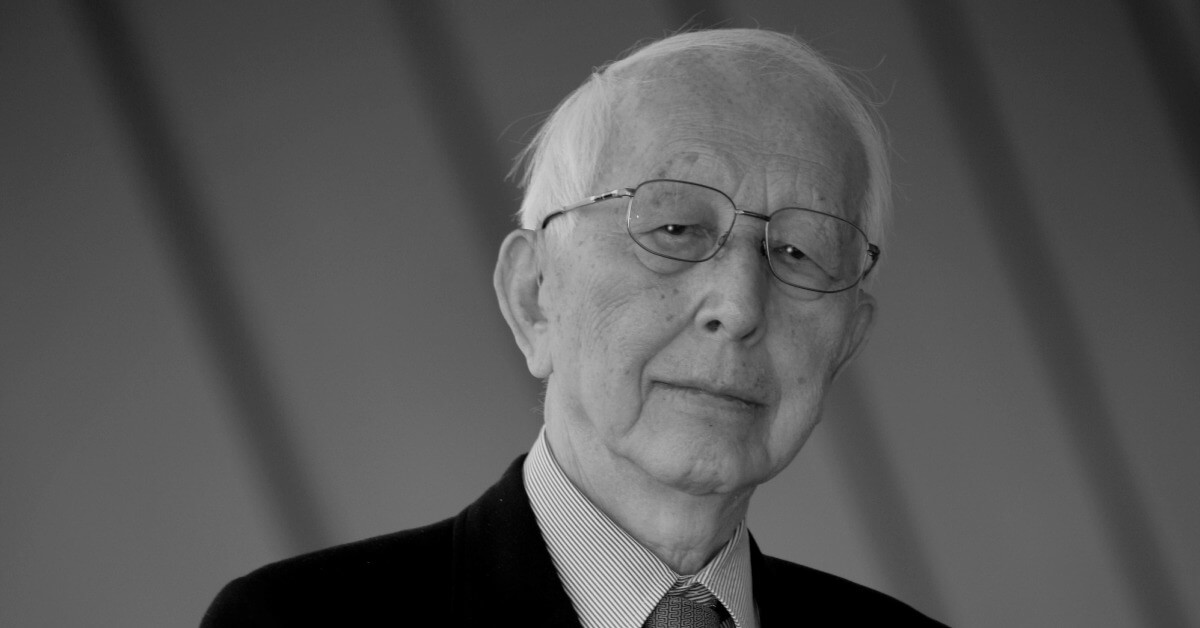
Fumihiko Maki (1928–2024) was a Japanese architect who received the Pritzker Architecture Prize in 1993 and led his own Tokyo practice, Maki and Associates, from 1965. A founding member of the Metabolist group, he developed his own idea of Group Form, worked it out over more than two decades at Hillside Terrace in Tokyo, and went on to design the Spiral building, 4 World Trade Center in New York and the Aga Khan Museum in Toronto.
Fumihiko Maki at a glance:
- Born in Tokyo on 6 September 1928, he studied under Kenzo Tange at the University of Tokyo and took master’s degrees at Cranbrook Academy of Art and Harvard.
- In 1993 he became the second Japanese winner of the Pritzker Prize, six years after his former teacher Tange.
- Hillside Terrace in Daikanyama, built in six phases between 1969 and 1992, is the clearest built expression of his Group Form theory.
- He died on 6 June 2024, aged 95. His Museum Reinhard Ernst in Wiesbaden opened to the public on 23 June that year.
Early life and education
Fumihiko Maki was born in Tokyo on 6 September 1928 and grew up in the Yamanote, the city’s ‘upper town’. In the early 1930s many of its streets were still shaded by large trees, the small streets and alleys were unpaved, and most houses had clay-tile roofs and timber-finished walls, while banks, department stores and public buildings followed Western neoclassicism. In the same decade he saw his first modern buildings: the white houses of pioneers such as Kameki Tsuchiura, Sutemi Horiguchi and Antonin Raymond, who broke away from both traditional and European styles. Tsuchiura had studied under Frank Lloyd Wright while Wright was in Japan designing the Imperial Hotel.
At the University of Tokyo Maki studied with Kenzo Tange and graduated in architecture in 1952. He then spent a year at Cranbrook Academy of Art in Bloomfield Hills, Michigan, taking a master’s degree in 1953, and completed a Master of Architecture at the Harvard Graduate School of Design in 1954, where he studied under Josep Lluís Sert. Before returning to Japan he worked for Skidmore, Owings and Merrill in New York and for Sert Jackson and Associates in Cambridge, Massachusetts.

Teaching in St Louis and Harvard
In 1956 Maki began teaching architecture at Washington University in St Louis, where he also worked in the campus planning office and received his first commission: Steinberg Hall, completed in 1960 for the university’s art gallery and its art and architecture library. It remained his only completed building in the United States until 1993. His first commission in Japan, the Toyoda Memorial Hall auditorium at Nagoya University, was built at almost the same time and won the Architectural Institute of Japan Prize in 1963.
A Graham Foundation grant awarded in 1958 allowed him to spend the next two years travelling through Japan, South-East Asia, India, the Middle East and northern and southern Europe. He taught at Washington University until 1961, and from 1962 to 1965 he taught at Harvard’s Graduate School of Design.
Metabolism and Group Form
Maki was a founding member of the Metabolists, an avant-garde group of young Japanese architects formed in 1960. Changeability and flexibility were central to their thinking, and one of their aims was never to design a building in isolation from the structure of the city as a whole.

He did not, however, follow Tange and some of the other Metabolists in proposing megastructures. In Investigations in Collective Form, published by Washington University in 1964, he set out Group Form as an alternative to both compositional form and megaform: a freer, more open arrangement of urban elements that links the scale of a room with the scale of a city and allows for growth and change. The idea grew out of his Graham Foundation travels, and his references ranged from the Panathenaic Stadium in Athens and the hill towns of Greece and Italy to the charbagh gardens of Isfahan and Damascus.
Maki and Associates and Hillside Terrace
Maki returned to Tokyo in 1965 and founded Maki and Associates. He kept the office small on purpose: by 1993 it had about 35 staff, and roughly as many former employees had left to start their own practices. In 1970 he worked on Expo ’70 in Osaka with Tange and other architects. The early 1970s brought the campus of St. Mary’s International School, a Catholic boys’ school in Setagaya, Tokyo (1971), and the Osaka Prefectural Sports Center (1972), where a central spine, laid out like a street on several levels, links the gymnasium at one end with a restaurant and observation deck at the other. From 1979 to 1989 Maki was a professor in the Department of Architecture at the University of Tokyo.
Hillside Terrace in Tokyo’s Daikanyama district is the project most closely tied to his name. It grew in six phases between 1969 and 1992 along Old Yamate Avenue, as a series of residential and mixed-use buildings. Between the busy street and the wooded interior of the block, Maki set several layers of threshold spaces, so that people walking through come across small courtyards hidden among greenery and linked by meandering passages. Hillside West followed in 1998. In 1993 Harvard awarded Maki the Prince of Wales Prize in Urban Design for Hillside Terrace, and more than 30 years after the last phase, events in and around the complex keep it in everyday use. Maki’s own office was in Daikanyama, and into his late eighties he travelled there each day by train and shuttle bus.
Light, detail and materials
Maki called himself a modernist without qualification. He built mainly in metal, concrete and glass, the classic materials of modernism, and extended that palette with mosaic tile, anodised aluminium and stainless steel. Like many other Japanese architects, he treated new technology as part of his design language and often used modular construction. He described the creation of ‘unforgettable scenes’, settings for every kind of human interaction, as the starting point for his designs.
The jury that gave him the Pritzker Prize noted that he made light as tangible a part of each design as the walls and roof, and that in every building he looked for a balance between transparency, translucency and opacity. Maki held that detailing gives architecture its rhythm and scale, and he described one of his goals as a dynamic equilibrium of masses, volumes and materials that sometimes conflict. He saw the creation of architecture as discovery rather than invention, and believed an architect had a responsibility to leave behind buildings that are assets to culture.

Tokyo, Chicago and Prague
At the Pritzker ceremony, held at Prague Castle on 10 June 1993, Maki spoke about three cities that had shaped his thinking. Tokyo, where he was born and lived, had changed within 50 years from a garden city into what might be called the world’s largest assemblage of industrially produced artefacts. It excited architects, he said, but also showed how many changes had been made in the name of progress at the expense of the city’s cultural legacy. Chicago, where he never lived, stood during his American years for a city of architectural dreams, with the work of Richardson, Sullivan, Burnham and Root, and Wright. He was a Miesian at the time, and a visit of at least three days to Chicago was a requirement of his design studio at Washington University.

He first visited Prague in 1972. What struck him most was the layering of history at the scale of whole districts, from the Old Town, New Town and Lesser Town to Hradčany, which came close to what the historian Christian Norberg-Schulz called the culture of rich, multilayered complexity. If one of a city’s main roles is to act as a memory apparatus for the people who live in and visit it, Maki argued, Prague is an ideal city and the opposite of present-day Tokyo.
Key buildings in Japan
Maki regarded the Fujisawa Municipal Gymnasium (1984) as a turning point that led him towards more complex forms. Its stainless-steel roof seems to float above the main arena, separated from the stands by a band of light and supported at only four points, and critics compared it to a spaceship, a beetle and a medieval samurai helmet. The building won the Architectural Institute of Japan Prize in 1985.
Spiral (1985), commissioned by the lingerie company Wacoal in Minami-Aoyama, Tokyo, is a multi-use art centre with exhibition spaces, a multipurpose hall, cafés, restaurants and shops. It takes its name from a ramp 15 metres in diameter that seems to float around the rear gallery and climbs to the second floor. Maki said he wanted to represent the chaos of the city, and he built the composition from basic forms: the cube, the cone and the hemisphere. The aluminium and glass facade reflects the jumbled streetscape around it. Spiral received the Reynolds Memorial Award in 1987 and the JIA 25 Year Award in 2011, and it still hosts exhibitions, performances and festivals; the SICF art festival was held there in May 2026.

The National Museum of Modern Art, Kyoto (1986) stands near the Heian Shrine. Its exterior was kept deliberately modest and is ordered by a 1.5-metre facade grid, and the 1993 Pritzker announcement described it as the most nearly classical of Maki’s works. Makuhari Messe (1989) in Chiba, a convention centre built on land reclaimed from Tokyo Bay, gives its exhibition hall, conference centre and arena each a form of its own. The Pritzker jury compared its stainless-steel roofs to a man-made mountain range, and in 2021 the complex was a venue of the Tokyo 2020 Olympics.
The Tokyo Metropolitan Gymnasium in Sendagaya, in the outer gardens of the Meiji Shrine, was rebuilt to Maki’s design between 1986 and 1990 in place of a 1954 gymnasium that had hosted gymnastics at the 1964 Olympics. The main arena, sub-arena and indoor pool stand as separate volumes on a stone-paved plaza on two levels. The 150-metre-diameter roof of the main arena, shaped like two mirrored leaves, is covered with narrow aluminium strips, so that some part of it always reflects the sun. Most of the sub-arena lies below ground, with only its stepped, blue-tiled roof rising above the plaza, while the pool has a gently arched Teflon roof on walls of concrete and glass block. The main arena holds 10,000 people and hosted table tennis at the Tokyo 2020 Olympics.
Earlier, in 1979, Maki completed the Iwasaki Art Museum in Ibusuki, Kagoshima Prefecture, set in the garden of a resort hotel. Its geometric volumes of white-painted fair-faced concrete follow the gently sloping ground, with split-level interiors, and the practice describes the result as a mix of Mediterranean and Japanese influences; a craft museum for Japanese paintings and ceramics followed in 1987. The Kaze-no-Oka Crematorium (1997) in Nakatsu, Ōita Prefecture, sits in a park beside a cemetery and ancient burial mounds. Brick, Corten steel and concrete mark out its separate zones, and the ceremonial spaces are set apart so that the route between them allows time to pause. It won the Togo Murano Award in 1998.
The TV Asahi headquarters (2003) stands on the eastern edge of Roppongi Hills in Tokyo. Offices and studios wrap around the main broadcast studios, and on the north side a crescent-shaped public atrium, 30 metres high and 120 metres long, faces a new Japanese-style garden laid out on the grounds of the former Mōri residence. Staff, visitors and passers-by share the entrances at either end of the atrium, where anyone can stop for a coffee overlooking the garden.
Work in the Americas, Europe and Asia
Maki’s second American building came 33 years after Steinberg Hall: the Yerba Buena Center for the Arts in San Francisco (1993), whose light metal facade and horizontal form recall a ship arriving in the city’s port. His first completed work in Europe was the Isar Büro Park, an office park outside Munich finished in 1995. The following year he built the Floating Pavilion for Groningen in the Netherlands, a 150-square-metre stage under a double spiral canopy that a tugboat pulled along the canals from the city centre to the suburbs for plays, music festivals and poetry readings. The Solitaire office building in Düsseldorf followed in 2001. In Lima, Maki designed experimental low-cost housing for the PREVI district with Kisho Kurokawa and Kiyonori Kikutake; the first 500 homes of the scheme were built in 1974.
The MIT Media Lab building in Cambridge, Massachusetts, completed in 2009 and opened in March 2010, adjoins the Wiesner Building, the lab’s earlier home. In the six-storey building, glass-walled, double-height laboratories are vertically offset from one another and arranged around light-filled central atria.
4 World Trade Center (2013) was the first building completed on the original World Trade Center site and is one of five towers set out in Studio Daniel Libeskind’s master plan for the area (see our article on Daniel Libeskind and on the history of the World Trade Center). It occupies a full block between Greenwich, Church, Cortlandt and Liberty Streets, with the 9/11 Memorial to the west. Its 72 storeys reach 298 metres and contain about 213,700 square metres of office and retail space. The lower and middle floors are parallelograms that follow the shape of the site, and the upper floors are trapezoids, so from a distance the tower reads as a minimalist form with a chiselled top. The colourless silver glass changes with the time of day, the weather and the light. In the lobby, a wall of polished black Swedish granite reflects the Memorial plaza, and the titanium arcs of Sky Memory by the Japanese artist Kozo Nishino emerge from it. The building connects to the transit hall, which gives access to almost every New York subway line.

The Aga Khan Museum in Toronto opened on 18 September 2014. It forms part of a complex with the Ismaili Centre by Charles Correa and a park by the landscape architect Vladimir Djurovic. Clad in sandblasted white Brazilian granite, the building is turned 45 degrees to solar north so that every side is exposed to the sun, and light moving across its angled walls works like a sundial. The glass walls of the central courtyard recall traditional Islamic jali screens, and the gallery skylights are perforated with small hexagonal openings.
Maki’s later projects outside Japan include the Bihar Museum in Patna, India (2017), clad in weathering steel, local stone, terracotta and glass, and the Aga Khan Centre in London’s King’s Cross (2018), the practice’s first building in the United Kingdom, faced in white limestone and rising through ten levels of rooms, roof gardens and terraces around a top-lit atrium. The Museum Reinhard Ernst in Wiesbaden, Germany, built for the abstract art collection of the Reinhard and Sonja Ernst Foundation, divides a simple cubic form into four volumes around a central court and keeps its ground floor free to enter.
Death, awards and the practice today
Fumihiko Maki died of natural causes on 6 June 2024, aged 95. His other honours included the Wolf Prize in Arts (1988), the Thomas Jefferson Medal in Architecture (1990), the Asahi Prize (1992), the UIA Gold Medal (1993), the Praemium Imperiale (1999), the AIA Gold Medal (2011) and Japan’s designation as a Person of Cultural Merit (2013). The 1993 Pritzker citation also listed, among the range of his work, a planned village for orphans in Poland.
Maki and Associates has continued after his death: in 2025 it completed the Tottori Prefectural Museum of Art and the Blue Front Shibaura development, and in January 2026 it published Maki Opus.
Where to see Fumihiko Maki’s buildings
The table lists Maki’s main buildings that are in use today, with what visitors can see.
| Building | Year | Location | Access |
|---|---|---|---|
| Hillside Terrace | 1969–1992 | Daikanyama, Tokyo | Mixed-use complex with public courtyards and regular events |
| Spiral | 1985 | Minami-Aoyama, Tokyo | Exhibitions, performances, cafés and shops (festival in May 2026) |
| National Museum of Modern Art, Kyoto | 1986 | Kyoto | Museum |
| Makuhari Messe | 1989 | Chiba | Convention and exhibition centre |
| Tokyo Metropolitan Gymnasium | 1990 | Sendagaya, Tokyo | Sports and concert arena, public pool and gym |
| TV Asahi headquarters | 2003 | Roppongi Hills, Tokyo | Atrium open to the public |
| 4 World Trade Center | 2013 | Lower Manhattan, New York | Office tower with lobby, shops and restaurants |
| Aga Khan Museum | 2014 | Toronto | Museum |
| Aga Khan Centre | 2018 | King’s Cross, London | Seat of Aga Khan institutions |
| Museum Reinhard Ernst | 2024 | Wiesbaden | Museum of abstract art, ground floor free to enter |
Fumihiko Maki – frequently asked questions
What are Fumihiko Maki’s most famous works?
The best known are Hillside Terrace in Tokyo (1969–1992), the Spiral building in Tokyo (1985), the Tokyo Metropolitan Gymnasium (1990), 4 World Trade Center in New York (2013) and the Aga Khan Museum in Toronto (2014).
Was Fumihiko Maki a Metabolist?
Yes. He was a founding member of the group in 1960, but he rejected the megastructures proposed by Tange and some of the other Metabolists and developed his own idea of Group Form.
What was Fumihiko Maki’s first building?
Steinberg Hall at Washington University in St Louis, completed in 1960, which he designed while teaching there. His first building in Japan, the Toyoda Memorial Hall auditorium at Nagoya University, was built at almost the same time.
How tall is 4 World Trade Center?
It is 298 metres tall and has 72 storeys. It was completed in 2013 as part of Daniel Libeskind’s master plan for the World Trade Center site.
The restraint Maki worked towards depended on detail, proportion and the choice of materials, decisions that take drawings and experience to settle. For a house or an interior where such choices need to be thought through, find architects, interior designers and interior photographers in the PLNDesign directory.
See also:
- Philip Johnson, architect: life, Glass House and key buildings
- Sverre Fehn: the Norwegian architect’s life and buildings