Until recently, Rokietnica, Poland, was one of many quiet dormitory villages around Poznań. A new bypass and nearby junction have since shortened journeys to the city and neighbouring municipalities, and building and infrastructure have grown rapidly. In the western part of the village, which has remained quiet, architect Konrad Idaszewski of Poznań-based STUDIO KONDE has designed a house.
Two volumes face different parts of the landscape
The plot lies in a part of Rokietnica that has retained its tranquillity despite the growth in building. It borders a street on one side, with a garden opposite and a distant forest visible to the side. The offset between the house’s two volumes responds primarily to how it should work in relation to these surroundings, rather than being a purely compositional decision.

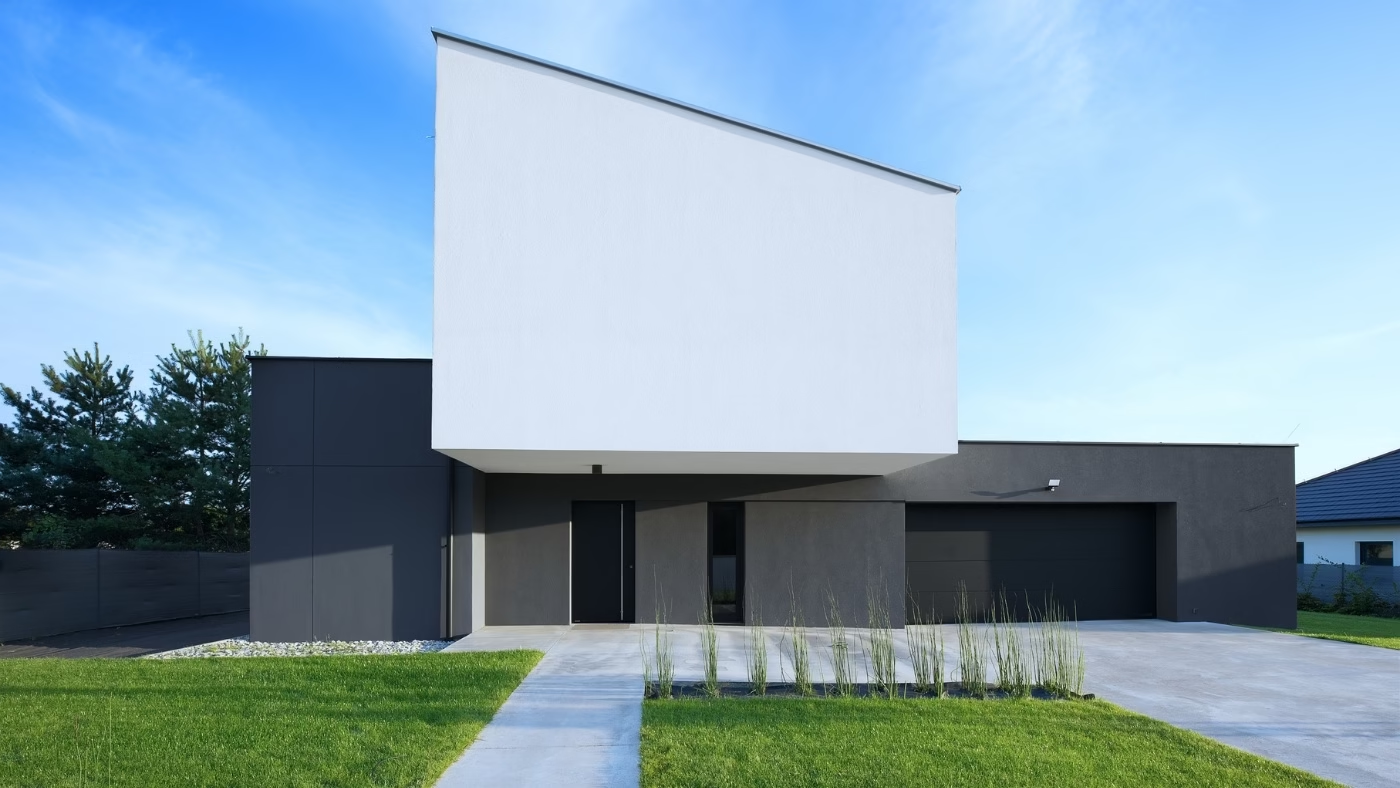
The ground floor runs parallel to the street, with the entrance and drive at the front and the living area opening widely towards the garden at the rear. The first floor sits perpendicular to the lower volume, directing its main opening towards the side of the plot and the forest beyond. Each storey therefore looks out in a different direction: the lower floor relates to the immediate street and garden, while the upper floor takes in a more distant landscape.
Graphite below and near-white above
Contrast is another important part of the design. The ground floor is finished in dark graphite, while the upper floor is pale, almost white. This creates a clear visual distinction between the two parts of the house.
The volumes also differ in proportion, orientation and position, with their offset becoming one of the building’s defining features. The dark ground floor appears more firmly rooted in the site, while the pale upper storey seems to float above it. A limited material palette keeps the emphasis on geometry and proportion.

Overhangs shelter the entrance and terrace
Offsetting the volumes allowed the first floor to form broad overhangs. Above the entrance and driveway, it projects beyond the ground floor to create a deep canopy. On the garden side, a similar projection shelters the terrace directly connected to the living area. Both provide shade and emphasise the building’s horizontal composition.

The house presents different faces to the street and garden. Its front is more compact and closed, with a clearly marked entrance. To the rear, larger areas of glazing and the terrace open the living area to the greenery. The two perpendicular volumes determine both the outlook from each floor and the covered outdoor spaces below.
Explore more projects by STUDIO KONDE | Konrad Idaszewski Architekt. Contact the studio by email, telephone, through its website or on social media. Visit STUDIO KONDE’s profile.
See also:
- Split-level house steps down a sloping site in Puszczykowo, Poland
- Klangor Studio frames forest views at gabled house near Warsaw