Philip Johnson (1906–2005) was an American architect and curator, the first laureate of the Pritzker Architecture Prize and the designer of the Glass House in New Canaan, Connecticut, and of 550 Madison Avenue in New York. As the first curator of architecture at MoMA he co-organised the 1932 exhibition that gave the International Style its name, in the 1930s he openly supported Nazi Germany, and from his first house in 1942 to his retirement in 2004 he moved from Miesian modernism to postmodern skyscrapers.
Philip Johnson at a glance:
- Born on 8 July 1906 in Cleveland, Ohio, he studied philosophy and classics at Harvard, became MoMA’s first curator of architecture in 1930 and built his first house, in Cambridge, Massachusetts, in 1942, while still a student of architecture.
- The Glass House (1949), his own home in New Canaan, is a glass box on a steel frame with no interior walls apart from a brick cylinder, and it is now a museum run by the National Trust for Historic Preservation.
- His key buildings include the Seagram Building with Mies van der Rohe (1958), the Crystal Cathedral in California (1980), 550 Madison Avenue (1984), the Lipstick Building (1986) and the leaning Puerta de Europa towers in Madrid (1996).
- From 1934 to 1940 he backed American fascist politics and Nazi Germany, and in 1939 he followed the German invasion of Poland as a correspondent; he later called it the stupidest thing he had ever done.
- He received the AIA Gold Medal in 1978 and in 1979 became the first laureate of the Pritzker Architecture Prize.
Who was Philip Johnson?
Philip Cortelyou Johnson was born in Cleveland, Ohio, on 8 July 1906, into a wealthy family. His father, Homer Hosea Johnson, was a prominent lawyer, and his mother, Louisa Osborn Pope, was a niece of Alfred Atmore Pope and a first cousin of the architect Theodate Pope Riddle. Much of the family’s fortune came from his father’s investment in the Aluminum Company of America, better known as Alcoa, and it later paid for Johnson’s own work at the Museum of Modern Art.
He studied philosophy and classics at Harvard from 1923 to 1930 and interrupted his studies for long trips to Europe, where Berlin and the Bauhaus in Dessau made the strongest impression on him. In 1928 he met Ludwig Mies van der Rohe, who was then designing the German Pavilion for the 1929 Barcelona International Exposition. The meeting began a lifelong relationship of collaboration and rivalry, and in 1930 Mies designed the interior of Johnson’s New York apartment.

How did Johnson define the International Style at MoMA?
In 1930 Johnson became the first curator of architecture at the newly founded Museum of Modern Art in New York, and he financed the new department himself. With the architectural historian Henry-Russell Hitchcock and the museum’s director, Alfred H. Barr Jr, he prepared MoMA’s first architecture exhibition, Modern Architecture: International Exhibition, which ran from 9 February to 23 March 1932. It showed work by Le Corbusier, Mies van der Rohe, Walter Gropius, J. J. P. Oud and Frank Lloyd Wright, among others, and then toured the United States for six years. The exhibition and the book Hitchcock and Johnson published with it, The International Style: Architecture Since 1922, gave the name International Style to the architecture that had emerged in Europe in the 1920s.
At MoMA Johnson also arranged American visits by Gropius and Le Corbusier, helped Mies and Marcel Breuer find work in the United States after they left Germany, and in 1934 organised the exhibition Machine Art with Barr. After the war he returned to the museum, where in 1947 he curated a Mies van der Rohe exhibition and published the first monograph in English on his architecture. Four decades later, in 1988, he curated Deconstructivist Architecture with Mark Wigley, the exhibition that crystallised deconstructivism and brought wide attention to Frank Gehry, Zaha Hadid, Rem Koolhaas and Daniel Libeskind, among others.
Why is Philip Johnson’s political past controversial?
In December 1934 Johnson left MoMA for journalism and politics. He supported the Louisiana populist Huey Long, then a US senator and a former governor of the state, founded his own National Party and set up a small group called the Gray Shirts, modelled on the Nazi Brownshirts. In the summer of 1932 he had seen Hitler for the first time, at a rally in Germany, and he later told his biographer Franz Schulze how caught up he had been in the excitement of it. After Long was assassinated in 1935, Johnson became a correspondent for Social Justice, the antisemitic newspaper published by the Catholic priest Charles Coughlin. He wrote an admiring review of Hitler’s Mein Kampf, reported approvingly on a Nazi rally in Nuremberg and, on a press tour sponsored by the German government, followed the invasion of Poland in September 1939. William L. Shirer, an American correspondent on the same tour, called him ‘the American fascist’ in his Berlin Diary. In a letter to a friend Johnson wrote: ‘We saw Warsaw burn and Modlin being bombed. It was a stirring spectacle.’ In Social Justice he told readers that German forces had not significantly harmed Polish civilians.
In 1940 Johnson gave up journalism and politics. The FBI later investigated his contacts with the German government, with Coughlin and with the American fascist economist Lawrence Dennis, but he was never charged. Another biographer, Ian Volner, writes that Johnson burned most of his incriminating letters and articles in the brick fireplace of the Glass House, and writing in The New Yorker in 2018, Nikil Saval noted that as late as 1964 Johnson insisted in letters that Hitler had been ‘better than Roosevelt’. Schulze called these years an ‘inglorious detour’, and Johnson told Vanity Fair in 1993: ‘I have no excuse for such utter, unbelievable stupidity.’ In a 1996 interview with Charlie Rose he called it the stupidest thing he had ever done and said he could never atone for it. The record still shapes how he is remembered. In 2020 the Johnson Study Group, about 40 architects, designers and educators, asked MoMA to remove honours named after him from public view, and on 5 December that year Harvard Graduate School of Design took his name off the house he had built as a student, citing his widely documented white supremacist views and activities.

How did Philip Johnson become an architect?
In 1940 Johnson enrolled at Harvard Graduate School of Design, where he studied under Walter Gropius and Marcel Breuer. In 1942 he built a house for himself at 9 Ash Street in Cambridge, Massachusetts. Strongly influenced by Mies, it has a wall around the plot that merges with the house. Johnson used it for parties and submitted it as his thesis, and Harvard bought it in 2010 and had restored it by 2016.
After graduating in 1943 he was drafted into the US Army and sent to Fort Ritchie in Maryland to interrogate German prisoners of war. The FBI investigated him and cleared him for continued service, and he spent the rest of the war on routine duties at Fort Belvoir in Virginia. In 1946 he returned to MoMA as a curator and writer and at the same time set up his own practice in New York. Over the following decades he worked with three partners in turn:
| Years | Partner | Practice |
|---|---|---|
| 1964–1967 | Richard Foster | Joint projects, including the New York State Theater and the New York State Pavilion |
| 1967–1991 | John Burgee | Johnson/Burgee Architects, renamed John Burgee Architects in 1988, with Johnson as design consultant |
| 1994–2004 | Alan Ritchie | Philip Johnson/Alan Ritchie Architects, now PJAR Architects |
The partnership with Burgee produced most of Johnson’s postmodern towers. It ended in 1991 after a dispute over credit, and a few years later Johnson founded a new practice with Alan Ritchie, who had been a partner in the Johnson/Burgee office. Johnson worked three days a week in the New York office until 2003 and retired in 2004, at 98, leaving the practice to Ritchie.
What was Philip Johnson’s most famous work?
The Glass House in New Canaan, Connecticut, completed in 1949, is Johnson’s best-known building. He bought his first five acres (about two hectares) there in 1946, designed the house in 1947–1948 and lived there until his death. New Canaan was then attracting architects from Harvard: Marcel Breuer, Eliot Noyes, John Johansen and Landis Gores built homes in the town, and together with Johnson they became known as the Harvard Five.
The house is 17 metres long, 9.8 metres wide and 3.2 metres high. Its walls are floor-to-ceiling glass in a frame of charcoal-painted steel, the brick floor sits 25 centimetres above the ground, and a glass door in the middle of each of the four walls opens onto the lawn. There are no partitions inside: low walnut cabinets divide the living, dining, kitchen and sleeping areas, and a brick cylinder with the bathroom on one side and the fireplace on the other is the only element that reaches the ceiling. The landscape takes the place of walls, which Johnson summed up in one line: ‘I have very expensive wallpaper.’ The lighting design is by Richard Kelly, who also worked with Mies van der Rohe.
The house builds on the idea of glass architecture developed by German architects in the 1920s and on Mies’s Farnsworth House, which Johnson knew from the model he had shown in the 1947 MoMA exhibition. The Farnsworth House was finished only in 1951, two years after the Glass House, and Johnson never denied the debt. He also wrote that the idea grew from a burnt-out wooden village he had once seen, where only brick foundations and chimneys survived. His biographer Mark Lamster links that image to the Jewish villages Johnson had seen burning as he drove through Poland with the German army in 1939.
Across the lawn stands the Brick House, a guest house completed in 1949 as the other half of the composition. Apart from skylights, its only windows are three large round openings at the back, which Johnson said alluded to Brunelleschi’s Duomo in Florence. The Brick House closed in 2008 because of water damage and reopened in May 2024 after a $1.8m restoration. Over the following decades Johnson and David Whitney, a curator and art adviser whom he met in 1960 and who shaped the landscape and the art collection, turned the estate into an ensemble of 14 structures on about 20 hectares. They include a Painting Gallery set into a hillside (1965), a Sculpture Gallery with a glass roof (1970), the Study (1980), the chain-link Ghost House (1982), a tower dedicated to Lincoln Kirstein (1985) and the red and black Da Monsta (1995). The Glass House was designated a National Historic Landmark in 1997. Johnson arranged to leave it to the National Trust for Historic Preservation in 1986, keeping a life estate for himself and Whitney, and the Trust opened the site to visitors in April 2007.
What was Philip Johnson’s architectural style?
Johnson never kept to one style. His early buildings, from the Ash Street house to the Glass House, follow Mies van der Rohe. In the 1960s he designed museums, theatres and gardens in a more classical modernism, in the 1970s and 1980s he and John Burgee built corporate towers that borrowed openly from historical architecture, and late in life he turned to free, non-Euclidean forms such as Da Monsta. His skyscrapers stand in the centres of New York, Houston, Chicago, Detroit, Minneapolis, Pittsburgh, Atlanta and Madrid.
He was open about the commercial side of this work. At a conference of architects he said: ‘I am a whore and I am paid very well for high-rise buildings.’ He later called the choice of words unfortunate and said he had only meant that architects must compromise with developers if they want their buildings built. In 1993 he was just as blunt about his talent: ‘I’m not a form giver. I’m no Mies. I’m not Wright.’ Johnson was also a preservationist. He marched with colleagues from MoMA against the demolition of Pennsylvania Station in New York and joined the campaign that stopped a tower being built over Grand Central Terminal.
Which modernist buildings did Johnson design?
Johnson’s best-known modernist collaboration is the Seagram Building on Park Avenue in New York, designed with Mies van der Rohe and completed in 1958. He helped steer the commission to Mies through Phyllis Lambert, the daughter of Seagram’s chief executive, and worked on it as co-architect. The 38-storey tower is 157 metres tall, its facade used about 1,500 tonnes of bronze, and bronze-clad columns carry the slab where it overhangs the plaza. Johnson designed the interiors of the Four Seasons and Brasserie restaurants and the office furniture.
In 1954–1956 he designed, free of charge, the synagogue of Congregation Kneses Tifereth Israel in Port Chester, New York, a simple hall with a ceiling of curved plaster panels; the architecture professor Anat Geva notes that critics read the design as Johnson’s attempt to ask for forgiveness. At the invitation of Shimon Peres he designed the reactor building of the Soreq Nuclear Research Center in Israel, his first government commission. In 1963 he completed the Pre-Columbian Pavilion at Dumbarton Oaks in Washington, DC, built to house the Robert Woods Bliss Collection of Pre-Columbian Art, and in 1964 two buildings he designed with Richard Foster opened in New York: the New York State Theater at Lincoln Center, home of New York City Ballet and now called the David H. Koch Theater, and the New York State Pavilion for the World’s Fair. The Kunsthalle Bielefeld in Germany, opened in 1968, is his only museum building in Europe, and the IDS Center in Minneapolis, completed in 1973, is still the tallest building in the city.

Which postmodern buildings made Johnson famous?
The turn came with Pennzoil Place in Houston, completed in 1976: two trapezoidal towers with sloping roofs over the top seven floors and glass-covered lobbies designed like greenhouses, an idea later copied in skyscrapers in other cities. In the same years Johnson and Burgee designed two public gardens in Texas. The Fort Worth Water Gardens, opened in 1974, cover 1.7 hectares with three pools, including the Active Pool, where visitors walk 12 metres down steps with water cascading around them. Thanks-Giving Square in Dallas, dedicated in 1976, is set about four and a half metres below street level, and its non-denominational chapel rises in a 27-metre spiral inspired by the Great Mosque of Samarra.
The Crystal Cathedral in Garden Grove, California, completed in 1980, was built for the Reverend Robert H. Schuller’s congregation of the Reformed Church in America and was described as the largest glass building in the world. It has a plan in the shape of a four-pointed star, more than 10,000 panes of glass glued to the structure, seats for 2,248 people and the Hazel Wright Organ, one of the largest pipe organs in the world, and its tower was added in 1990. After the ministry went bankrupt, the Roman Catholic Diocese of Orange bought the building in February 2012, and on 17 July 2019 it was consecrated as Christ Cathedral.
550 Madison Avenue in New York, designed for AT&T from 1978 and completed in 1984, is the building that made Johnson the face of postmodernism. The 197-metre, 37-storey tower is clad in pink granite, rises from an eight-storey arched entrance and ends in a broken pediment that recalls an 18th-century Chippendale chest of drawers. The circular opening in the pediment is 10 metres across and holds vents for the building’s air-conditioning system. The New York City Landmarks Preservation Commission notes that the tower is sometimes described as the world’s first postmodern skyscraper, and it designated the exterior a city landmark in 2018. The building later served as the American headquarters of Sony.
PPG Place in Pittsburgh, dedicated in 1984 as the headquarters of PPG Industries, is a complex of six buildings clad in the company’s reflective glass, with 231 glass spires that echo the neo-Gothic Houses of Parliament in London. Its centrepiece is the 40-storey One PPG Place, and the whole complex cost $200m. Two years later Johnson and Burgee completed 885 Third Avenue in New York, known as the Lipstick Building for its colour and shape: a 138-metre, 34-storey elliptical tower of red granite and stainless steel that steps back in three tiers. In 1986 the two architects moved their office into it.
What did Johnson build in his last years?
Puerta de Europa in Madrid, begun with Burgee and built from 1989 to 1996 for the Kuwait Investment Office, is a pair of 26-storey office towers, 114 metres high, that lean towards each other at 15 degrees over the Plaza de Castilla. In 1997 the Philip-Johnson-Haus, an office building designed by Johnson with the Berlin practice Pysall, Stahrenberg und Partner, was completed at Friedrichstraße 200, on the site of the former Checkpoint Charlie border crossing. Later works with Alan Ritchie include the Chapel of St Basil at the University of St Thomas in Houston (1992), a composition of a cube, a sphere and a granite plane, and the Children’s Museum in Guadalajara, Mexico.
Johnson did not live to see the Urban Glass House finished. The condominium building in the Hudson Square neighbourhood of Manhattan, completed in 2006 with interiors by Annabelle Selldorf, takes its name from the house in New Canaan, although it looks little like it. The last building he designed with Ritchie, the Pennsylvania Academy of Music in Lancaster, opened in 2008, three years after his death.
Where can you see Philip Johnson’s buildings?
The main buildings described here, in order of completion:
| Building | Location | Completed | Type |
|---|---|---|---|
| Glass House | New Canaan, Connecticut, US | 1949 | Own home, now a museum |
| Abby Aldrich Rockefeller Sculpture Garden, MoMA | New York, US | 1953 | Museum garden |
| Kneses Tifereth Israel synagogue | Port Chester, New York, US | 1956 | Synagogue |
| Seagram Building (with Mies van der Rohe) | New York, US | 1958 | Office tower |
| Pre-Columbian Pavilion, Dumbarton Oaks | Washington, DC, US | 1963 | Museum pavilion |
| New York State Theater (now David H. Koch Theater) | New York, US | 1964 | Theatre |
| Kunsthalle Bielefeld | Bielefeld, Germany | 1968 | Art museum |
| IDS Center | Minneapolis, US | 1973 | Office tower |
| Fort Worth Water Gardens | Fort Worth, Texas, US | 1974 | Public park |
| Thanks-Giving Square | Dallas, US | 1976 | Public garden and chapel |
| Pennzoil Place | Houston, US | 1976 | Office towers |
| Crystal Cathedral (now Christ Cathedral) | Garden Grove, California, US | 1980 | Church, a Catholic cathedral since 2019 |
| 550 Madison Avenue | New York, US | 1984 | Office tower |
| PPG Place | Pittsburgh, US | 1984 | Office complex |
| Lipstick Building | New York, US | 1986 | Office tower |
| Puerta de Europa | Madrid, Spain | 1996 | Twin office towers |
| Philip-Johnson-Haus | Berlin, Germany | 1997 | Offices |
| Urban Glass House | New York, US | 2006 | Apartments |
Most of these buildings are offices that can be seen from the street. Thanks-Giving Square with its chapel, the Fort Worth Water Gardens and the plaza of the Seagram Building are open public spaces, and Christ Cathedral is a working Catholic cathedral. The Glass House can be visited only on tours that start at the Visitor Center at 199 Elm Street in New Canaan, across the road from the railway station and about an hour from New York. The 2026 season runs from 16 April to 14 December, with tours on Sundays, Mondays, Thursdays, Fridays and Saturdays. As of November 2026 the one-hour tour of the Glass House and Brick House costs $25 on weekdays and $30 at weekends, and the two-hour tour that adds the two galleries and Da Monsta costs $50 and $60. Children must be at least eight, and booking ahead is recommended because tours often sell out.
Did Philip Johnson design interiors and furniture?
Yes, mainly as part of his buildings. For the Seagram Building he designed the Four Seasons restaurant, which opened in 1959 in a style close to Mies, as well as the Brasserie and the office furniture. The Four Seasons’ dining rooms, with travertine walls and floors and bronze piers, survive today as the Grill and the Pool. At the Glass House he combined his own architecture with furniture by Mies van der Rohe, and in 1953 he remodelled the interior of the Brick House, replacing three guest rooms of equal size with a bedroom and a reading room joined by a skylit corridor. His work as a curator also reached beyond buildings: the 1934 MoMA exhibition Machine Art, which he organised with Barr, presented industrial objects in an art museum.
What awards did Philip Johnson receive?
Johnson received the AIA Gold Medal of the American Institute of Architects in 1978 and the first Pritzker Architecture Prize in 1979, at the age of 72. The prize had been founded that year by Jay A. Pritzker and his wife Cindy and is sponsored by the Hyatt Foundation. The jury cited Johnson ‘for 50 years of imagination and vitality’ embodied in museums, theatres, libraries, houses, gardens and corporate buildings, and the ceremony was held at Dumbarton Oaks in the Georgetown neighbourhood of Washington, DC, where his Pre-Columbian Pavilion had stood since 1963. In 1991 he received the Golden Plate Award of the American Academy of Achievement.
Philip Johnson, architect – frequently asked questions
Was Philip Johnson a good architect?
Opinions differ. His peers gave him the AIA Gold Medal and the first Pritzker Prize, and the Glass House and 550 Madison Avenue are protected landmarks. Critics have been less unanimous: Nicolai Ouroussoff of The New York Times found the Glass House less rigorous in its detailing than Mies’s Farnsworth House while calling it an aesthetic triumph, and Johnson himself said he was not a form giver.
When did Philip Johnson die?
Philip Johnson died in his sleep at the Glass House in New Canaan on 25 January 2005, aged 98. His partner of 45 years, David Whitney, died on 12 June 2005.

Who coined the term International Style?
Henry-Russell Hitchcock and Philip Johnson, with the support of MoMA’s director Alfred H. Barr Jr. The term was launched with the 1932 MoMA exhibition Modern Architecture: International Exhibition and their book The International Style: Architecture Since 1922.
Did Philip Johnson design buildings outside the United States?
Yes, though not many. They include the Soreq Nuclear Research Center in Israel, the Kunsthalle Bielefeld in Germany (1968), the Puerta de Europa towers in Madrid (1996), the Philip-Johnson-Haus in Berlin (1997) and the Children’s Museum in Guadalajara, Mexico.
Is the Crystal Cathedral still a church?
Yes, under a different name and denomination. The Roman Catholic Diocese of Orange bought it in 2012, and since 17 July 2019 it has been Christ Cathedral, the seat of the diocese.
Why did Philip Johnson wear round glasses?
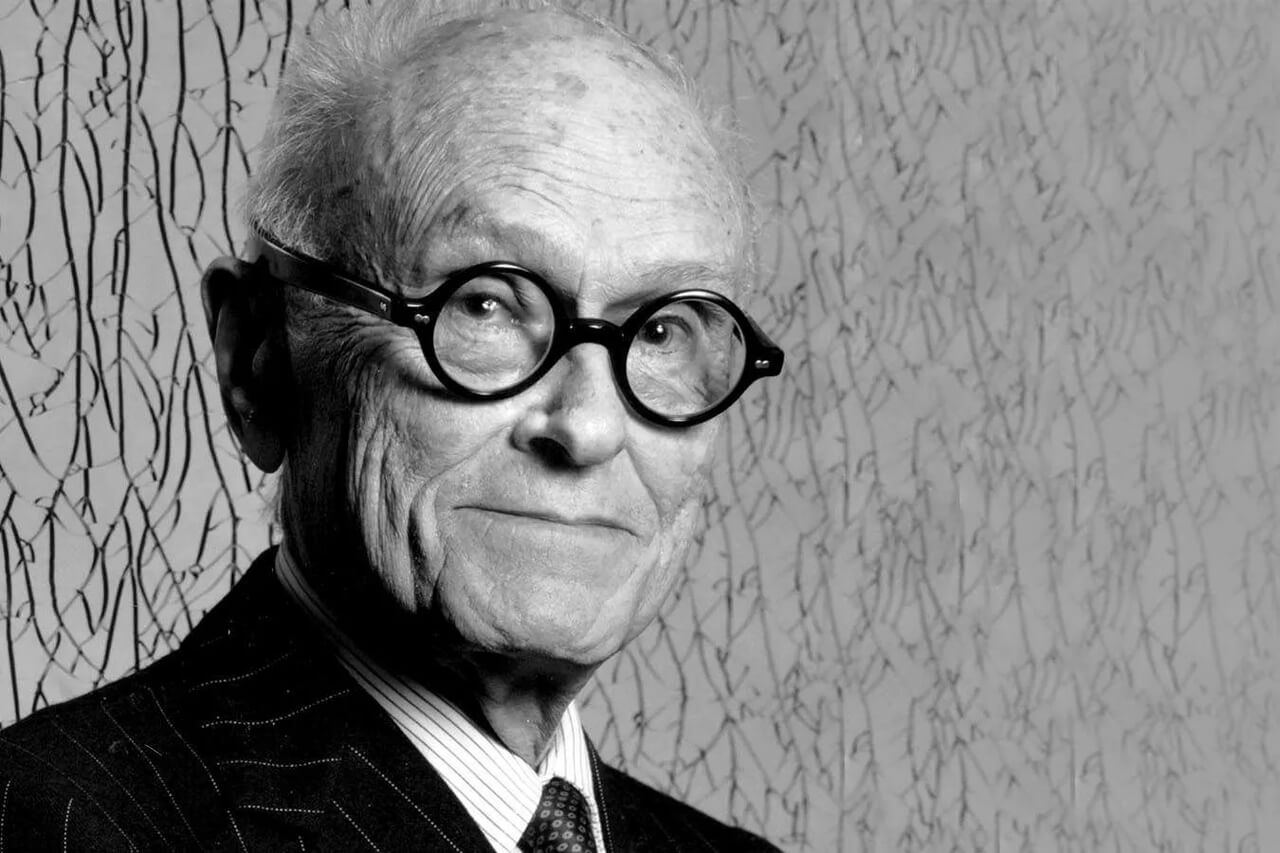
In 1934 he had a pair of round, thick-rimmed glasses made by Cartier to resemble those of Le Corbusier, and round glasses of this kind remained his trademark for the rest of his life. In 1995 David Bowie mentioned him, together with Richard Rogers, in the song ‘Thru’ These Architects Eyes’ on the album Outside.
Glass walls, the proportions of a simple box and the way a house sits in its landscape look easy in photographs of the Glass House, but they rest on decisions about structure, glazing and heating that are best made with an architect from the first sketch. Find architects, interior designers and interior photographers in the PLNDesign directory.
See also:
- Sverre Fehn: the Norwegian architect’s life and buildings
- Tadao Ando: life, key buildings and style of the Japanese architect