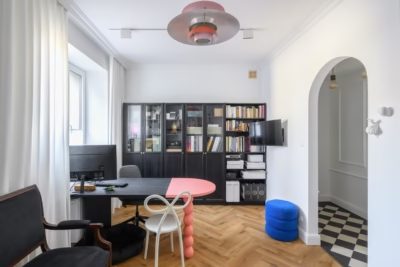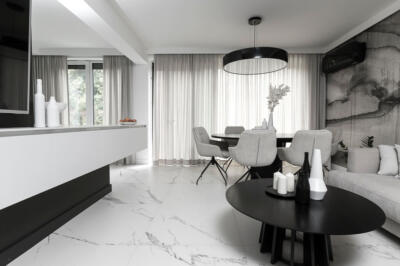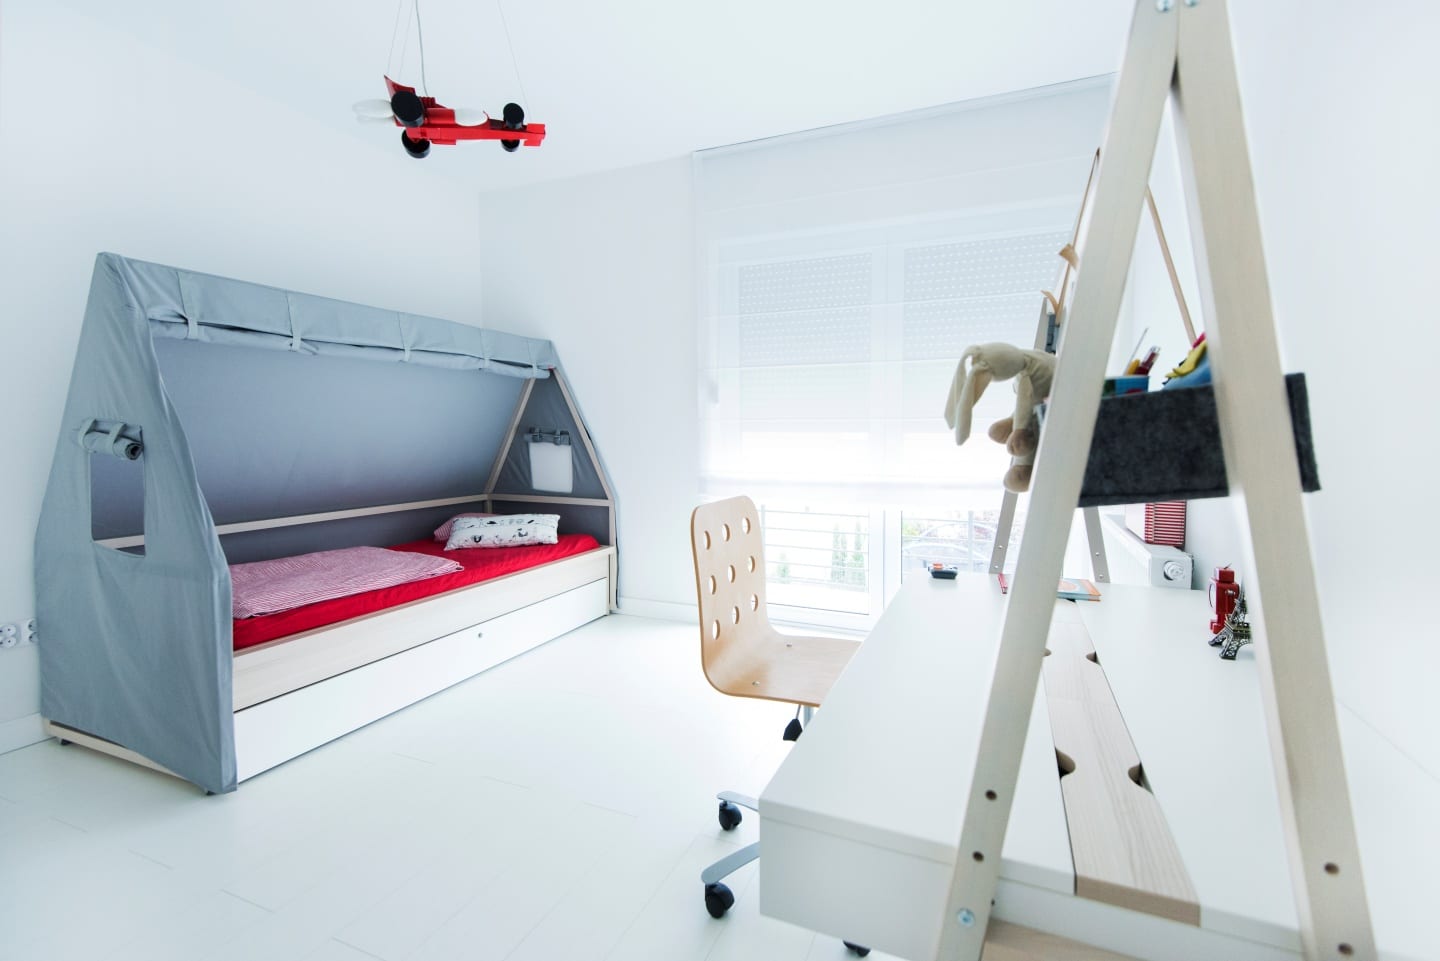
With three young children, good organisation matters in the daily routine and, above all, in the home itself. Interior architect Joanna Ochota of Concept Joana has designed the interiors of a house in Katowice around the needs of the family of five, with a range of unusual, practical solutions that make everyday life more comfortable. The house was photographed by Maciej Sułek.
Storage for a family that may move again
A household of five needs room for toys, clothes, toiletries, appliances, keepsakes and all the other belongings that come with family life. Ochota’s brief also required her to consider how the house might be sold in the future. The family had already moved several times to different parts of Europe and might decide to relocate again in a few years. Practical solutions and a coherent, visually appealing scheme therefore took priority, with cupboards and wardrobes integrated into every room.

A U-shaped kitchen
The carefully planned U-shaped kitchen provides ample worktop space and storage, both within the kitchen and in the corridor. Contemporary white cabinet fronts and well-chosen lighting keep the units from overwhelming the interior. A large mirror makes the narrow corridor feel wider.
Built-in storage for toiletries, cleaning products and towels also features in the bathrooms. The main bathroom, used by the whole family, is next to the parents’ bedroom. A generous vanity running the length of the wall contains two inset KOŁO Nova Pro basins, allowing morning and evening routines to run smoothly without arguments. Above, mirrored cabinets extend across the same wall to hold toiletries and bathroom essentials.
Everyday comfort also informed the choice of a KOŁO bidet and toilet. Their elegant, contemporary ceramic forms have gently rounded edges that complement the freestanding bath. A shower accommodates the different preferences of the family’s five members.

An attic playroom and retractable steps
The attic serves as a playroom where the whole family can spend time together. Spacious wardrobes occupy the areas beneath the sloping ceilings and along one gable wall. One sliding front doubles as a door, concealing stairs that lead down to a small room. Making this awkwardly shaped space work was Ochota’s biggest challenge. She fitted cupboards and a pull-out bed beneath the stairs, while the first three steps can slide under the landing to free up the middle of the room.

A restrained approach to colour and accessories was another important part of the brief, making it easier to keep the home tidy. Predominantly white interiors feel more spacious and provide a neutral backdrop. Red accents add warmth and life, while drawing out the rich walnut colour of retro-style furniture in the living area.
Like this interior? Discover more projects by Joanna Ochota of Concept JOana and get in touch in whichever way suits you best – by email, phone, through her website or on social media. Just click here!
See also:
- A holiday home near Kraków opens up for weekends by a mountain trail
- Patterned tiles divide the open-plan interior of a Kraków home