The owner of a house in Gorzów Wielkopolski, Poland, chose a striking black-and-white interior. Joanna Ochota designed the contemporary home to reflect her client’s character through strong contrasts. The interiors were photographed by Jaga Kraupe.
A bathroom divided into black and white
Sensitive and uncompromising, elegant and bold, the owner has a personality full of contrasts. Ochota’s scheme reflects that strong character through the enduring combination of black and white. Black expresses luxury, strength, courage and individuality, while white introduces a sense of space and softness.

The collaboration began unusually, with a plan for the upstairs bathroom. The owner had already selected black and white marble-patterned tiles and asked the interior architect to create an original composition with them. Ochota divided the room into two halves: entirely black on the left as one enters, and entirely white on the right. The dark side contains the WC, bidet and shower enclosure, while the light side holds the bath, basin and built-in furniture housing the washing machine. A mirror mounted over the white tiles reflects the black wall, creating an intriguing disruption of the symmetry.
A consistent scheme across the house
The black-and-white minimalist approach was extended throughout the house. Glass doors with fine black frames stand out against white walls on the way into the living area. In the narrow corridor, white-painted Orac Decor wall panels and a mirror make the small space feel larger. The stairwell is more dramatic, with black treads, risers and a minimal screen alongside a black-and-white photographic wall mural.

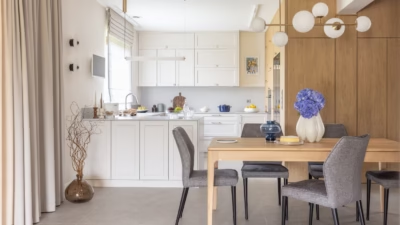
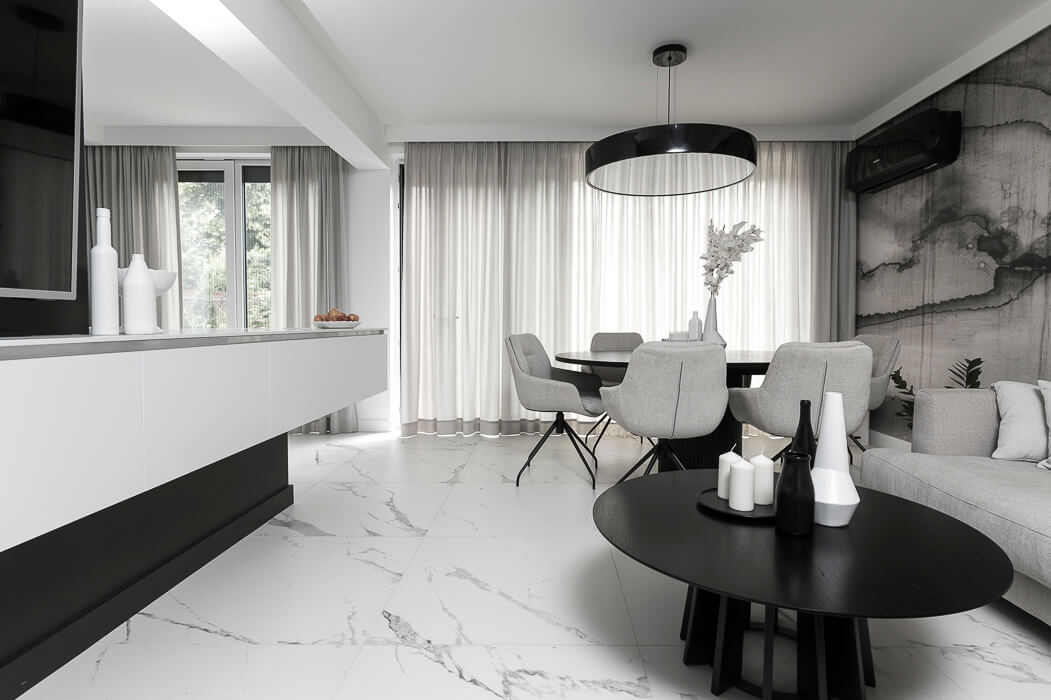
The mural’s striking motif continues along the longer wall of the sitting room. A comfortable pale-beige sofa stands in front of it, its colour repeated in the curtains and upholstered dining chairs. The chairs surround a round black table that extends to two metres. Tubądzin tiles cover the entire ground floor, contrasting with a black television wall intersected by pale built-in furniture, part of which is wall-hung. This unit connects the sitting room to the bright, simple and minimalist kitchen.
A monochrome WC and a softer bedroom
A separate WC on the ground floor serves the living area and continues the black-and-white palette. The concealed toilet frame sits within black built-in cupboards. This generous storage allowed the designer to replace a conventional vanity cabinet with a minimal console. Behind it, Royal Place decorative tiles by Tubądzin are laid in an irregular composition alongside an irregularly shaped Giera Design mirror. The opposite wall has a photographic mural with a motif similar to the one in the sitting room.

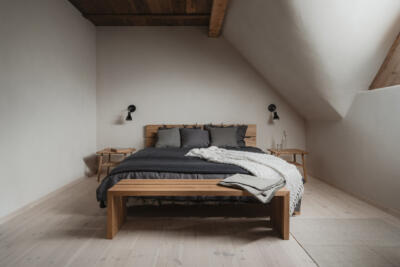
The bedroom has a noticeably gentler character than the other rooms. It retains the limited palette but avoids their strong contrasts. Soft white and pale beige dominate this private, restful space. Black appears only in small accents, including visually light bedside tables and contemporary graphic prints.
Products used in the project
- Wall panels – Orac Decor
- Ground-floor tiles and Royal Place decorative tiles – Tubądzin
- Irregularly shaped mirror – Giera Design
A limited palette can connect shared living spaces and quieter private rooms. Explore more projects by Joanna Ochota of Concept JOana on her PLNDesign profile and get in touch by email, phone, website or social media, whichever suits you best.
See also:
- A family’s wish for summer warmth shapes the colours of a house near Łódź
- A house in Orzesze, Poland, makes room for all its owners’ ideas