A house in Orzesze, in Poland’s Silesia region, brings together a broad range of materials and decorative elements without feeling overcrowded. Interior architect Joanna Ochota designed the 200-square-metre interior. A neutral base allows the colour scheme to change over time.
A varied palette on a neutral base
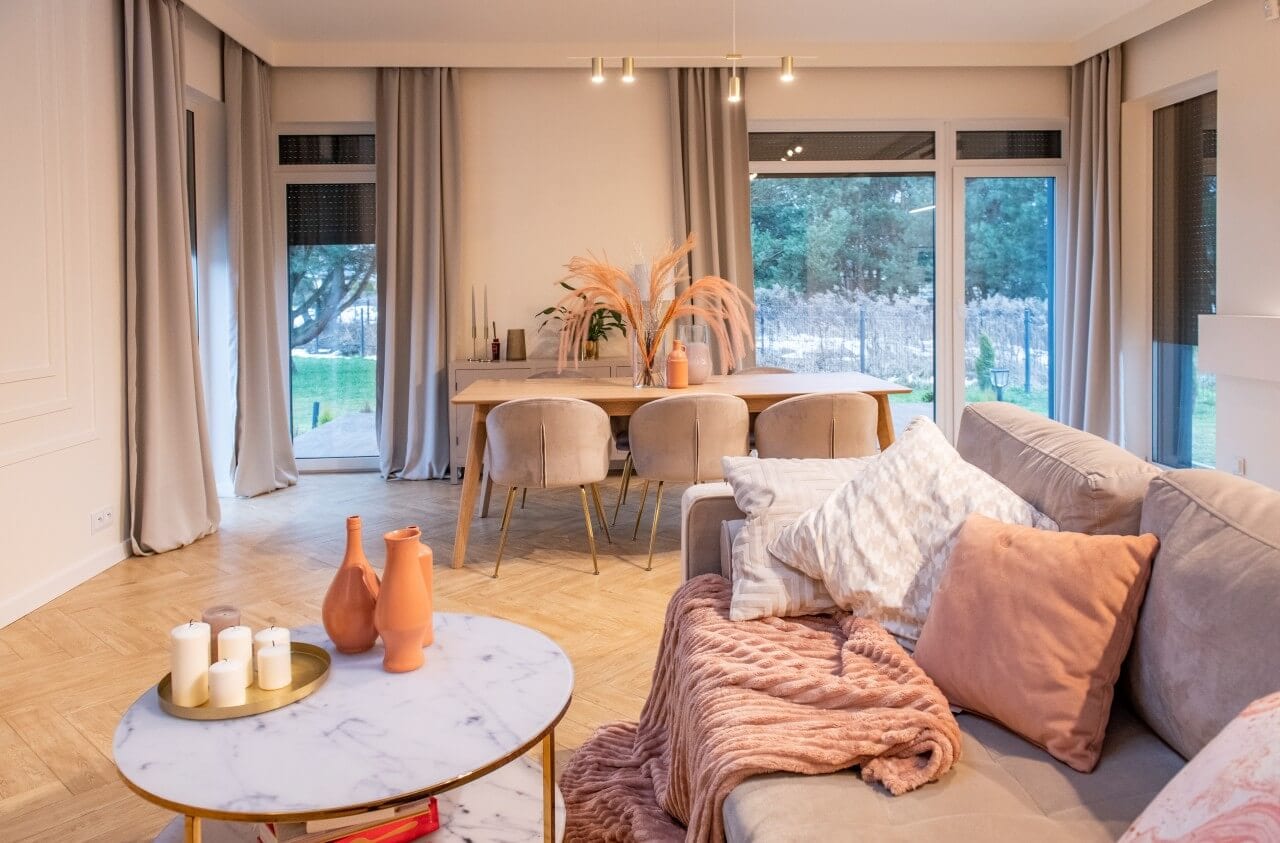
The interior combines an unusually wide range of materials and furnishings. Mouldings, herringbone flooring, mural wallpaper and marble appear alongside an unusual shade of blue, green, beige, industrial-style doors and gold. Although this might seem a lot to accommodate, the different elements form a coherent whole.

“This project has everything you could use in an interior, but without feeling overloaded. I had to say ‘of course’ to every suggestion the owners made. It always works well when clients talk and I listen carefully,” says Joanna Ochota.
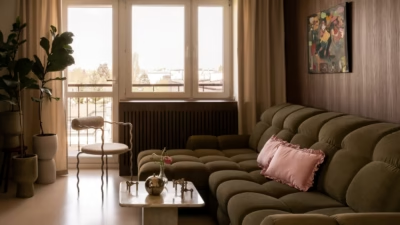
Despite this variety, the house feels warm and cosy. Unusual shades of peachy pink and beige predominate. Underneath them is a neutral base that allows the colour scheme to change.
Horizontal lines in the kitchen and a lofty living room

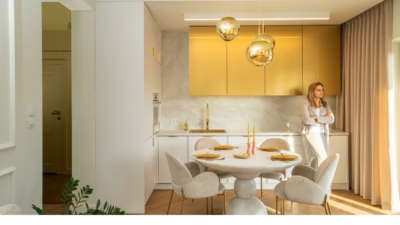
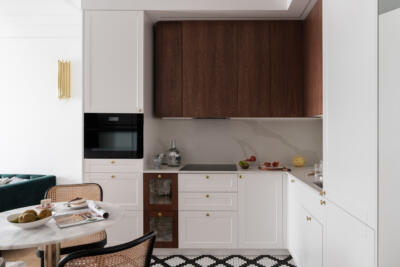
Only minor adjustments were made to the kitchen. According to Ochota, choosing the wall finish took the most time: large-format tiles were initially planned, but mural wallpaper was selected instead and installed for the studio by wallpaper specialist Pani Tapetka. Horizontal lines make the room feel wider, so they recur in the gold band across the base units, the gold shelf above the windows and the partly suspended peninsula. The band above the windows doubles as a shelf and a cover for lighting directed towards the worktop. The tall living room also works well, with mouldings on the television wall and a change of wall colour at the level of the mezzanine floor.
Dark bathroom cabinetry with a velvet finish
The bathrooms mainly combine dark green and blue MDF with tiles by Tubądzin. The cabinetry uses the latest finishing technology to achieve a velvet surface. Its self-healing lacquer is well suited to bathrooms and kitchens, as minor marks and fingerprints are not visible on the fronts. In one bathroom, an on-trend fluted finish gives the flat fronts an interesting texture. Bathroom fittings provide a jewellery-like accent: with an increasingly wide choice of colours available, gold was selected here.

Joanna Ochota
Joanna Ochota is an architect, interior architect and product designer. She graduated from the Faculty of Architecture at the Silesian University of Technology and owns Concept Jo Ana. Since 2004, she has designed interiors and houses that have appeared in interior design magazines and industry catalogues. Her work spans residential and public interiors, with individual solutions developed for each client. She seeks to draw out the natural beauty of a space, taking inspiration from the people who will use it. Colour is another longstanding passion.
Products used in the project
- Bathroom tiles: Tubądzin
A varied interior calls for careful choices of materials, colour and proportion. Explore more projects by Joanna Ochota of Concept JOana on her PLNDesign profile and get in touch by email, phone, website or social media, whichever suits you best.
See also:
- Minimoo pairs sage-green cabinets with quartzite in Dobra family home
- Textured oak flooring runs through a light-filled contemporary barn house