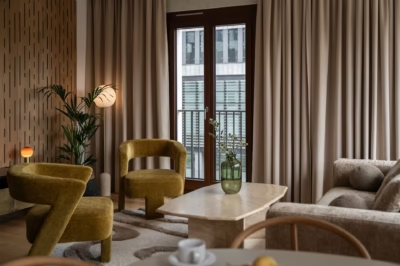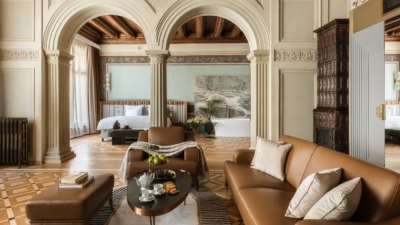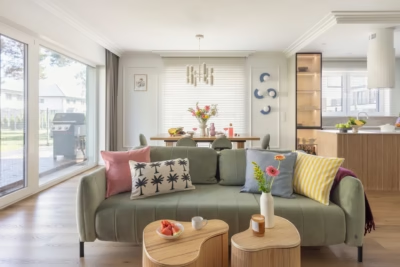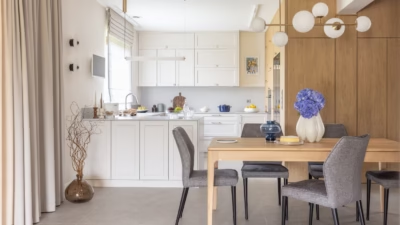
Large areas of glazing open this spacious contemporary barn-style house to its natural surroundings. Designed by Marta Czerkies, the light-filled interior combines contemporary furnishings with industrial details and oak flooring by Jawor-Parkiet. The Retro Collection boards from the Handmade Line complement both the building’s form and its interior. Photography is by Marta Behling of Pion Poziom.
A contemporary take on rural buildings
Contemporary barn-style houses have become popular for their simple rectangular plans, which can accommodate narrow plots, as well as their practical layouts and speed of construction. Their straightforward forms suit a range of settings, while facade finishes associated with a particular region can connect them to traditional rural outbuildings. This approach draws on local surroundings and the appeal of living close to nature, away from the bustle of the city.

Industrial elements throughout the house
The interior and its finishes respond to the building’s character and setting. A consistent approach connects the main living area, with its double-height sitting room, to the private rooms. Industrial details sit alongside refined contemporary furniture, paintings and prints, while the same flooring runs through the different spaces.

Oak boards with an aged finish
Czerkies chose Jawor-Parkiet’s Retro Collection Handmade Line flooring in a specially selected colour for the living and dining rooms, study, bedroom, dressing room and child’s room. The rustic oak boards are finished with hardwax oil. Brushing removes the softer parts of the grain to leave shallow recesses and give the surface an aged appearance.

Traditional planing produces an undulating, irregular surface, while bevels planed along all four edges further emphasise the weathered effect. “I wanted the floor to look as though it had been here for a long time,” says Czerkies. She also points to its ability to withstand heavy use. “This floor is very forgiving, and it will age beautifully,” she adds.
An open plan beneath the roof
The strongly grained oak boards continue through the open-plan living room, dining area and kitchen. Panels of patterned glass in black metal frames subtly separate the kitchen without enclosing it. A peninsula with a small breakfast bar also links the kitchen and dining area across this division.

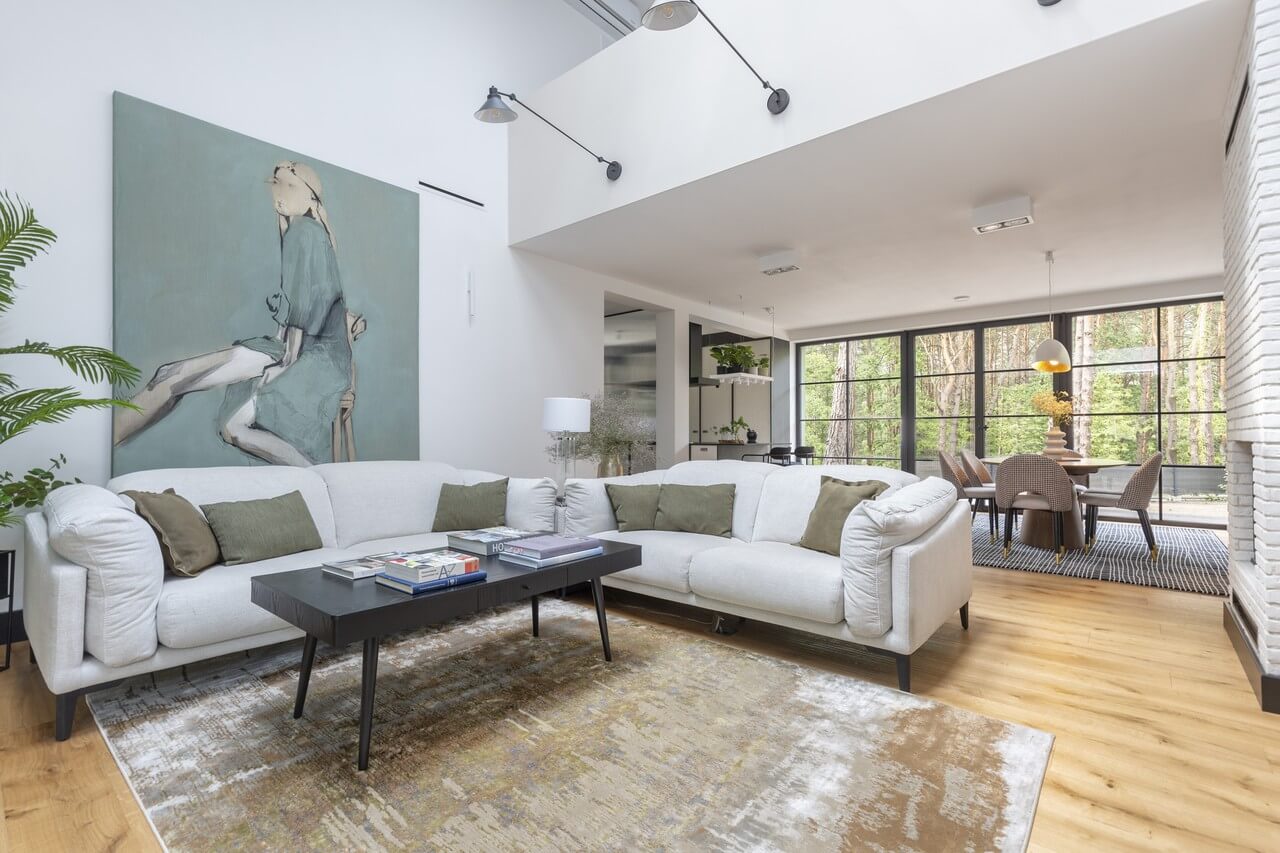
The living room extends up to the roof structure, and its generous proportions and large areas of glazing bring in abundant daylight. Czerkies emphasised this with off-white walls, sofas in the same shade and white-painted brick on the chimney breast. Natural oak, with its knots and prominent grain, complements the combination of contemporary forms and industrial elements.
Factory-style lights mounted at mezzanine level, furniture, glass and metal introduce the industrial references. Black furniture, finishes and accessories sharpen the composition. Black skirting boards outline the rooms and complement the timber floor.
Gold accents in the private rooms
The bedroom continues the refined industrial aesthetic, with gold accents and decorative, jewellery-like furniture handles. Raised furniture exposes more of the oak boards and gives the room a lighter appearance.

A sliding barn door leads to a spacious, bright bathroom, where stone-patterned tiles are combined with black-and-white mosaic. A walk-in shower and a bath sit alongside a large vanity unit accommodating two washbasins. A print above the bath adds a playful touch to the otherwise restrained room.
Natural materials and practical technology
The house stands among trees with woodland behind it. Czerkies, who runs Marta Czerkies Home Designer, treated environmental considerations as part of the design, including the choice of natural timber flooring by Jawor-Parkiet. To protect the floor from unexpected water damage, she installed leak sensors.

A heat pump heats the house, which has a floor area of almost 200 square metres, a choice that is both environmentally friendly and economical. To make efficient use of the heat it produces, underfloor heating was installed throughout almost the entire house alongside conventional radiators, including every room with timber flooring. The residents can walk barefoot on warm floors even on cold days.
Products used in the project
- Rustic oak flooring with a hardwax-oil finish: Jawor-Parkiet, Retro Collection, Handmade Line, specially selected colour
Explore more interior photography by Marta Behling. Contact her by email, telephone, through her website or on social media. Visit Marta Behling’s profile.
See also:
- Minimoo pairs sage-green cabinets with quartzite in Dobra family home
- LED strips illuminate cantilevered stairs in Radzionków, Poland