A 140-square-metre house in Bobrowiec, Poland, near Warsaw, combines a practical layout with a carefully considered interior. Marta Petrzak of PGkoncept designed it for a family of three expecting another child. Bold sage-green accents, smart-home systems and extensive storage distinguish the project. The house was photographed by Marta Behling of Pion Poziom.
Sage green, beige and rounded forms
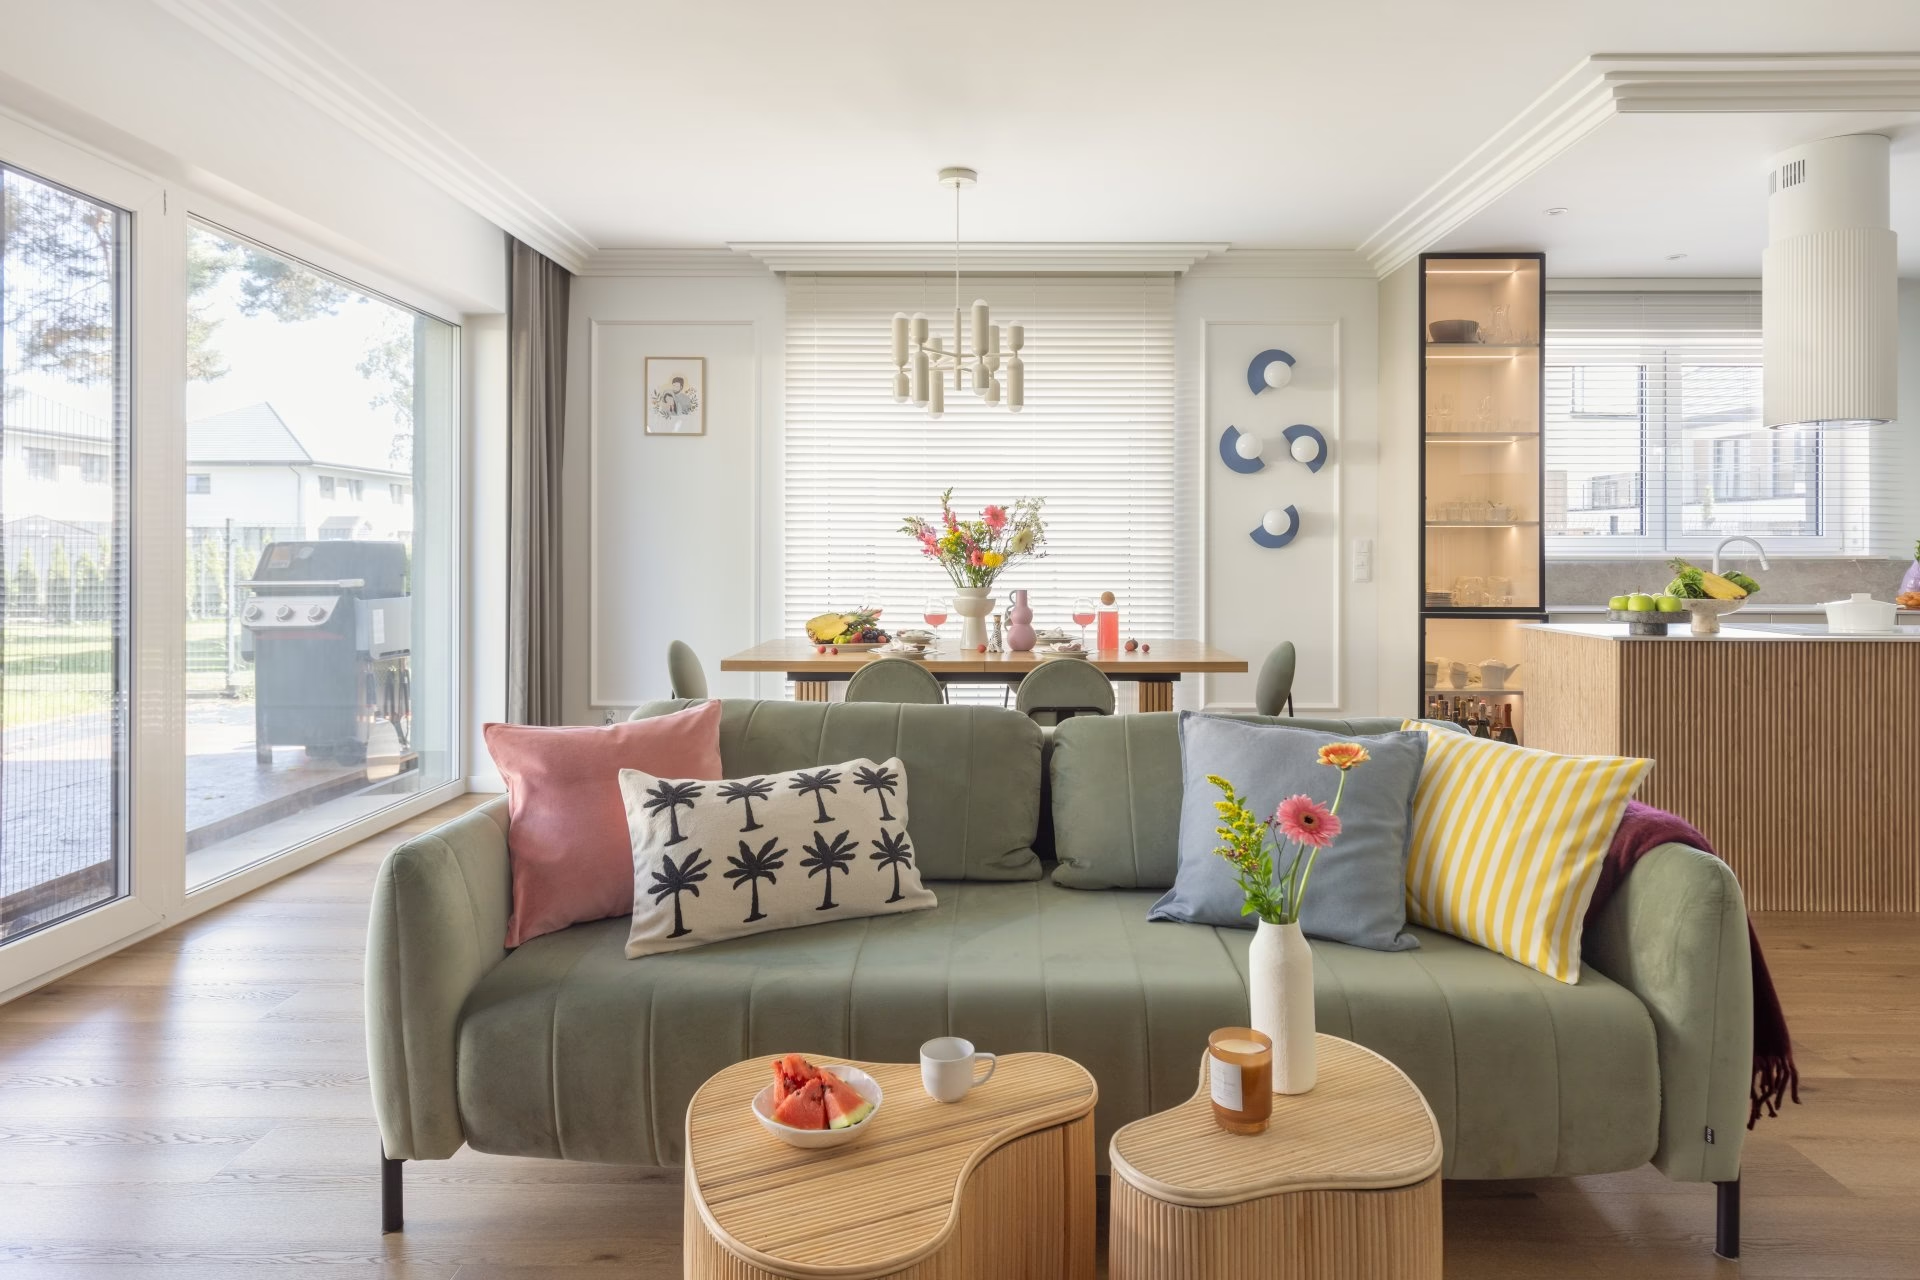
When the homeowner said she was open to a stronger colour accent, Marta Petrzak knew that pastel shades and smooth, rounded forms would be the right combination. The owners’ calm, even-tempered personalities called for colour handled with a light touch, so that the interior would feel coherent and simple while still having a character of its own. Sage green became the dominant colour, although the husband was initially unconvinced. Seeing another of the designer’s projects, where beige and sage green worked well together, changed his mind.

Tall sage-green kitchen cabinets are the main visual feature of the space. The same shade extends into the hallway, where paint disguises the bathroom entrance and reinforces the palette used throughout the house. Wall lights introduce a stronger colour accent. According to the owners, these are the details their visitors most often notice and praise.
Smart systems and carefully planned storage
A smart-home system runs throughout the house, making everyday life more comfortable for the family of four. The greatest design challenge was relocating the water filters and softener. Petrzak moved them from the entrance cupboard to the bathroom, installing them above the concealed toilet cistern. This freed the hall cupboard entirely for clothes, a priority for clients with an interest in organising their space.

A mirror makes the small entrance area feel larger. The wardrobe deliberately stops short of the floor, leaving a recess for shoes that is particularly useful with small children. Tall kitchen cabinets conceal a space for a Thermomix, while a cable opening in the worktop keeps the kettle lead out of sight. All the built-in units and cupboards were sized around storage containers and organising systems, something the homeowner, a professional organiser, particularly appreciated.
A living room for shared activities
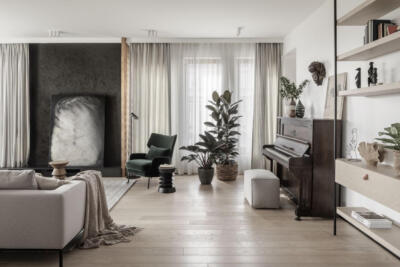
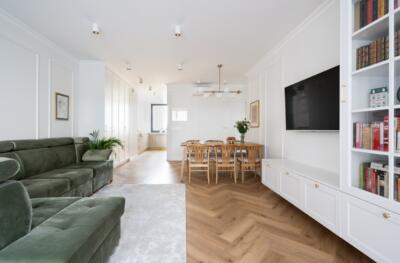
The living room, which opens onto the kitchen, was deliberately designed without a television. The family prefer to spend time together doing puzzles, playing and listening to music. This choice shapes the whole interior: with no screen dominating the room, the emphasis is on conversation and shared activities. Pastel shades and softly rounded furniture reinforce its character as a family home.

The small bathroom continues the ground-floor colour scheme and makes efficient use of its space. It provides plenty of storage, with the technical equipment concealed above the toilet cistern. Delivering the project as a complete service, with Marta Petrzak designing and her husband carrying out the work, allowed all its elements to be closely coordinated. The soft modern house shows how considered technical solutions can work alongside a subtle aesthetic, with confident colour choices defining its character.
Explore more of Marta Behling’s interior photography on her PLNDesign profile and contact her by email, phone, website or social media, whichever suits you best.
See also:
- A couple’s tastes shape a modern boho home in Baranów, Poland
- A home for plant lovers repeats botanical patterns from room to room