On the edge of the business district in Warsaw’s Mokotów, a 110-square-metre apartment combines the luxury of a hotel suite with the comfort of home. Piotr Pamięta of p:am designed the interior in response to the owners’ wish for a space inspired by high-end hotels. The apartment was photographed by Paweł Biedrzycki of Kąty Proste, with styling by Justyna Zaniewska of Just Home Staging.
Hotel references and Italian slabs
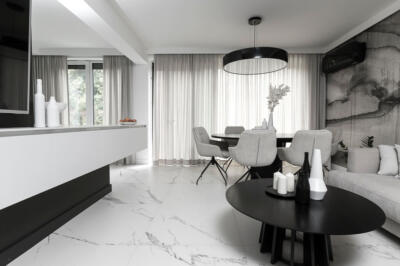
The central aim was to evoke the exclusive hotel interiors the couple enjoy during business trips. Carefully selected materials establish the apartment’s refined character. These are combined with a considered palette dominated by white, beige and dark timber.

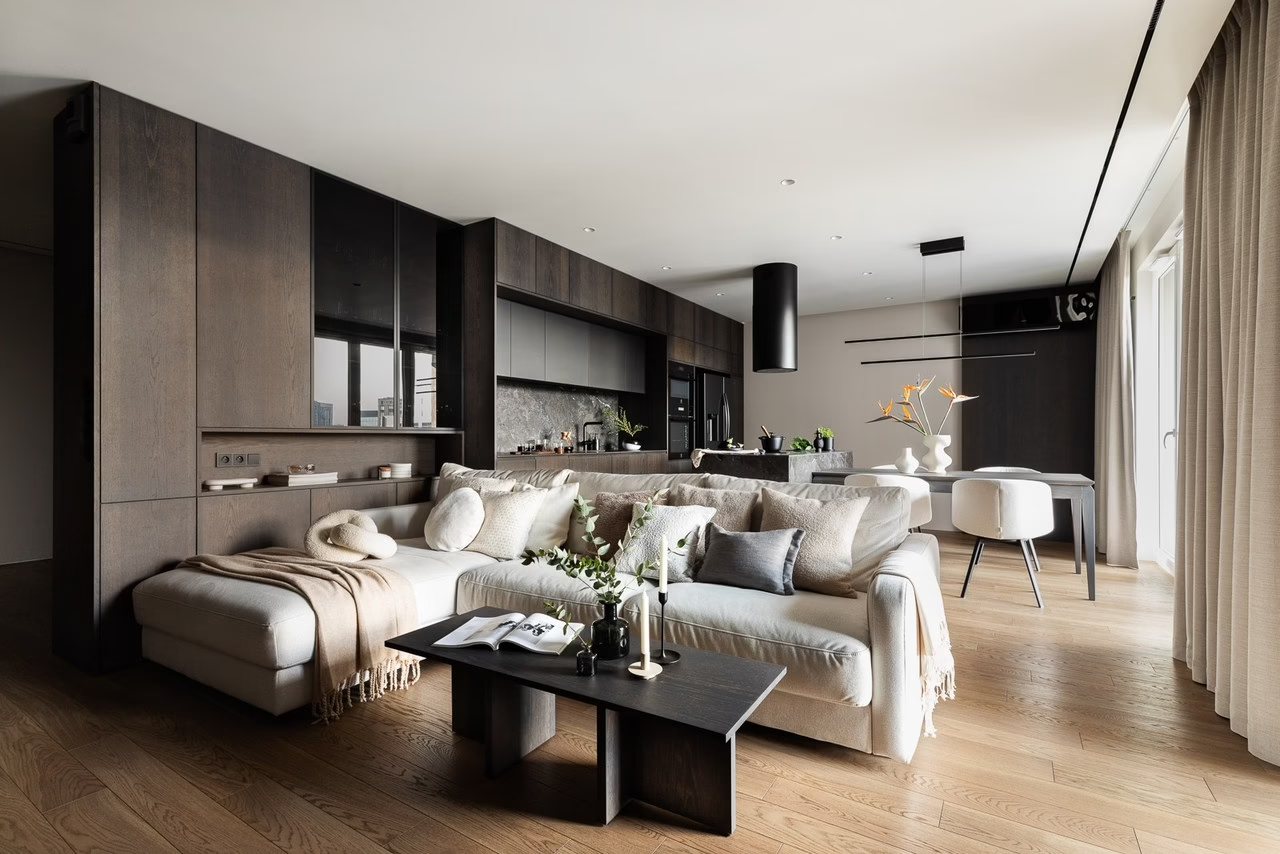
Large-format slabs from Italy stand out in the spacious living area. A comfortable sofa occupies its centre, accompanied by a low coffee table in dark wood with a pronounced texture. Dark side tables complete the elegant composition, providing somewhere to place a book or an evening glass of wine.
Dark timber joinery extends across an entire wall, with every recess carefully planned. Some shelves have discreet lighting and provide a display for glass accessories. Stone-textured walls, dark wood and matt finishes complete the room.

A kitchen connected to the living area
The kitchen flows into the sitting area and continues its elegant detailing. Dark timber fronts provide a refined backdrop to a pale marble worktop, while black elements, including the tap and extractor hood, emphasise the contemporary character of p:am’s design. Sintered-stone wall surfaces introduce an industrial note. Carefully planned lighting combines gentle task lights above the worktop with statement pendants over the island to establish an intimate atmosphere.

A private suite
The bedroom, dressing room and bathroom form a private retreat. Behind the bed, a dark matt wall contrasts with pale fabrics and provides a backdrop to contemporary bedside lights and subtle details. Refined materials and considered finishes give everyday life an elegant setting, with discreet lighting drawing attention to their natural qualities. Pamięta has provided the luxurious space the owners wanted, as well as a home where they can enjoy daily life with their pets.

Hotel-inspired interiors can be tailored to the routines of a private home. Explore more interior photography by Paweł Biedrzycki of Kąty Proste on his PLNDesign profile and get in touch by email, phone, website or social media, whichever suits you best.
See also:
- A Warsaw family apartment makes room for photography and everyday life
- A Polish and Swedish couple’s Warsaw apartment includes two studies