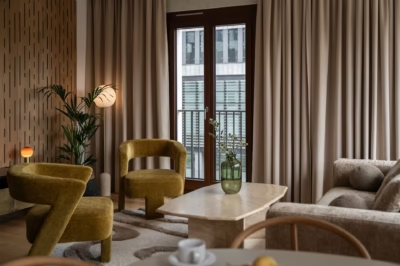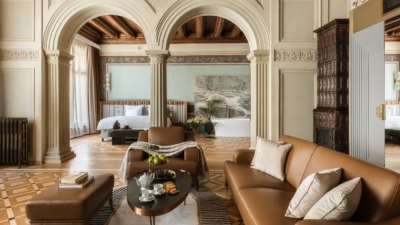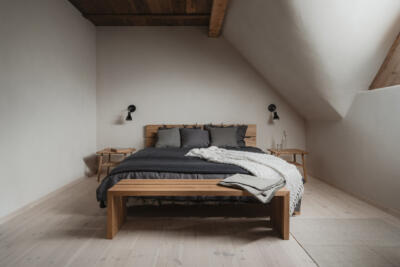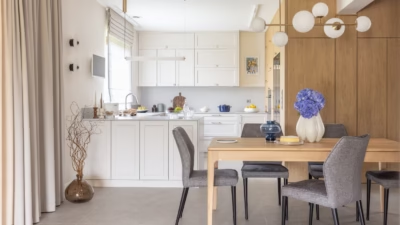
The owners of this large house wanted a coherent, contemporary interior that would be as comfortable as possible. Aleksandra, an interior architect at Deer Design, and Weronika, a furniture designer at Deer Wood, developed a carefully considered scheme around that brief. The home was designed for popular influencers Janek Dąbrowski and Sylwia Przybysz, young parents of three daughters, whose needs and lifestyle informed every detail. The interiors were photographed by Michał Zagórny of Zagórny Studio.
A steel beam makes room for a hidden pantry
Designing a spacious kitchen with a concealed pantry was one of the greatest challenges. A structural engineer was brought in, and a steel beam was installed to support the structure. This allowed the kitchen to open onto the dining room and part of the hall to be incorporated into the pantry the owners had wanted. The pantry is concealed behind the tall kitchen fronts, keeping it practical but unobtrusive.

Microcement, dark veneer and a neutral palette
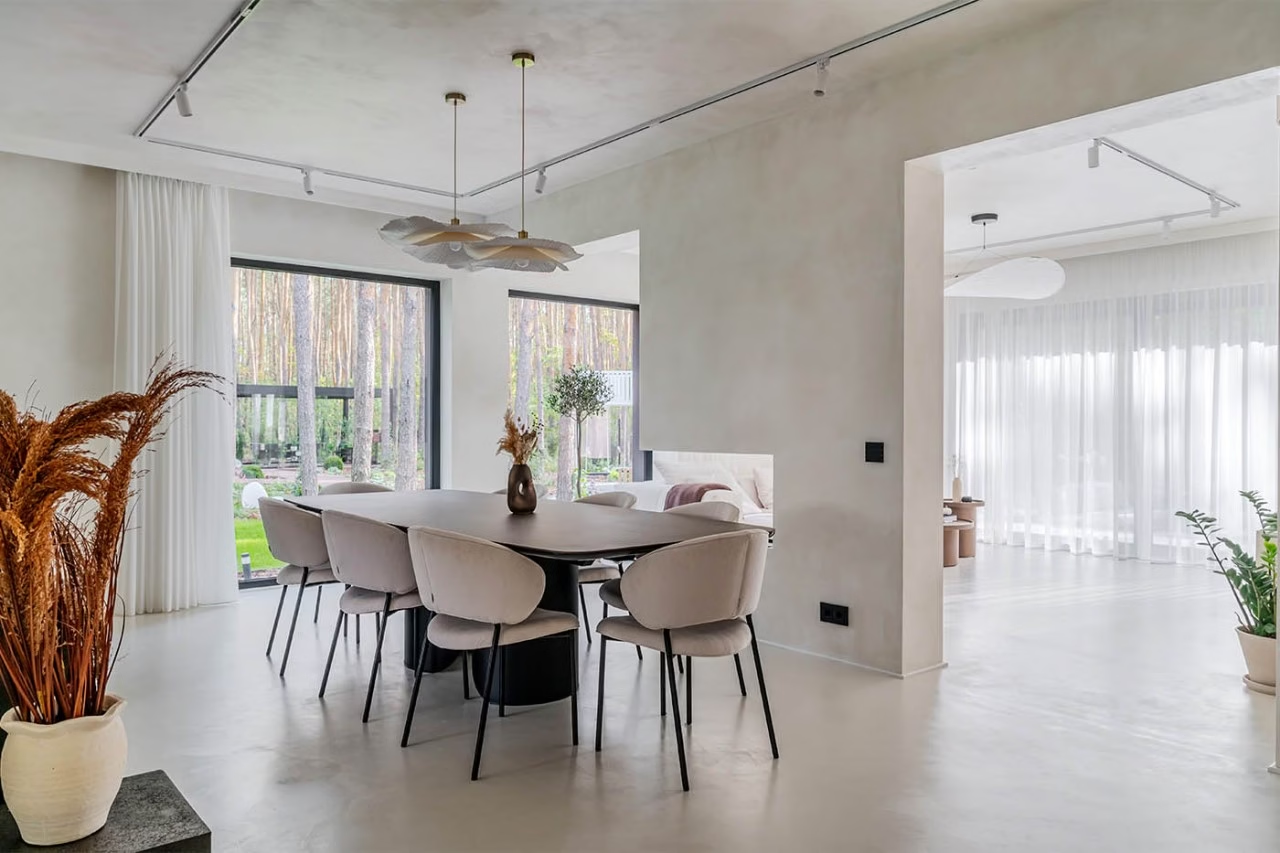
Microcement covers the entire ground floor, including the stairs. Together with decorative plaster on the walls and ceiling, it gives the interior a coherent, minimalist appearance. Neutral colours dominate, including taupe, cream and natural light and dark timber.

Dark veneer on the kitchen fronts lends elegance while making the room feel warmer. Sand-coloured sintered stone used for the kitchen worktop and living-room television cabinet complements the other finishes. The kitchen was designed for both everyday cooking and larger gatherings. Two dishwashers, generous worktop space and an ergonomic layout make preparing meals comfortable.
Lighting, reflections and a water-vapour fireplace
A water-vapour fireplace is one of the home's more unusual features. Suited to a family with small children and pets, it uses water vapour, light and sound to imitate a real fire. It creates a cosy atmosphere without the risk of burns from a flame.

Smart lighting controls make it easy to adjust the light to the time of day and the residents' mood. Large mirrors throughout the house provide decoration and make the rooms feel more spacious. The mirrors in the stairwell are especially prominent, reflecting the rough rock-crystal pieces that form a large chandelier.
Places to play and store
The children's room has a bunk bed with a slide, surrounded by soft upholstered panels. It provides both a comfortable place to sleep and a setting for play. The furniture's subtle colours leave room to decorate according to the children's preferences.

Storage was considered throughout the house. Concealed cupboards sit above the toilets, generous built-in units furnish the dressing rooms, and the study has a fitted desk with document storage. These keep the rooms orderly and unnecessary objects out of sight.
Bathrooms for different members of the family
Despite its small size, the ground-floor bathroom accommodates a shower, a large basin and storage. Stone tones dominate, interrupted by LED lighting and minimalist black details. The main children's bathroom has a large composite bath with an integrated shelf and basins with linear drains, made from the same material as the walls. An irregularly shaped mirror gives the room character, complemented by contemporary fittings.

The bathroom adjoining the main bedroom contains a freestanding bath and a rounded countertop basin. A dressing table provides Sylwia with a private place to relax. A contemporary vertical radiator completes the room.

An interior connected to the landscape
Pale timber flooring upstairs complements the surroundings, reflecting the intention for the house to blend with the landscape rather than compete with it. Carpet in the bedroom absorbs sound and reinforces the restful atmosphere. Views of a pine forest allow each morning to begin with a sense of being close to nature.

The house combines considered design with practical planning and contemporary technology. Carefully developed details and high-quality materials make it comfortable for the people living there. Designed for a family with three children, it accommodates both everyday needs and special occasions spent together.
Planning a family home means considering shared rooms, privacy and storage together. Explore more interior photography by Michał Zagórny of ZAGÓRNY studio on his PLNDesign profile and get in touch by email, phone, website or social media, whichever suits you best.
See also:
- A holiday cottage becomes a full-time home for Agata Łysiak’s family
- Family home in Poland gains storage beneath its sloping ceilings