During the pandemic, Agata Łysiak, who runs Piętro, and her family decided to leave the city and turn an old holiday cottage into their permanent home. The 75-square-metre building is more than a century old and stands on a 3,200-square-metre plot crossed by a river, offering the family peace and close contact with nature. Photography is by Piotr Walendziak.
Designing between client projects
Łysiak’s parents bought the property as a holiday retreat more than three decades ago, when it was in ruins. Following an extensive transformation, it is now home to the interior architect, her husband, their two children, a cat, two dogs and some fish. She developed the design spontaneously, “on the go”, between commissions for clients.

“It was a unique experience. For the first time, I didn’t have to worry about whether someone else would like my ideas. I could give my creativity free rein,” she says.
Children’s rooms in a former cowshed
The renovation extended throughout the house. The layout was changed, services were replaced and underfloor heating was installed beneath the old floors. The children’s bedrooms occupy a part of the building that was once a cowshed.

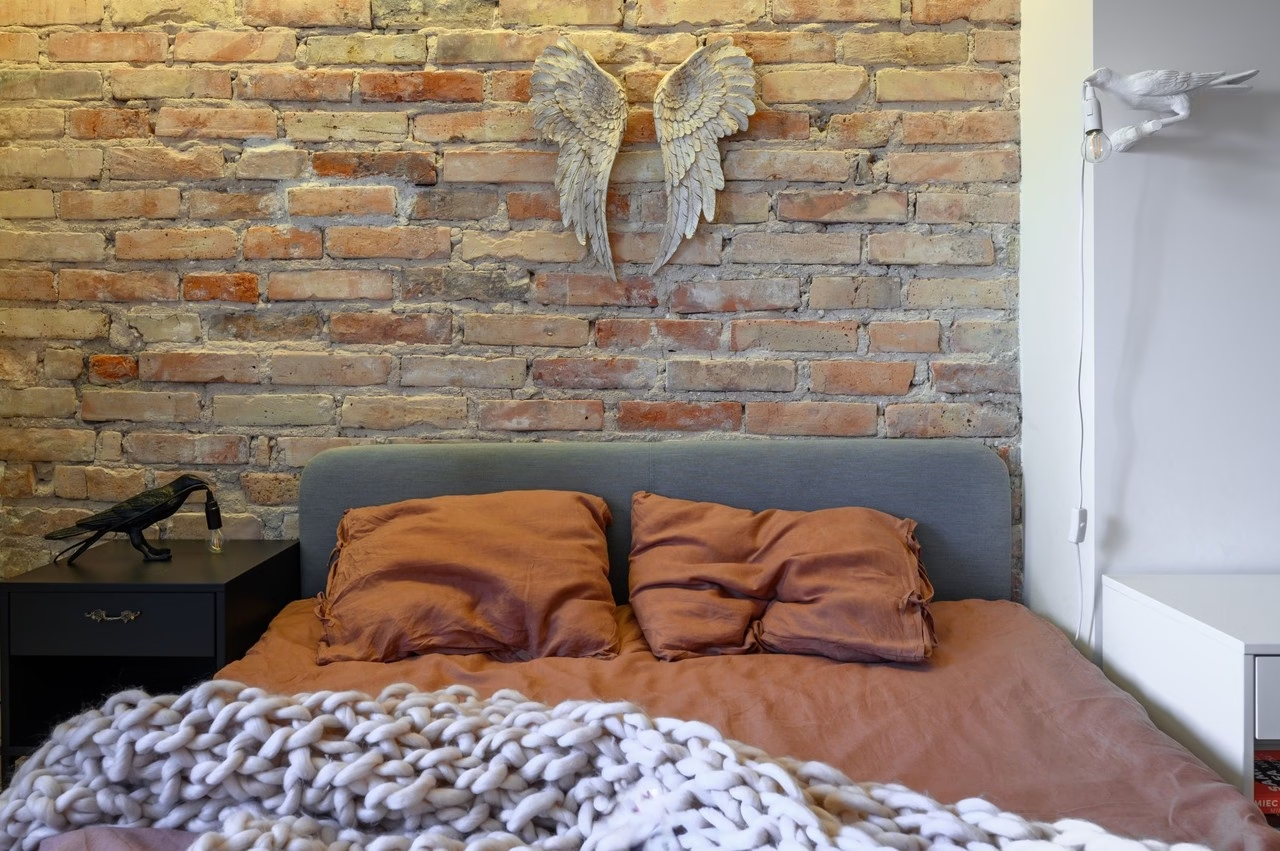
Old brick walls were restored during the work. Metal beams were clad in timber from a poplar tree felled by Łysiak’s father, incorporating a piece of the family’s history into the interior.
Rustic details, inherited furniture and art
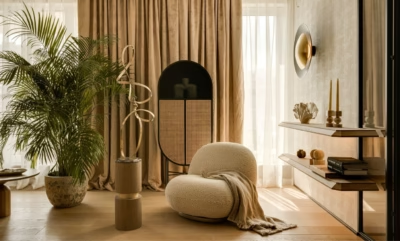
Rustic simplicity sits alongside more refined furnishings. Antiques inherited from grandparents are combined with IKEA furniture and recognised pieces of international design. Paintings and prints by Norbert Hans, whose work Łysiak has collected over the years, hang on the walls.

“I wanted our home to feel warm and welcoming, but also authentic. I avoided passing trends that quickly date,” explains the owner of PIĘTRO.
Products used in the project
- Furniture: IKEA
Like this family home created from a century-old cottage? Discover more projects by Agata Łysiak of Piętro and get in touch with the studio directly through its PLNDesign profile.
See also:
- Owners expand the design brief for their home in Gostyń, Poland
- Amok Architecture frames garden views in a Bali family home