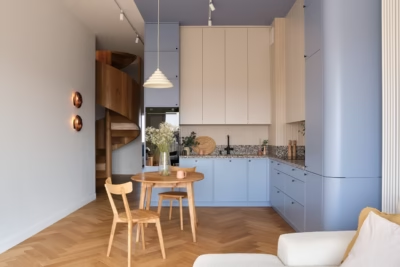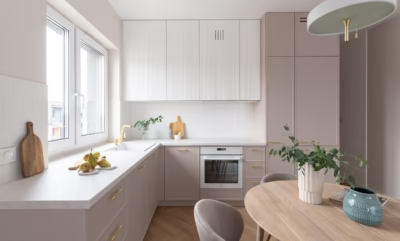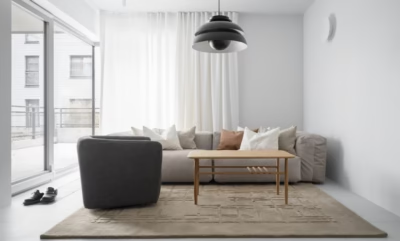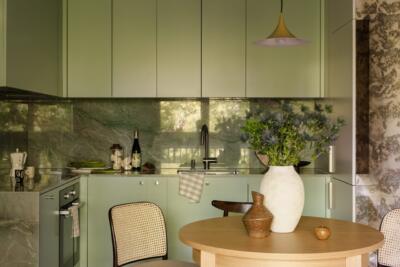


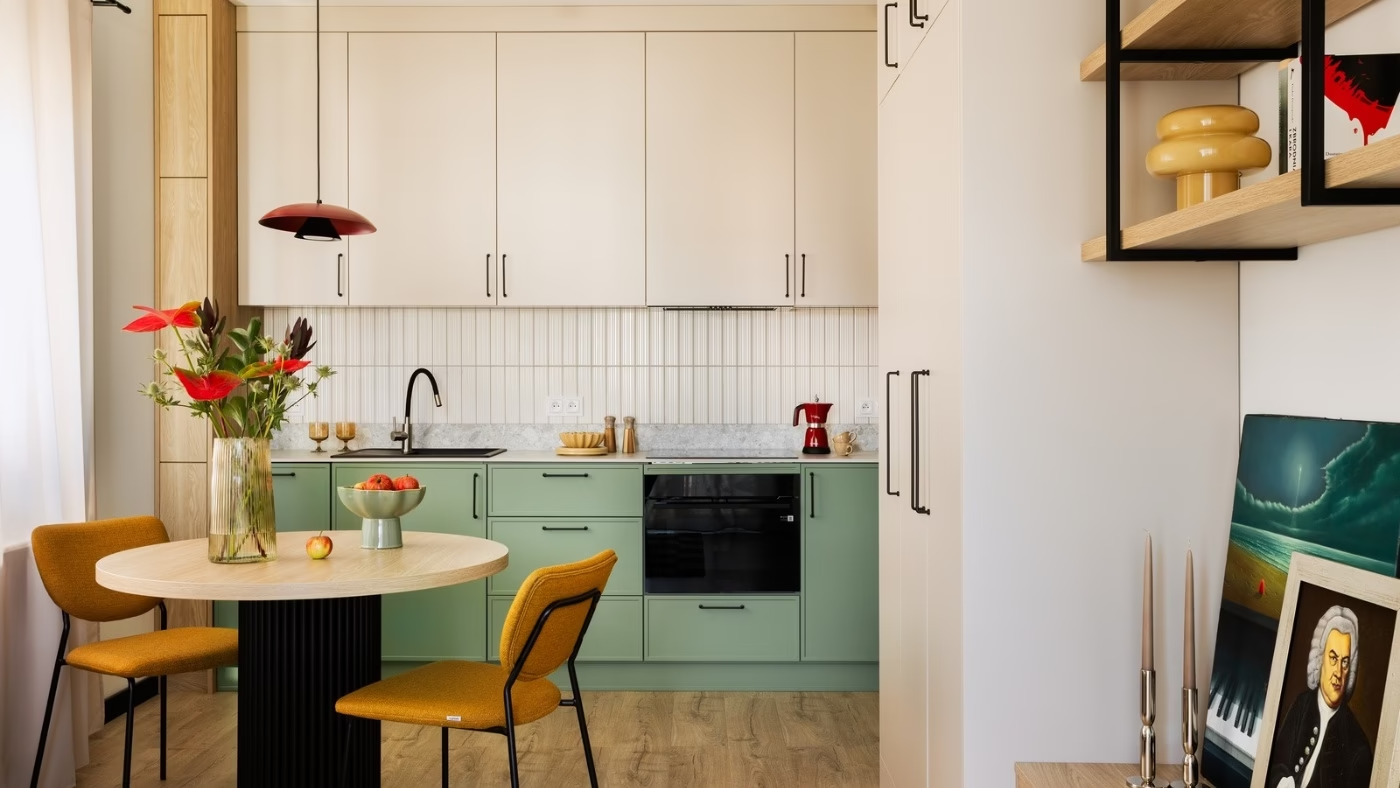
Interior architect Anna Mazanek of BIG IDEA studio projektowe has designed a 37-square-metre flat in Busko-Zdrój, Poland, for a professional guitarist furnishing his first home. His father Edward Tuz’s paintings were to have a prominent place, so Mazanek considered the collection from the outset. Their colours informed the interior, from greens to mustard and burgundy.
Colours drawn from the paintings
The owner already had the collection, allowing Mazanek to work with specific pieces. She photographed each painting and placed it in the visualisations, taking its colours and character into account when composing the rooms. Places for the works were planned throughout the flat, beyond the main living area as well.

The client, a music academy graduate, gave her considerable freedom. He wanted a warm interior that included his favourite colours, but Mazanek was keen to avoid overwhelming the small space with intense shades. She took sage and deep green, mustard and burgundy from Tuz’s paintings and set them against warm wood tones. Used in different proportions among quieter elements, the colours were intended to leave the paintings as the main focus.
The eclectic scheme combines simple contemporary built-in furniture with references to retro design. Alongside the colours, fluting, soft fabrics and the natural grain of the wood give the rooms their character.
A relocated doorway and bespoke joinery
Storage also needed careful consideration within the 37-square-metre footprint. All the joinery was individually designed and made to measure. Mazanek chose its layout and colours to make full use of the available area without allowing the furniture to dominate the small rooms.
Relocating the bedroom entrance was an important change. It freed up space for additional built-in storage and made better use of the floor area. The bedroom itself accommodates a bed, spacious wardrobes and a small workspace.

A mustard shower and a geometric floor
The narrow bathroom required careful planning. It had to fit a washing machine among the other fittings while leaving enough room to use the space comfortably. Mazanek combined pale terrazzo-inspired tiles with textured mustard-coloured tiles in the shower.
Small tiles in several colours form a geometric pattern on the bathroom and entrance hall floors. Their shades echo the palette used throughout the flat. Mazanek names this flooring as one of her favourite details in the project.

The owner’s instruments share the interior with his father’s paintings. For Mazanek, however, the greatest satisfaction comes from the way he uses his completed home. She says he loves spending time there, cooking, resting and reading to jazz and classical music.
Even a small flat needs room for the things that reflect your interests. Find architects, interior designers and interior photographers in the PLNDesign directory.
See also:
- An island doubles as a dining table in a Kraków apartment for two
- A Warsaw family apartment fitted with storage in almost every room