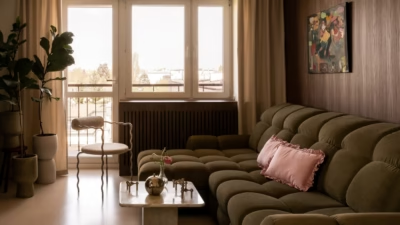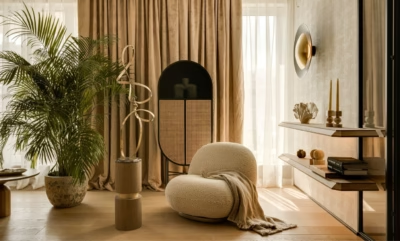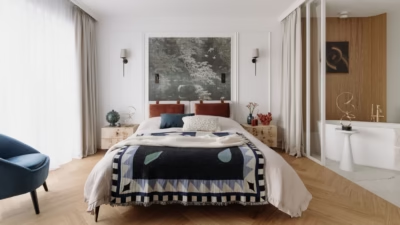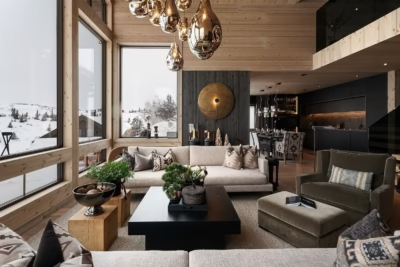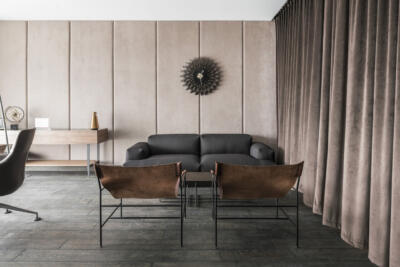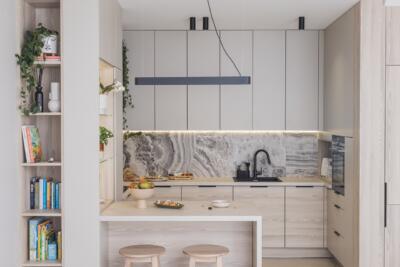


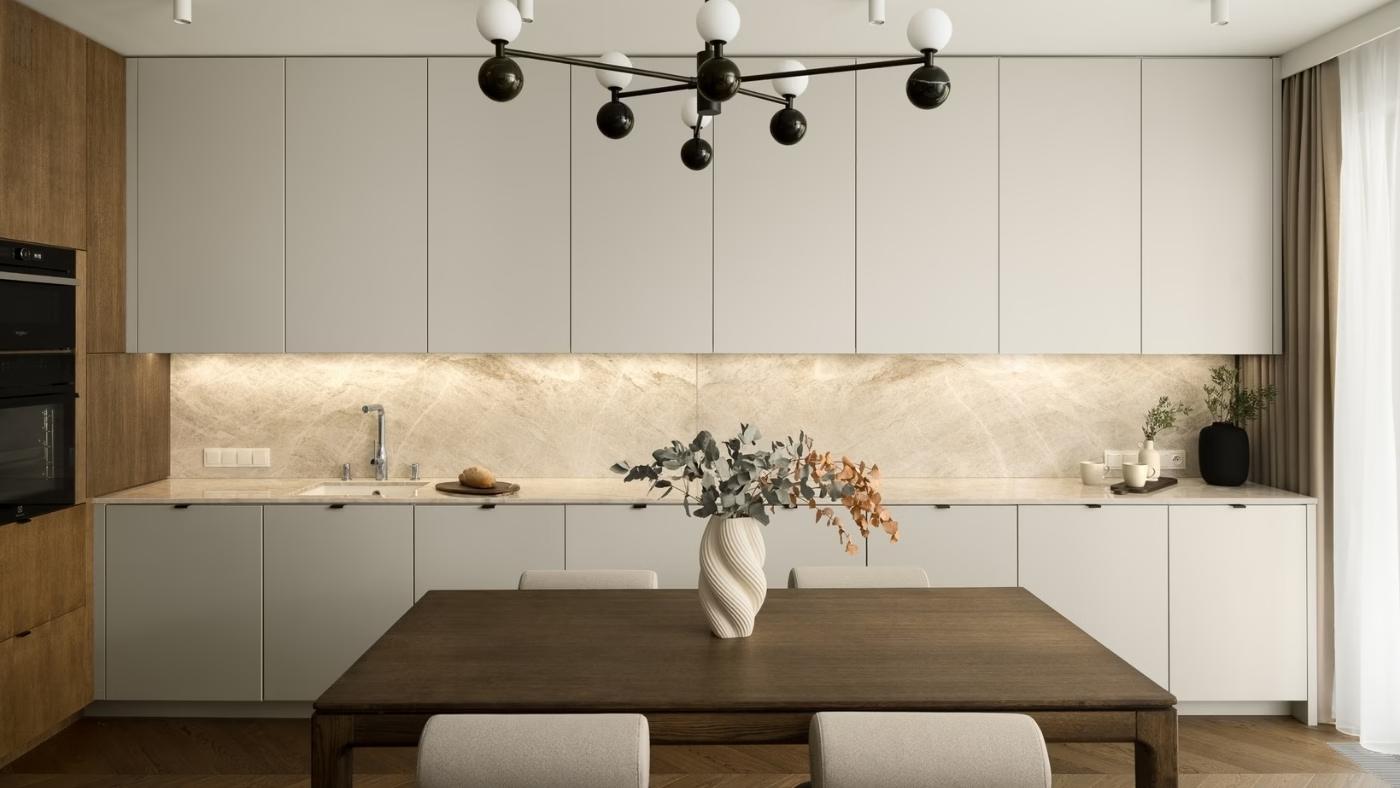
Nubo has designed a 106-square-metre flat for a family with children in Warsaw’s Górny Mokotów district, giving equal consideration to the everyday comfort of adults and children. Pale colours, natural wood and subtle classical references run through the interior. The bedroom introduces more colour, with muted blue repeated across the wallpaper, ceiling and steel doors.
Bespoke storage and room for future changes
Storage and a convenient layout were central to the architects’ plans. Almost every room contains bespoke joinery, but Nubo did not want the children’s needs to dictate the appearance of the whole flat. The adults’ comfort mattered just as much.
The team also considered how the family might use the home in a few years’ time. ‘We also wanted the interior to allow for future changes without the need for major renovations,’ Nubo explains. The architects wanted the design to continue to look good over the years, too.

Warm whites, wood and stone
Off-white, beige and natural wood dominate the rooms. Oak flooring is laid in a chevron pattern, while Taj Mahal quartzite forms the kitchen splashback. Classical references are understated and decoration is kept to a minimum. Nubo describes the interiors as ‘soft contemporary classic’, while stressing that the design does not follow a single, strictly defined style.
The architects looked for simple forms when selecting lighting, brassware and sanitaryware. These fittings were intended to complement the materials without dominating the rooms. Lighting was particularly important, providing a recurring theme throughout the flat.
Subtle colours appear in individual rooms, including powder pink in the daughter’s room and muted blue in the main bedroom. Both children’s rooms and the main bedroom have wallpaper, with a different design chosen for each.

Two bathrooms and a blue bedroom
The flat has two bathrooms, one with a bath and the other with a shower, each with a different scheme. Bold stone-effect tiles are the main feature in one, while the other has a warmer, more atmospheric feel. The taupe tiles used in the shower room also appear in the hall.
The main bedroom connects to one of the bathrooms. Here, muted blue covers the wallpaper and ceiling, with bespoke steel doors in the same shade. Repeating the colour across several elements allowed the architects to reduce the need for additional decoration.
After completion, Nubo emphasised that the flat looked as intended and, just as importantly, worked well in everyday use. In the team’s view, the classical references remained without making the interior feel overly formal. It was, after all, designed for the whole family.

Products used in the project
- Bedroom wallpaper: Sandberg, Evelina, Jordnära collection, Indigo Blue
- Boy’s room wallpaper: Dekorillo, Podniebny Ocean
- Girl’s room wallpaper: Dekornik, Magic Swans
- Kitchen quartzite splashback: Iberapol, Taj Mahal
- Tiles in the bathroom with a bath: Marazzi, Grande Marble Look, Capraia
- Shower room and hall tiles: Paradyż, Ritual, taupe
- Flooring: Dawid Maćkowiak, Chevron, dąb palisander
- Bed: IWC HOME, COMO
- Corner sofa: Befame, CARMEN
- Dining table: Meble Matkowski, Celano
- Chairs: NORR11, Hippo Chair
- Brassware in the bathroom with a bath: OMNIRES, Y
- Shower room brassware: Tres, Study Exclusive
- Sheer curtains and curtains: Żalmal
- Pendant light above the table: Aromas del Campo, Dalt (9design)
- Bedroom light: Aromas del Campo, Erto (9design)
- Living room wall lights: Aromas del Campo, Delie (9design)
- Wall lights in the bathroom with a bath: Aromas del Campo, Bion (9design)
Designing a family home means allowing for needs that may change over time. Find architects, interior designers and interior photographers in the PLNDesign directory.
See also:
- Hall walls come down to brighten a 51-square-metre Warsaw apartment
- A holiday home near Kraków opens up for weekends by a mountain trail