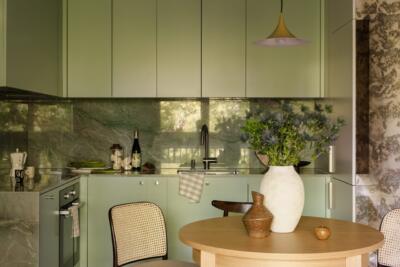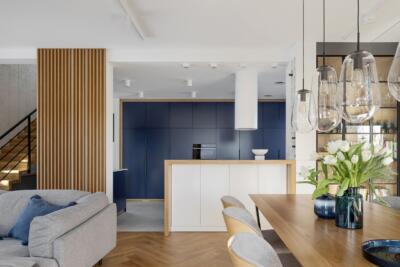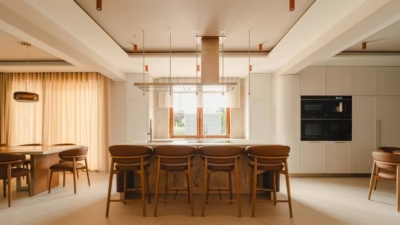


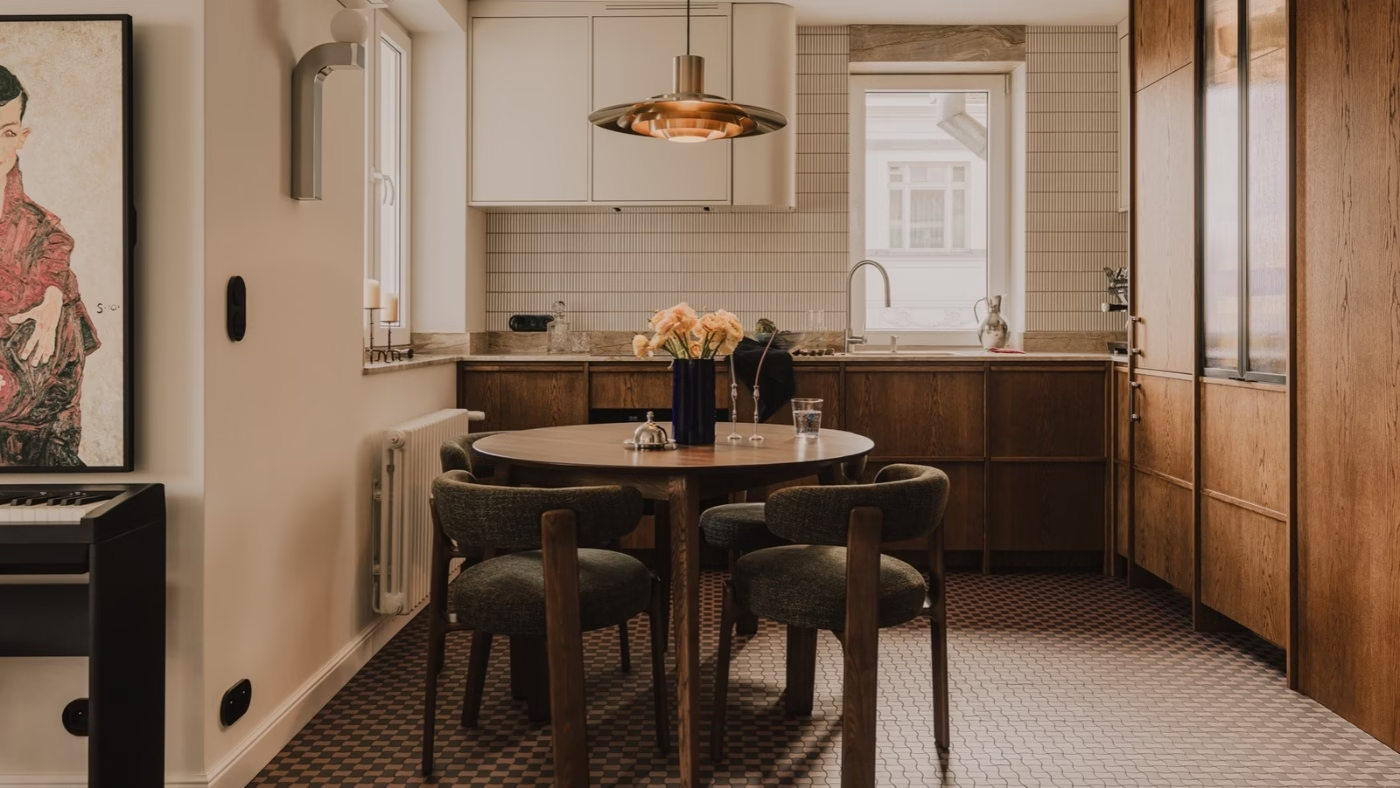
Interior architect Marta Drzymała of Mum Studio has redesigned a 51-square-metre flat in Warsaw’s Śródmieście district, opening it to daylight and introducing storage accessible from three sides. Bought on the resale market, the flat needed an almost complete renovation. Corset-shaped floor tiles, wood and a Danish pendant light above the table introduce references to vintage design.
An open living area replaces the small hall
The first decision was to demolish the walls of the small hall between the entrance, kitchen and living room. Their removal opened the kitchen to the sitting area and allowed daylight to reach further into the flat. Glazed double doors to the bedroom serve a similar purpose: sunlight passing through them is visible from the entrance.

The changes formed part of a substantial renovation of the flat, which is in an apartment building dating from the 1990s. Flooring was taken up and plaster removed in many places to straighten the walls and bring the floors to a consistent level throughout. The interior was returned almost to a developer’s finish, ready to be fitted out again. At the client’s request, sound insulation was also added to parts of the ceilings to reduce television and music noise from neighbouring flats.
One storage unit accessed from three sides
An equally important change concerned storage. The previous walk-in wardrobe was impractical, so Drzymała replaced it with a multipurpose built-in unit. Each side serves a different part of the flat.
From the entrance, it provides storage for clothes and shoes. The kitchen side holds a vacuum cleaner, ironing board, cleaning products and household equipment. On the living room side, it contains bookshelves and a small workspace.

Corset tiles, veneer and natural quartzite
A tiled ‘rug’ by the entrance uses Paradyż’s corset-shaped tiles. The same tiles mark out the kitchen within the open-plan living area. They also refer to details found in Warsaw’s apartment buildings, fitting the flat’s vintage aesthetic.
The kitchen veneer was chosen to match the wooden floor so that the units would not dominate the room when viewed from the living area. Natural Nacarado quartzite, with its distinctive pattern, provides a stronger accent. The same stone is also used in the bathroom.

Dimmable light after dark
Daylight informed the changes to the layout, but the design also considers how the flat will be lit in the evening. Several lighting scenes combine dimmable general lighting with separate decorative fittings. Minimalist TAMO wall lights are used in the hall and kitchen, while a Danish P376 pendant hangs above the table.
The dimmable lighting will also be useful for watching films. There is no television, but space for a projector and screen was prepared during the renovation. Opened up to the sun, the living area is also ready for evening screenings.

Products used in the project
- Hall and kitchen floor tiles: Paradyż, corset-shaped tiles
- Sideboard: TAMO
- Coffee table: noo.ma
- Kitchen and hall cabinet handles: MARBELO
- Hall and kitchen wall lights: TAMO
- Bedroom pendant light: Oi Soi Oi
When renovating a small flat, consider the position of walls and storage together. Find architects, interior designers and interior photographers in the PLNDesign directory.
See also:
- A holiday home near Kraków opens up for weekends by a mountain trail
- A Warsaw apartment for a couple and two cats, with shelves to climb