

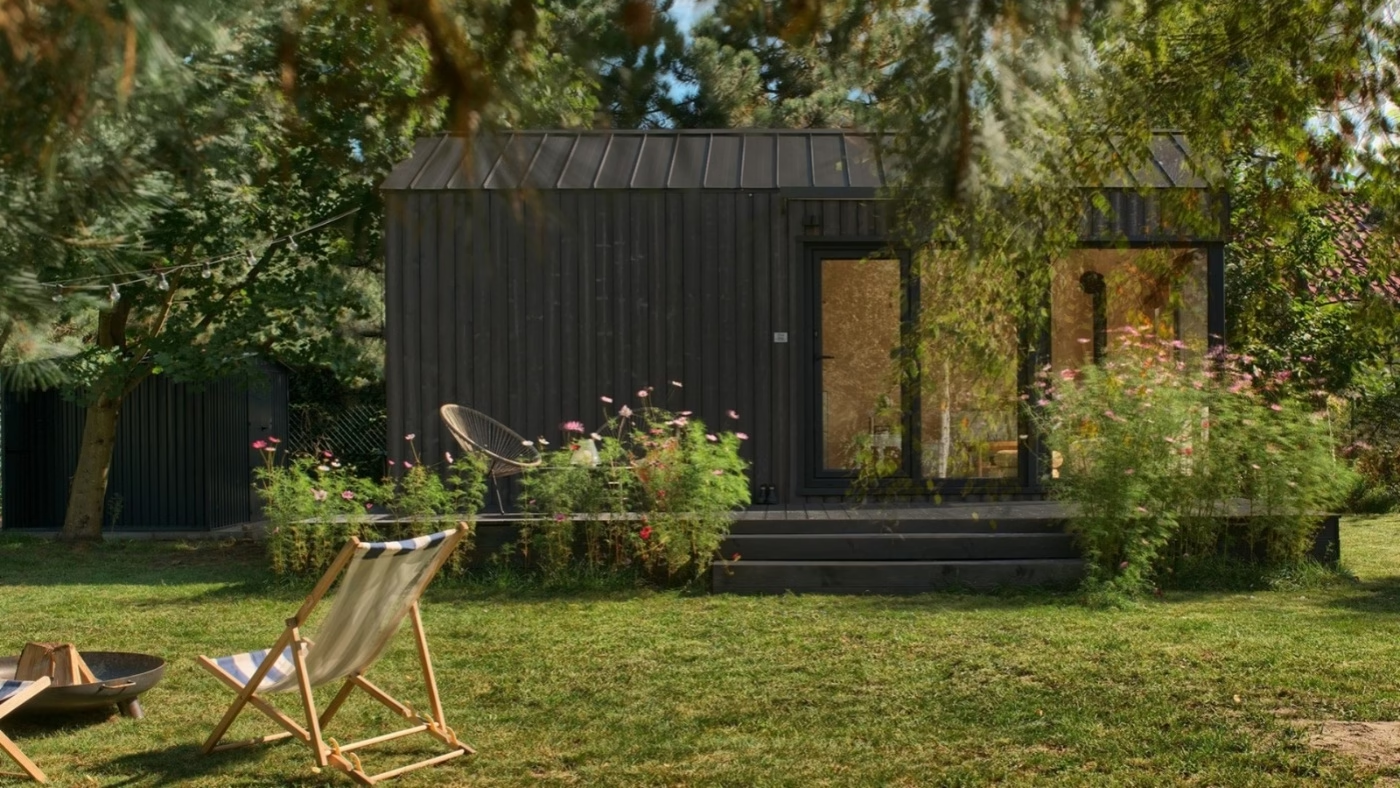
Izabela Hołoga has designed the interior of a 21-square-metre tiny house on wheels near Lake Powidzkie in Poland, where she and her husband Olek are building a house. Rather than wait until construction was finished to enjoy the plot, they fitted out the cabin for holidays with their cat, Sushi. It contains a kitchen, a bathroom with a large shower and a living area with a fireplace.
Fitting out the cabin from scratch
Ready-finished cabins did not match the couple’s expectations. Hołoga admits that she had been dreaming of an interior like those on Pinterest, so they bought a tiny house to finish themselves. There was plenty to do: insulating the walls with wool, installing the electrics, bringing in a water supply and fitting the floor and bathroom.
Hołoga likes minimalism and saw making such a small space comfortable to live in as the main challenge. The cabin was intended for holiday stays during construction, but it needed to accommodate everyday tasks as well as relaxation.

A bed upstairs and dining beneath the stairs
The entrance leads into the sitting area, where a fireplace stands beside the open kitchenette. The kitchen cabinets have steel fronts, with further storage concealed in plywood units. Stairs lead up to a mezzanine with room for a bed measuring 140 × 200 centimetres. A small dining corner sits beneath the stair flight.
Next to the kitchen is a bathroom with a large shower. A sliding plywood door provides access and looks like part of the wall when closed. The cabin is heated by the fireplace and an air-conditioning unit installed in the kitchen. The owners wanted a unit that would suit the interior and chose the Rotenso Versu Cloth Caramel. Hołoga says its appearance prompts visitors to ask whether it is a designer speaker.

Laying the microcement themselves
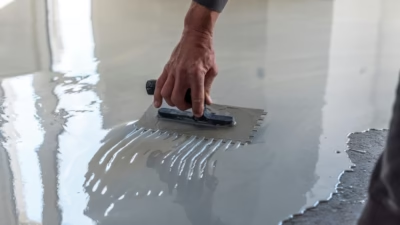
The couple chose microcement flooring despite being advised against it. The substrate consisted of OSB reinforced with MFP board rather than a conventional screed. According to Hołoga, they were warned that the floor might crack and were advised to choose flooring panels or tiles instead. They decided to stick with microcement.
Unable to find a contractor willing to take on such a small area, they applied it themselves throughout the cabin, including the shower. The floor was one example of the small footprint leading to more work for the couple to do on their own. Their house by the lake is still under construction, but Hołoga, Olek and Sushi can already spend their holidays on the plot.

Products used in the project
- Steel kitchen fronts: IKEA
- Modular sofa: Optisofa, Slay
- Coffee table: IKEA
- Fireplace: NORDflam
- Air-conditioning unit: Rotenso, Versu Cloth Caramel
- Bathroom brassware: kielle, Oudee
- Sockets: EFAPEL, SIZA
A small home calls for clear decisions about where you need the most space. Find architects, interior designers and interior photographers in the PLNDesign directory.
See also:
- Split-level house steps down a sloping site in Puszczykowo, Poland
- Z3Z ARCHITEKCI designs garden-facing homes at Park Hill in Warsaw