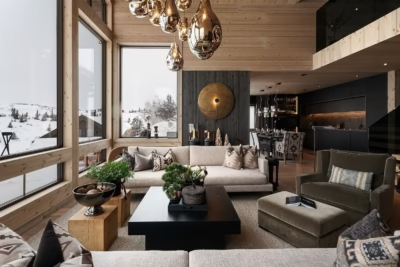


Interior architect Małgorzata Krupa of laFORMA studio has redesigned a 64-square-metre holiday home in Kaczyna, Poland, for owners seeking a bright, modern place to unwind. Less than an hour from Kraków and near Wadowice, the house stands beside a mountain trail. The interior left by the previous owners needed substantial changes. Krupa opened up the ground floor while making room for lamps the new owners wanted to keep.
An open ground floor and access to the terrace
Timber panelling covered the walls and ceiling, patterned linoleum lined the floor and old tiles remained in the kitchen. Krupa describes the interior as reminiscent of mountain cottages furnished around 30 years ago. The new owners wanted a different look, but they also had clear requirements for the layout: the kitchen, corridor and living room were to become one space.

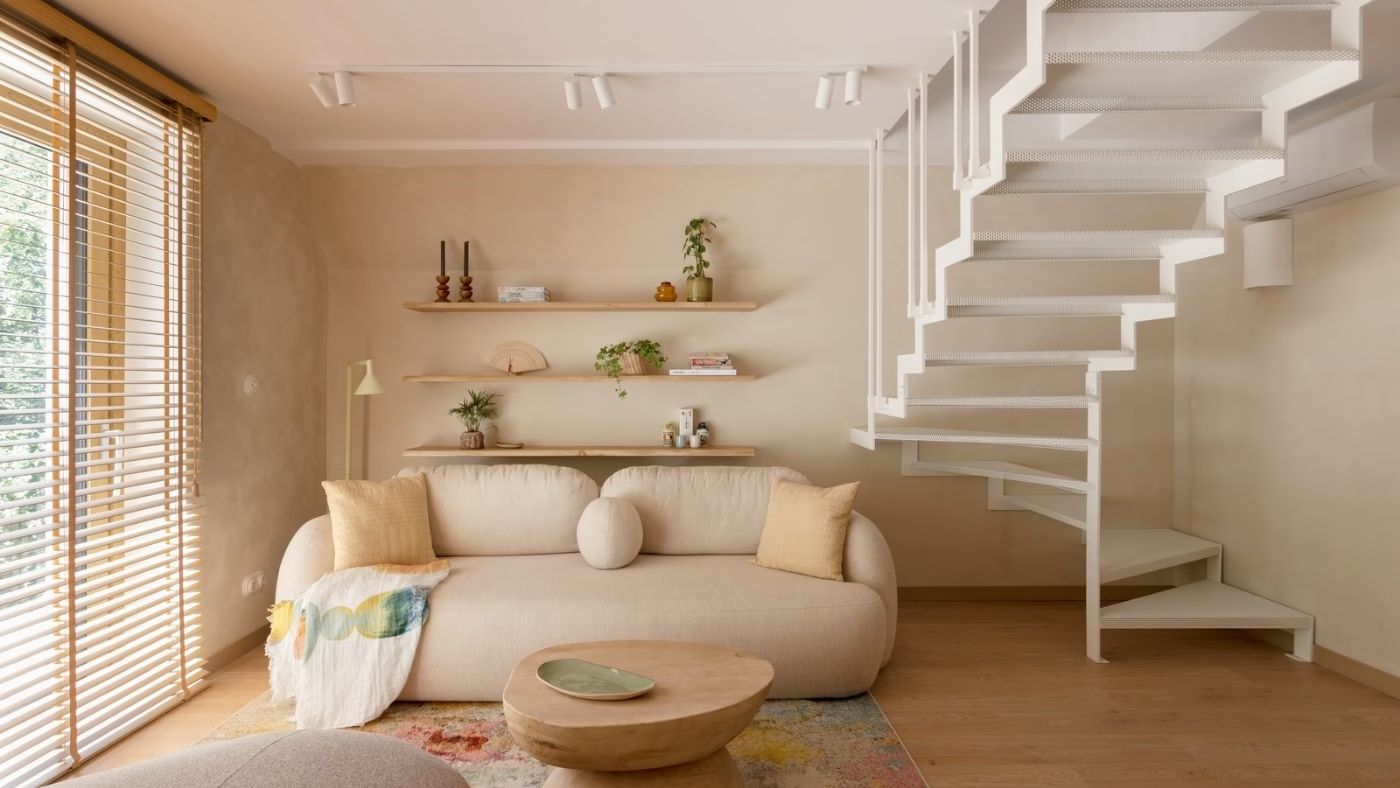
The dividing walls were removed, along with a chimney in the middle of the room. Taking out the chimney freed up space both on the ground floor and upstairs. All the windows were replaced, with the living room window making way for large sliding glazing that opens onto the terrace. The terrace now extends the sitting area outdoors. A white staircase with a light metal structure is a prominent feature of the redesigned interior, following the owners’ references and brief.
A new kitchen with lamps from the previous owners
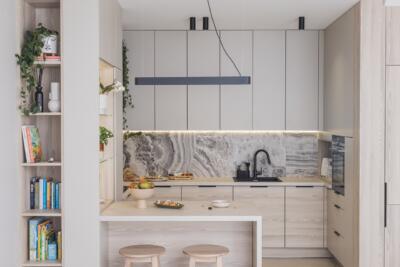
A tall cabinet now marks the boundary between the kitchen and entrance area, doubling as a small coat cupboard. Dark veneer covers the base units, with a composite-stone worktop and pale cabinets above. To make the kitchen feel lighter, Krupa designed an open shelf over the worktop and a rounded enclosure for the extractor hood.

The dining table looks onto the mature planting on the plot. Above it hang the lamps left by the previous owners, which the new owners had asked to retain. ‘I really liked their design, so I paired them with Zangra ceiling lights with ceramic heads,’ Krupa recalls. The new fittings are used in the kitchen and bathroom.
Round switches and sockets, a freestanding fridge and accessories also refer to retro design. The retained lamps sit comfortably alongside the new furnishings, although the renovation has completely changed their surroundings.
A rearranged bathroom and a simple bedroom
Moving a single appliance made a substantial difference to the bathroom. A large water heater, which had previously hung above the basin and overwhelmed the room, was relocated to the basement. The basin was also moved: instead of sitting side-on to the entrance, it now faces it, a change intended to make the room feel larger. The shower enclosure was enlarged to make better use of the available space.

The bedroom was intended to be simple, calm and free of unnecessary decoration, with veneer and decorative plaster defining its appearance. The headboard, bed and bedside cabinets were designed as an integrated unit finished in oak veneer. A separate room accommodates remote work and overnight guests. Its accessories introduce a stronger colour, chosen to encourage creativity while working.
Souvenirs from Japan and a concealed projector
In the living room, the sofa sits opposite the dining corner, facing into the shared space. A low table and a pouffe mark out the sitting area without enclosing it again. Shelves above the sofa hold ornaments and small objects. Alongside pastel accessories are the owners’ travel souvenirs, particularly from Japan, a country to which they feel a strong attachment.

The house deliberately has no television that might distract its visitors. The owners wanted somewhere to rest and switch off. When they do feel like watching a film, a projector hidden behind the sofa is ready to use.
Products used in the project
- Bathroom handle: HVYT
- Kitchen and bathroom ceiling lights: zangra
- Living room ceiling light: Nowodvorski
Plan a weekend home around how you like to relax and who you spend your free time with. Find architects, interior designers and interior photographers in the PLNDesign directory.
See also:
- A Warsaw apartment for a couple and two cats, with shelves to climb
- A rental apartment in Katowice fitted out to its owners’ taste