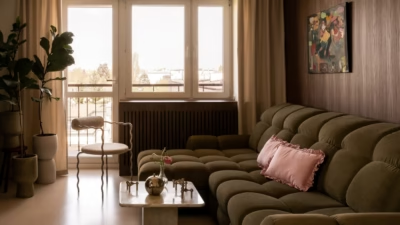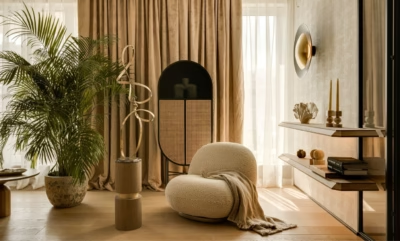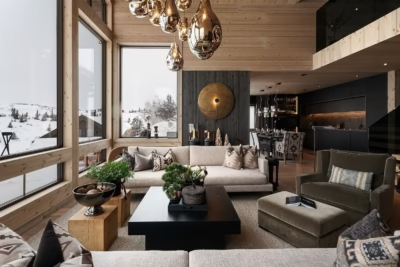


Bukadesign has designed an 83-square-metre flat in Kraków around its two residents’ daily routines, using an irregular floor plan to develop a more practical layout. Pale surfaces sit alongside dark wood, burgundy and bottle green in a bolder interpretation of Japandi. The clients’ individual needs were as important as the material palette, from making the most of a small kitchen to designing a bathroom as a private place to unwind.
An island replaces the dining table
The starting point for the flat on al. Kijowska was the irregular shape of its living area. Walls meeting at an acute angle and limited kitchen space made a conventional layout difficult. Architects Klaudia Siudak and Karolina Kurczyna of Bukadesign used these constraints to explore solutions suited to the two residents’ way of life. Adjusting the relative sizes of the different areas helped organise the room while keeping it open.

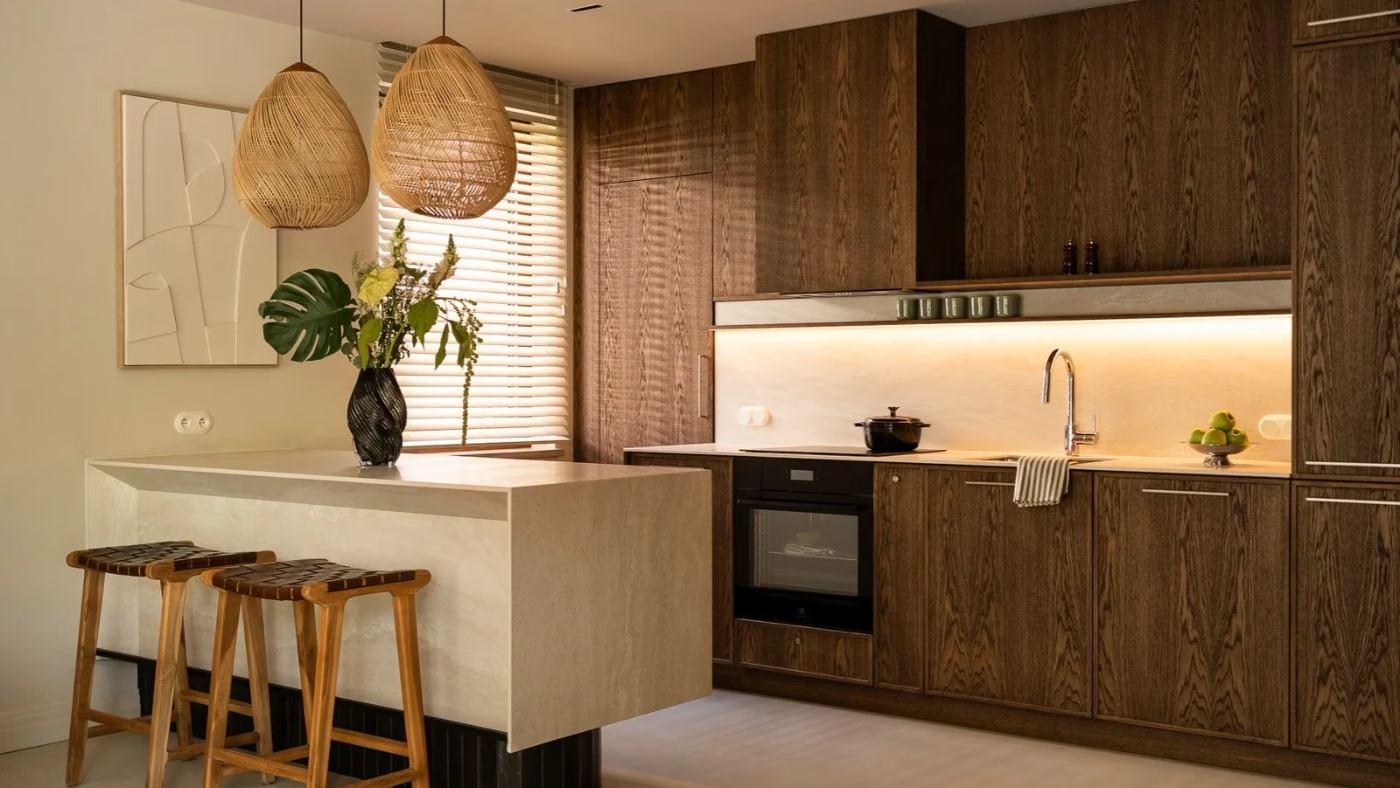
The kitchen island became the main element of the living space and also serves as the dining table. It gives the small kitchen more usable surface without adding another piece of furniture. Built-in units containing a minibar and wine fridge occupy the awkward corner, making use of a difficult part of the floor plan. The design also accommodates a small study, while a clear division between shared and private areas allows the residents to spend time together or find some quiet.
‘We wanted to create an interior that would not only be visually coherent but, above all, respond well to the residents’ needs. The irregular layout prompted us to look for solutions that would make the best use of the available space and retain its open, cosy character,’ says Klaudia Siudak of Bukadesign.
A darker interpretation of Japandi
Japandi, which combines Japanese restraint with the cosiness of Scandinavian interiors, provided the starting point for a more assertive scheme. Pale surfaces and simple forms are set against deep wood tones, burgundy and bottle green, giving the rooms a stronger identity without losing their visual calm. Varied textures are equally important, changing in appearance with the time of day and the lighting.

In the open-plan living area, the kitchen flows into the sitting room. Units behind the sofa have the same finish as the kitchen furniture, maintaining continuity across the different uses of the space. The wood is finished with Rubio Monocoat Oil Plus 2C in Black, which gives it depth while emphasising the veneer’s natural grain and warm tones.
The pale walls provide a subtle contrast, with Flügger’s KABRIC paint accentuating their uneven texture. Daylight filtered through blinds reveals these variations as it changes throughout the day. In the evening, wall lights and indirect lighting give the room a more intimate atmosphere.
Dark tiles around the island
The kitchen combines dark veneered MDF cabinets with a pale Florim Stone sintered-stone worktop patterned to resemble travertine. The worktop lightens the scheme and introduces a reference to natural stone. This contrast also distinguishes individual elements without visually breaking the open-plan room into separate spaces.

Dark brown glazed brick-format tiles clad the base of the island. Their pronounced texture and deep colour give it an almost sculptural quality, making it the focal point of the living area. Alongside the pale worktop and dark wood, the tiles add another texture and a detail particular to this project. Microcement flooring provides a quiet backdrop for furniture and accessories, while repeated finishes, a limited palette and consistent lighting allow each area to retain its own identity within the wider scheme.
A bottle-green bathroom
The bathroom is the flat’s most atmospheric room, replacing the pale colours of the living area with deep bottle green. The saturated walls give it an intimate feel, with their changing appearance in different light adding depth. A freestanding bath with a softly rounded form reinforces the room’s private, restful character. A large window brings in daylight and highlights the selected details.

A chrome freestanding bath tap from Deante Design Studio’s Silia collection stands beside the tub. Its reflective surface catches the daylight against the green walls and glazing. In the shower, an exposed mixer from the same collection has a brushed-steel finish. Technical constraints dictated the exposed fitting, while the shared design language keeps the two areas consistent. Chrome and brushed steel introduce subtle variation in sheen and character without departing from the Silia range.
A bedroom with a raised bed
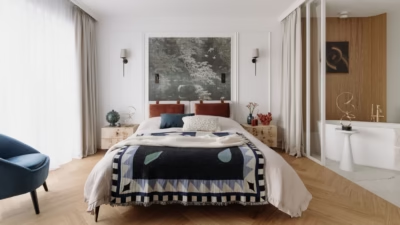
The private rooms were designed as a more intimate, atmospheric counterpart to the open living area. An industrial-style glazed partition separates the bedroom from the rest of the flat while allowing light to pass through. Warm wood tones, deeper colours and soft textiles encourage rest, and a bed set on a raised platform recalls the feel of a small hotel room.

The platform gives the bedroom a distinct identity without fully closing it off. As elsewhere in the flat, the result depends on balancing practical needs with materials and making considered use of the existing space. The project shows how strong colours, fine materials and detailed finishes can serve everyday life without an excess of forms or decoration. Texture and light hold the scheme together, while its layout responds to the residents’ routines.
Products used in the project
- Wood finish: Rubio Monocoat, Oil Plus 2C, Black
- Textured wall paint: Flügger, KABRIC
- Wall paints: Flügger
- Sintered-stone kitchen worktop: Florim Stone, travertine pattern
- Freestanding bath tap: Deante Design Studio, Silia, chrome
- Exposed shower mixer: Deante Design Studio, Silia, brushed steel
An irregular floor plan need not be a problem when the design works with its constraints from the outset. Find architects, interior designers and interior photographers in the PLNDesign directory.
See also:
- A Warsaw family apartment fitted with storage in almost every room
- Hall walls come down to brighten a 51-square-metre Warsaw apartment