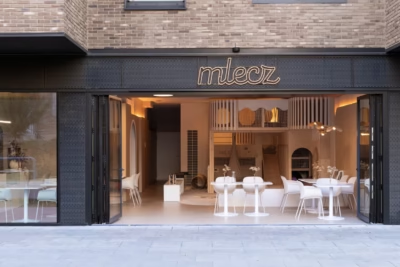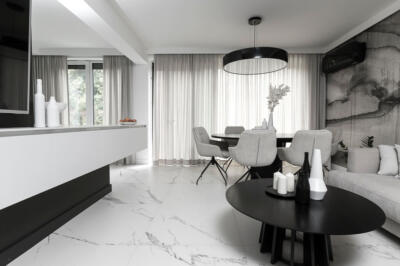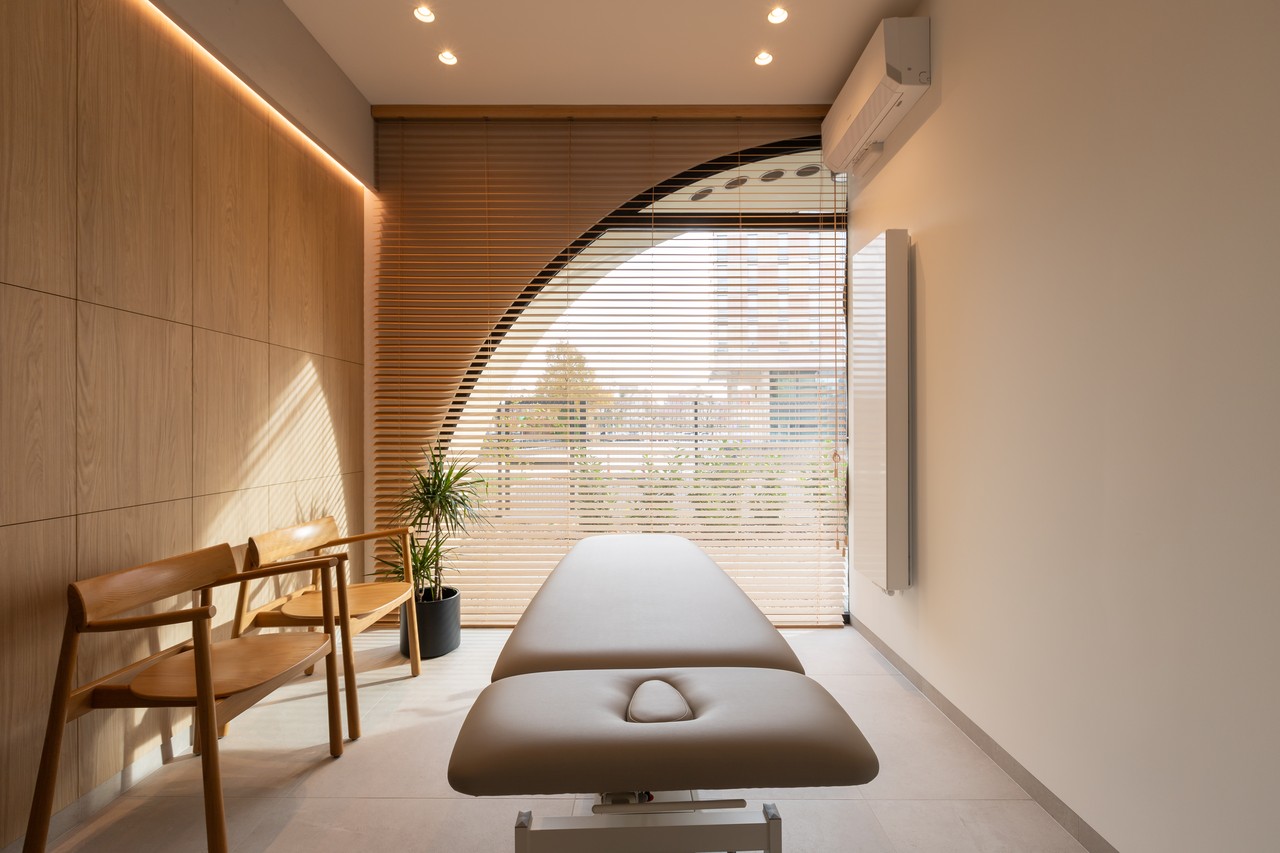
Krzysztof, a qualified osteopath, wanted a modern practice where his patients would feel comfortable and at ease. He commissioned Michał Szuba, who runs SZUBA Studio, to design the interiors of his 60-square-metre clinic in Poznań. Drawing on Japanese and Scandinavian minimalism, the interior architect paid close attention to how the space would work. The clinic was photographed by Jaga Kraupe.
A warm palette inspired by the building
Krzysztof’s osteopathy practice occupies a modern mixed-use building on Słowackiego in central Poznań. The owner wanted a warm interior that would have a positive effect on his patients’ wellbeing. Szuba drew on Japanese and Scandinavian minimalism to establish a relaxing atmosphere. The building itself provided another reference: its brick facade informed a warm palette of beige, grey and white.

Practicality and durability were central to the brief. The owner was particularly concerned that the finishes should last, keeping the interiors in good condition for as long as possible. Drawing on his experience, the designer selected materials that combined quality with affordability. Areas most exposed to damage were finished with porcelain wall tiles with a three-dimensional relief, wood-effect cladding and microcement.
Two treatment rooms behind a glazed facade
Planning the layout was one of the main challenges for Michał Szuba. The divisions in the building’s glazed facade dictated where internal walls could be placed. The 60-square-metre premises ultimately accommodated a welcoming entrance area, a waiting room, two spacious treatment rooms, a toilet and a staff room. The circulation routes make it easy to move between them.

The extensive glazing also made temperature control an important consideration. This was particularly relevant to the south-facing treatment rooms. Mechanical ventilation and air conditioning were installed to keep both the owner and his patients comfortable. Bamboo blinds regulate daylight and add to the cosy atmosphere.
Adjustable lighting for the treatment rooms
Lighting was another key part of the design, and the client had clear requirements. Light could not fall directly onto a person lying on a treatment table, so the treatment rooms were fitted with adjustable lights. Szuba also chose fittings with recessed light sources, producing soft illumination with a contemporary appearance. The lighting contributes to the quiet, relaxing atmosphere.

Carefully resolved details are another feature of the SZUBA Studio project. Furniture and accessories were selected to make the space pleasant to use. These include oak chairs and a desk by TAMO, a coat rack by LOFT DECORA, and fittings by Omnires, Roca and Tork.
Products used in the project
- Oak chairs and desk: TAMO
- Coat rack: LOFT DECORA
- Fittings: Omnires, Roca, Tork
Like this osteopathy clinic in Poznań? Discover more projects by Michał Szuba of SZUBA Studio and get in touch with the studio directly through its PLNDesign profile.
See also:
- Plants hang above clay-block seating at a bistro in Radomsko, Poland
- SPACELAB gives GO PORT ŚREM fitness centre a domestic feel