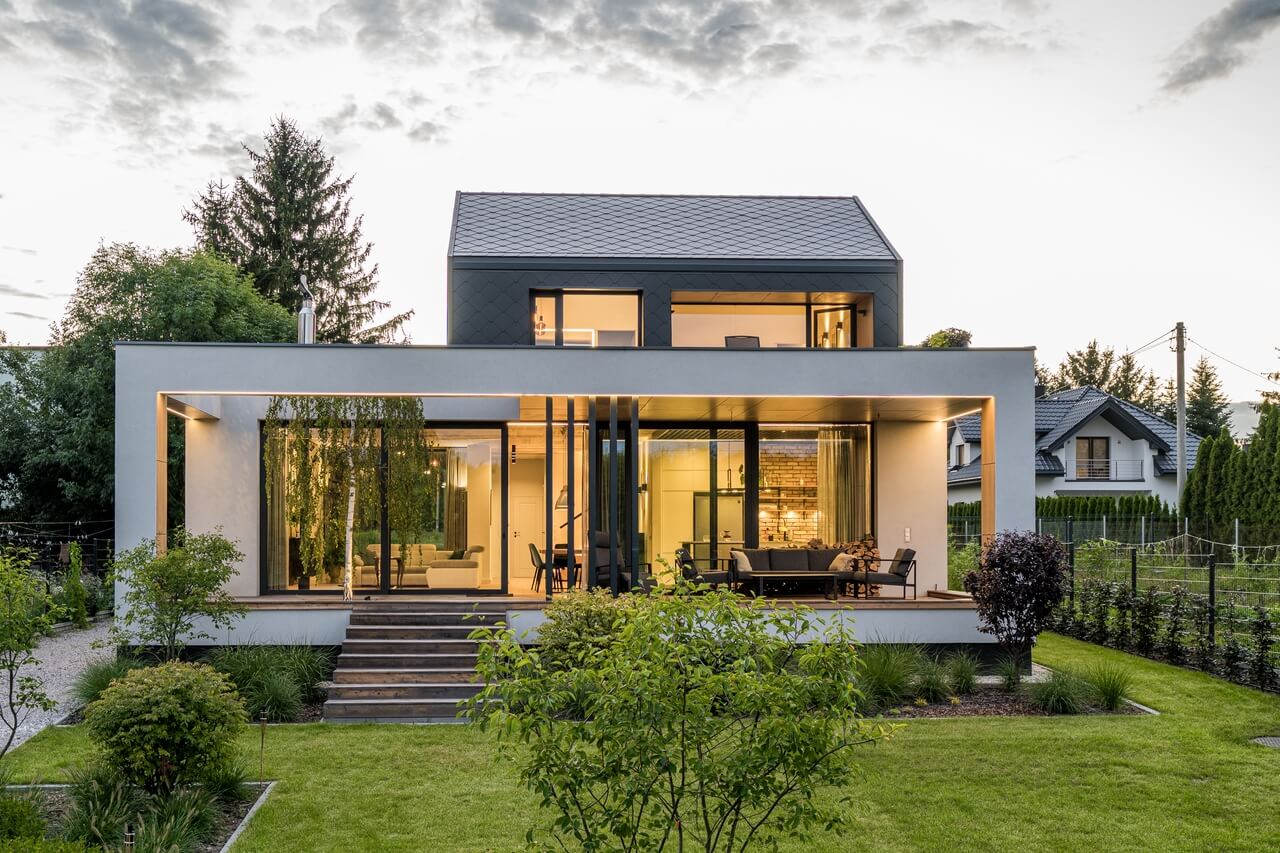
Local planning requirements challenged the owners’ expectations for a house in Konstancin-Jeziorna, Poland. Mateusz Zajkowski, Agnieszka Grądkiewicz and Agata Rakowska of Z3Z Architekci responded with a 210-square-metre home with two roof ridges, an unusual paired form and an unconventional position on the plot. The studio also designed its spacious industrial-style interiors. The house was photographed by Marcin Mularczyk.
Two ridges accommodate a larger house
The design responds to a narrow plot just 19 metres wide. The local development plan required gabled or multi-pitched roofs with a relatively steep pitch. It also stipulated that the roof ridge should run parallel to the road. At the same time, the owners wanted to make full use of the site and build a substantial home of more than 200 square metres.

These requirements would have been less challenging for a smaller house. To meet the owners’ brief, however, Z3Z Architekci had to find an unconventional solution. A roof with a single ridge parallel to the road could not cover a house of more than 200 square metres on this plot, so the architects proposed two ridges. This produced a pair of slightly offset volumes with extensive terraces.
A raised terrace takes the place of a rear garden
The house is unusual both in its form and in its position on the site. A garage and formal frontage would usually face the road, with a private, sheltered garden behind. Here, a small old house at the rear of the plot shared a wall with the neighbouring property. Service rooms were therefore placed at the back, despite its south-western orientation.

An extensive terrace serves as the private garden, overlooking ponds and a river valley. The road does not detract from the landscape: it provides access to only a few plots and is impassable beyond them. Land on its far side is protected and will not be developed, allowing the owners and architects to place the outdoor living space here. As the ground slopes towards the ponds, the terrace and living area could be raised above the road, giving the owners additional privacy.
Exposed concrete and steel inside
Z3Z Architekci also designed the interiors. The owners wanted a raw, industrial aesthetic, realised through extensive concrete and steel structures, with wood and brick introducing some warmth. Large areas of glazing overlooking nature also shape the rooms, including the bedroom and the bathroom. The living room contains a freestanding fireplace and steel shelving across the entire television wall, providing storage for books and firewood.

Exposed concrete ceilings extend throughout the living area. Their finish was achieved through the formwork used to cast the floor slab above. The exterior also uses a varied material palette, with fibre-cement panels, HPL laminate panels and silicone render.
Like this house in Konstancin-Jeziorna? Discover more projects by Z3Z Architekci and get in touch with the studio directly through its PLNDesign profile.
See also:
- A pale upper storey overhangs a graphite base at a house near Poznań
- Split-level house steps down a sloping site in Puszczykowo, Poland