A house in Magdalenka, Poland, near Warsaw, was designed by Z3Z Architekci for UNIHO boutique houses to sit within a pine woodland. Named Wstęga między sosnami, meaning “ribbon among the pines”, it has an unconventional form that follows the wooded landscape. The building demonstrates how contemporary architecture can blend into its forest setting.
A house that follows the landscape
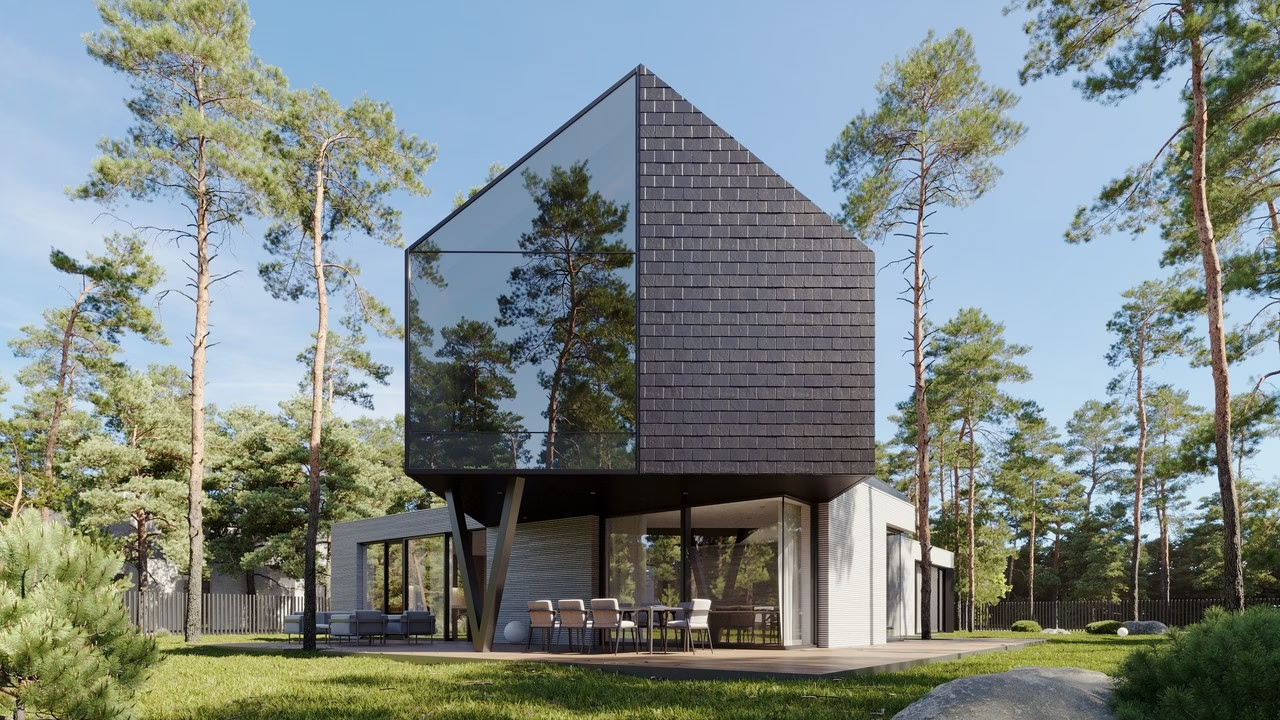
The Z3Z Architekci team of Mateusz Zajkowski, Monika Machnicka, Agnieszka Grądkiewicz and Yahor Yafimau set out to make the most of the wooded plot, designing a house that would work with the landscape rather than compete with it. The resulting building stretches along the site, weaving between the surrounding pines. It consists of three clearly defined parts: two ground-floor volumes joined by a glazed link, with an upper storey supported above them. Clad in slate, this upper section resembles a ribbon suspended above the ground and folding between the trees. Its contrast with the pale ground floor, finished with aluminium profiles, makes the articulated building appear light and dynamic.

Privacy at the front and garden views behind
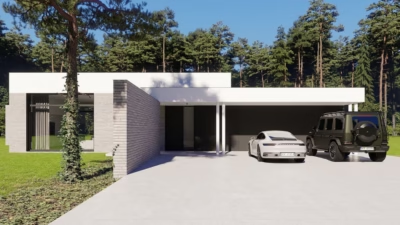
On the north side, where the road runs past the site, the house presents a minimal exterior that gives the residents privacy. The south-west-facing elevation takes a different approach. Here, large areas of glazing open the building to the garden, offering expansive woodland views and bringing ample daylight inside.

A glazed link between living and service spaces
Alongside its striking form, Wstęga między sosnami has a carefully considered layout. The front of the ground floor houses the service spaces, while the rear contains a generous living area. A glazed corridor connects the two and serves as a leisure space as well as a circulation route. Upstairs, the characteristic ribbon contains the sleeping accommodation, with clearly separated areas for parents and children. Terraces at the back of the site extend the interiors outdoors and connect the house to the surrounding woodland.
Like this house among the pines in Magdalenka? Discover more projects by Z3Z Architekci and get in touch with the studio directly through its PLNDesign profile.
See also:
- Two roof ridges fit the owners’ 210-square-metre home onto a narrow Polish plot
- A pale upper storey overhangs a graphite base at a house near Poznań