A house in Warsaw’s Zawady neighbourhood combines East Asian influences with traditional forms and colours in an interior by Magdalena Lechowicz of Dream Space. The project was photographed by Paweł Biedrzycki of Kąty Proste.
A home inspired by jasper
Named Jaspis, the project was designed for a family who value comfort and unconventional design. It takes inspiration from jasper, a stone associated with support, calm and inner harmony. These qualities informed the details throughout the house. The interior combines ethnic and East Asian elements with modern accents, balancing raw surfaces with a cosy atmosphere of calm and positive energy. Hand-trowelled walls, the natural texture of old wood and brick, ethnic ornaments and East Asian details add warmth and authenticity.

At the centre of the house is a specially designed staircase that the residents call a “sculpture”. It serves both a practical and an artistic purpose. Its unusual form gives a sense of energy flowing freely through the space, with an impression of continuous movement and change. Handcrafted, rounded treads add character and elegance, while a screen made from old wood reinforces the East Asian references. Microcement, old brick and timber floors introduce a range of textures. Large areas of ground-floor glazing connect the interior with the surrounding natural landscape.
Spaces for family gatherings
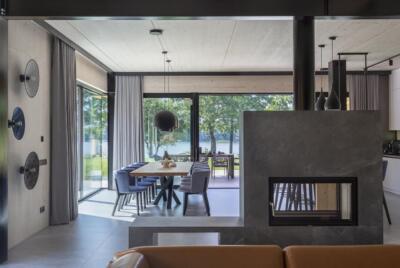
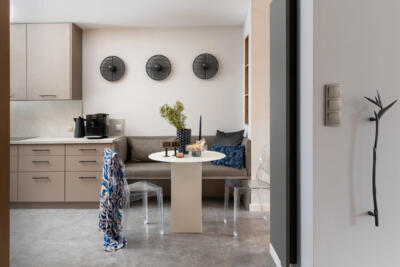
Particular attention was paid to the dining area, centred on a substantial bespoke oak table and bench. They provide an inviting setting for long family meals, with everyone gathered together. Both the study and kitchen are separated by glazing, maintaining a sense of continuity between the spaces.

The kitchen combines traditional and modern elements with ethnic influences. A large glazed partition separates it from the rest of the house while admitting daylight that highlights its details. Handmade wall tiles and old brick flooring evoke a country cottage, while a concrete worktop adds a raw, contemporary element. An integrated extractor and a masonry dresser provide practical features that sit comfortably within the design. A timber-topped island adds natural warmth. The result reflects the owners’ wish to combine rustic charm with the convenience of modern life.

Restful rooms and space to play
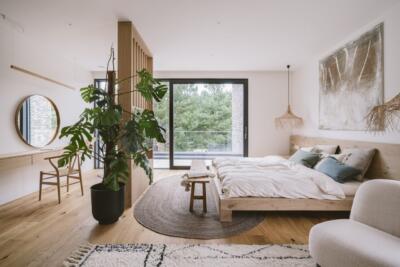
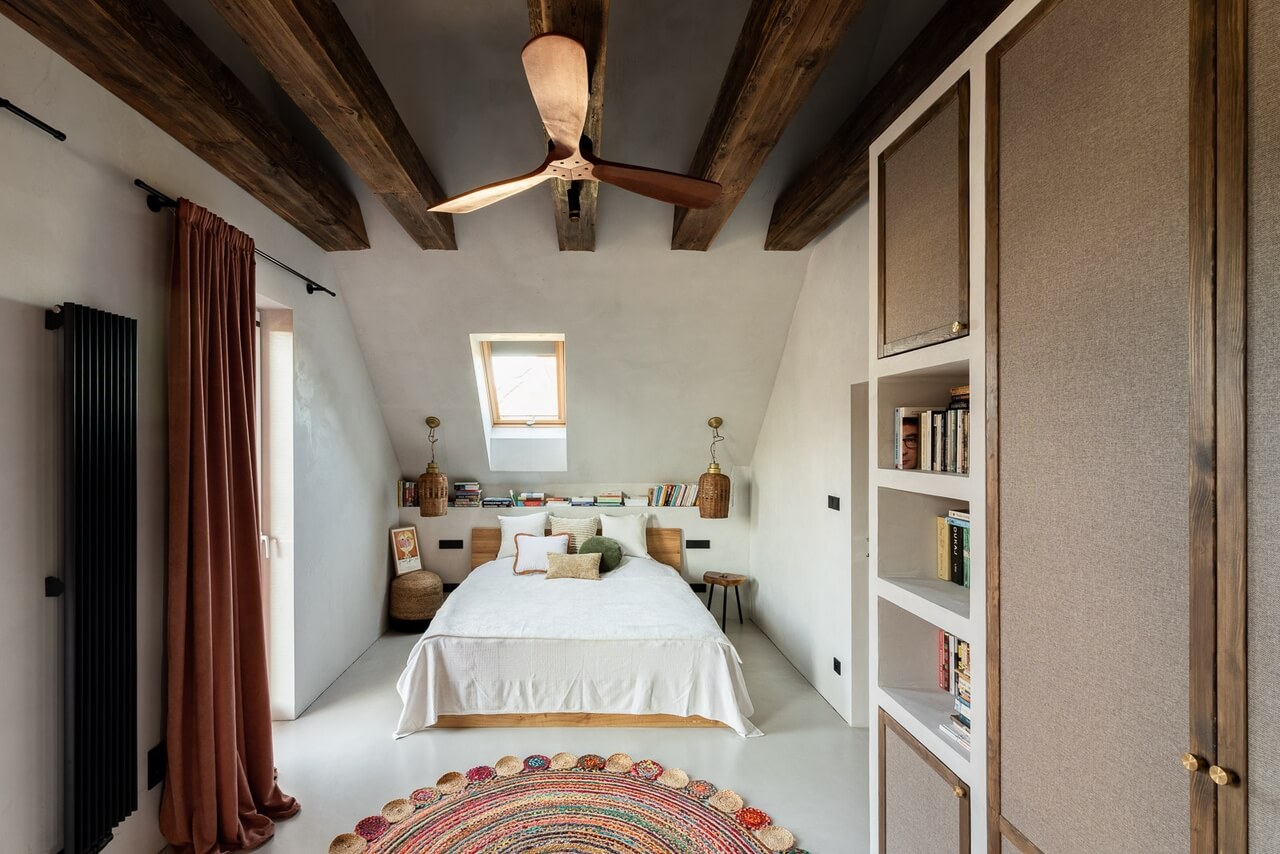
Designed as a place for rest and recovery, the bedroom forms a suite with a dressing room and bathroom. Raising the ceiling exposed the roof structure and revealed the old timber used throughout the house. A walk-through dressing room links the sleeping space to the bathroom. A fan with a timber finish adds character and contributes to the relaxed atmosphere. In the children’s rooms, vivid colours accompany features requested by the young residents, including a climbing wall with a trapeze and a practical study area.
Like the way this Warsaw home was photographed? Discover more work by Paweł Biedrzycki of Kąty Proste and get in touch with the photographer directly through his PLNDesign profile.
See also:
- Outline Wnętrza enlarges kitchen in a family home near Wrocław
- No Architects reworks modernist Prague house with blue windows