Looking for a place to settle, a couple and their teenage son chose a green setting on the outskirts of Warsaw. The wooded surroundings provided an ideal setting for their dream family home. Piotr Łucyan of Art’Up Interiors lent the interiors a fairytale quality by using 23.5-carat gold. The house was photographed by Ład Studio.
Classical details and contemporary furnishings
After returning from more than a decade in the UK, the owners looked for a plot that met several requirements. They wanted easy access to the city centre, good transport links and green surroundings, all of which they found in a location outside Warsaw. They had a clear idea of the house’s architecture: it was to be imposing and timeless. For the interiors, however, they largely trusted their designer, although they only found the right person on their second attempt.

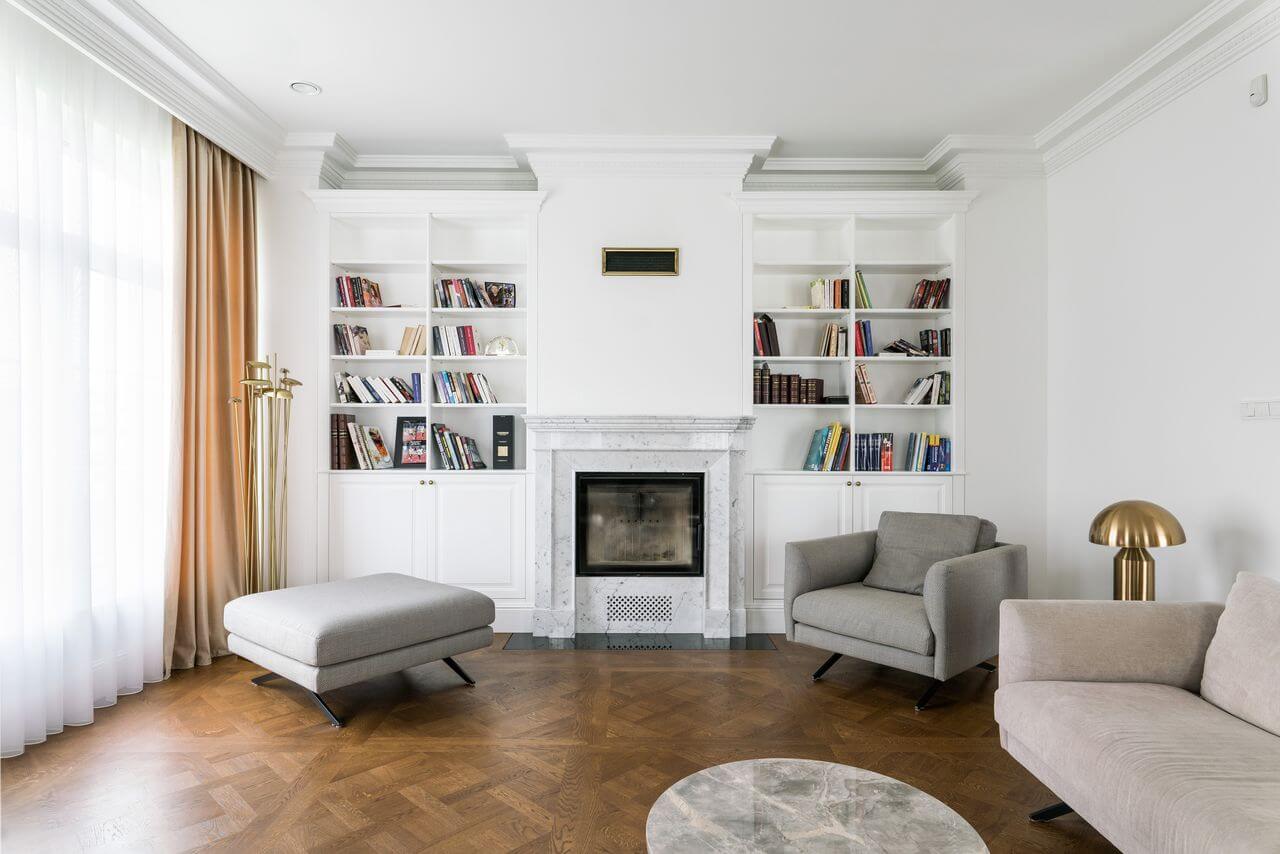
“It was a difficult brief because I took over from someone the owners hadn’t quite found common ground with. Neoclassical finishes, such as mouldings, had already been introduced,” says Piotr Łucyan of Art’Up Interiors. “I’m happy to use features such as panelled parquet flooring, mouldings and classical joinery, but I always combine them with contemporary furnishings and modern lighting.”
A gold-leaf stair hall
Łucyan names the entrance vestibule and stair hall as his two favourite spaces in the project. In the latter, a gold wall with a Japanese cherry-blossom motif draws the eye. This formal hall also connects the living and dining rooms and has become the house’s most striking and recognisable space.

The gold wall was made by artists from Muro, art conservators who create frescoes and sgraffito decoration in Milan. The work took several weeks. The wall was first prepared with multiple layers of bole clay, then gilded by hand with 23.5-carat Florentine gold leaf. A cherry-blossom motif was painted over it, providing a striking finish suited to the neoclassical interior. Marble stairs designed by Łucyan, a balustrade of lacquered metal and brass, and double doors with glazing bars complete the space. In time, the stair hall is intended to become a home art gallery, beginning with a painting by Roman Mazanek.
The other space particularly close to the designer’s heart is the vestibule beside the front door. Its deep-blue walls provide a strong backdrop for the Rondo mirror designed by Oskar Zięta. “I love colour. I wanted the vestibule, the first room guests see, to be spectacular and have that ‘wow’ factor,” says Łucyan.

Rooms shaped around family life
The owners liked the designer’s ideas, although they took the lead in some rooms. One of the owners made most of the decisions about the kitchen’s colours and cabinetry. Łucyan designed the marble floor and helped select the accessories. The owners also chose the classical doors themselves.

The interiors respond to the family’s individual needs and way of life. On the ground floor, which forms the open-plan living area, a grand piano stands between the sitting and dining rooms. The owners’ son plays it during family gatherings, while his room upstairs provides a private retreat. Together with its own bathroom and walk-in wardrobe, his accommodation covers 50 square metres. An open shelving divider made by Studio Prostych Form separates the contemporary room into living and sleeping areas. Whitewashed oak boards cover the floor, and London Art Wallpaper complements the dark interior.
Stone throughout the house
Łucyan left the upstairs layout unchanged. Beside the son’s rooms are a guest bedroom and an additional bathroom, along with the principal suite, which comprises the owners’ bedroom, two dressing rooms and a bathroom. In the principal bedroom, the designer focused on comfort and relaxation. A muted palette is accompanied by soft, inviting finishes, including natural silk wallpaper and a velvet headboard with smoked mirrors. Large-format sintered stone was selected for the bathroom [?].

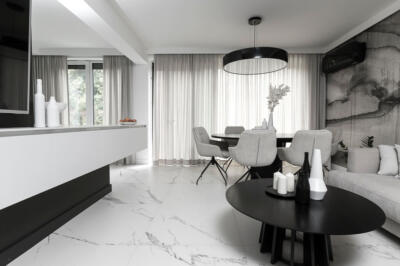
Stone cladding continues through the other bathrooms, kitchen, vestibule and stair hall. Marble and granite are combined in the downstairs bathroom. In the living room, stone was used for the fireplace surround and Un’common coffee tables, and in the dining room for the oval tabletop. The material gives the interiors a consistent character, linking the classical and contemporary furnishings.
“On this project I had the pleasure of working with very knowledgeable and engaged clients,” says Piotr Łucyan. “They placed a great deal of trust in me and accepted all my ideas, especially the gold wall. I’m very pleased, because I wanted their home to be the beginning of a story they could tell. After all, it’s not often that we visit a house with a wall covered in real gold.”
Products used in the project
- Rondo mirror: designed by Oskar Zięta
- Open shelving divider: Studio Prostych Form
- Wallpaper: London Art Wallpaper
- Stone coffee tables: Un’common
A family home can combine shared living spaces with rooms tailored to each person. Explore more projects by Piotr Łucyan of Art’Up Interiors on his PLNDesign profile and get in touch by email, phone, website or social media, whichever suits you best.
See also:
- LED strips illuminate cantilevered stairs in Radzionków, Poland
- Stone clads a fireplace and kitchen island in Gliwice, Poland