A 48-square-metre flat in Kraków combines a light interior with a bold mix of styles in a design by Kreatywne 3. Furniture and vintage objects from the 1960s and 1970s are central to the scheme, having been carefully restored to their former condition. Photography is by Karol Kleszyk.
Opening up the floor plan
The flat originally had a conventional layout, with a separate bedroom, an enclosed hall and space for a large built-in wardrobe. The designers at Kreatywne 3 removed all the partition walls to open up the interior and let in more light. The new layout includes an entrance area with a large wardrobe and a seat, together with a spacious living room connected to an open-plan kitchen. The bedroom became substantially larger and gained room for a practical desk, which was important to the owner.

A steel-framed glazed partition with sliding doors separates the bedroom from the living room. Daylight can pass freely through the flat as a result. Curtains can be drawn whenever the residents want a more intimate atmosphere.
Vintage furniture and a palette drawn from art
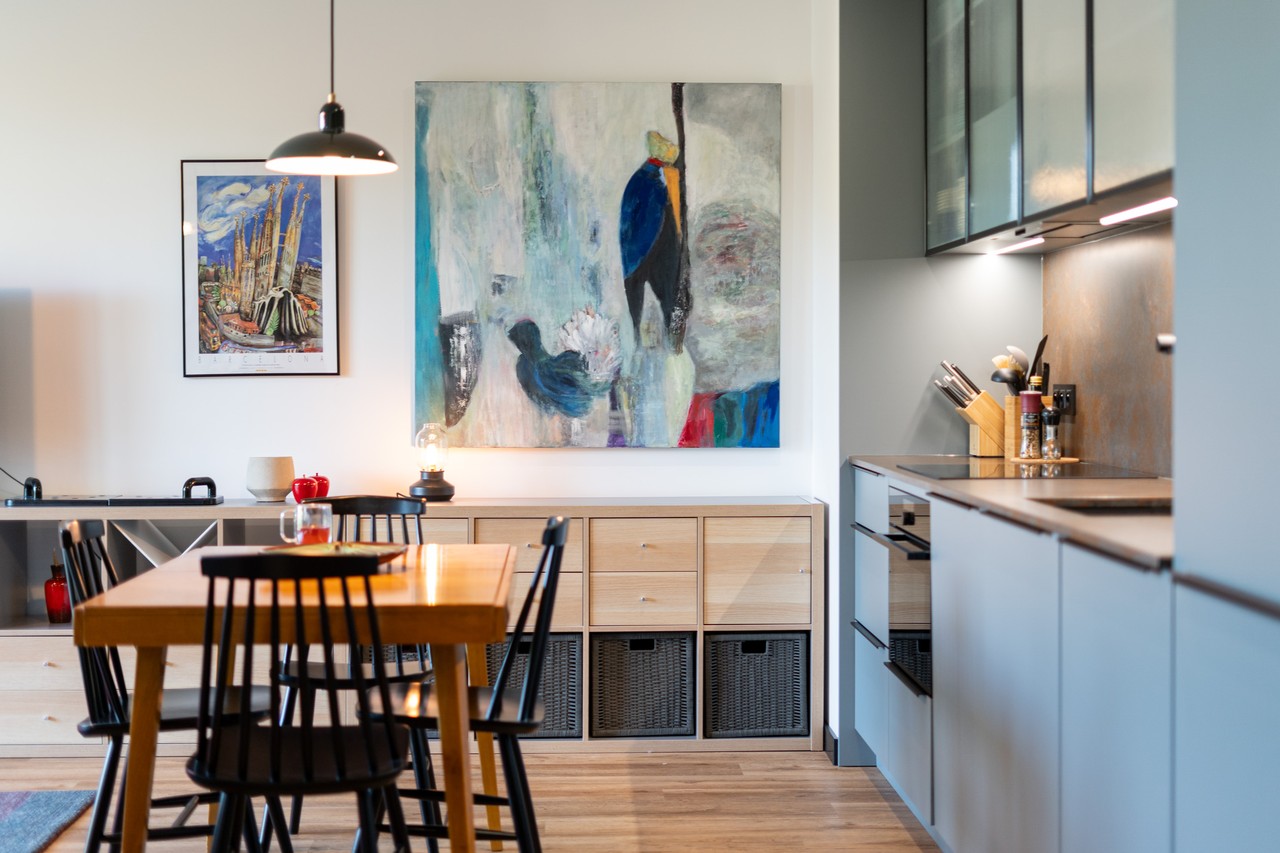
A 1970s table made in the Czech Republic is the centrepiece of the flat, accompanied by A-5910 chairs from Polish brand Fameg. Above it hangs a Fritz Hansen Kaiser Idell 6631-P lamp in bottle green and brass, a delicate but distinctive element. Nearby, a sofa of Danish origin is upholstered in bouclé and furnished with jacquard-woven cushions by Missoni. A German floor lamp from the 1970s stands in a corner of the living room. Its polished brass surface is characteristic of the period and suits the flat's atmosphere.

Colour and material are central to the design. A painting by Bożena Franieczek, with deep shades of red, navy and orange, established the palette for the entire interior. Textile patterns and textures were carefully selected to complement a handwoven wool rug. A red Aeroplan Lotflight lamp is another unusual piece, drawing attention with its vivid colour.
A canopy bed and a textured bathroom
The bedroom is dominated by a bed with a black-painted metal canopy. Its elegant form complements the industrial-style glazed partition separating the bedroom from the living area. A string of lights is suspended from the bed frame, giving the room an atmospheric glow in the evening. Above the bed, an Umage Asteria Up lamp casts a gentle light onto the ceiling from its upper ring, contributing to the subdued mood.

The bathroom contains a series of less conventional choices. Aparici Carpet porcelain tiles have a texture reminiscent of an old floor in a palace, giving the room a distinctive character. Grey ceramics sit alongside a timber vanity unit topped with elegant black stone. Reeded glass in the cupboards above the WC and simple black accessories complete the scheme. A shower seat makes longer showers more comfortable, while several types of lighting around the large mirror help with daily grooming.
Products used in the project
- Chairs: Fameg, A-5910
- Pendant light: Fritz Hansen, Kaiser Idell 6631-P, bottle green and brass
- Jacquard-woven cushions: Missoni
- Red lamp: Aeroplan Lotflight
- Bedroom ceiling light: Umage, Asteria Up
- Bathroom porcelain tiles: Aparici, Carpet
Replanning a small flat can create room for work, rest and a collection of vintage furniture. Explore more projects by Kreatywne 3 on its PLNDesign profile and get in touch by email, phone, website or social media, whichever suits you best.
See also:
- A young woman’s flat in Poland gains a study behind sliding glass doors
- A Kraków flat redesigned for sale opens its corridor into the living space