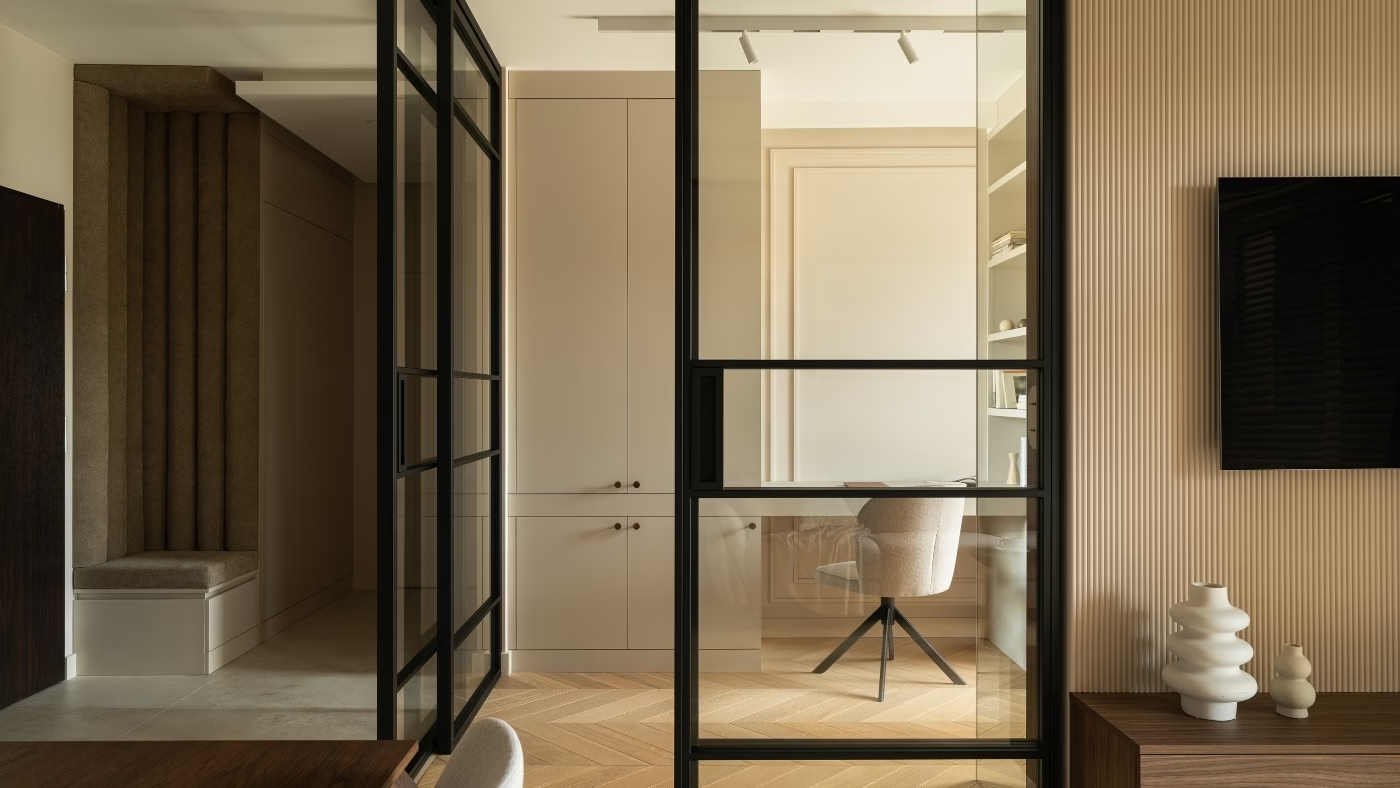
The developer’s original layout for this 50-square-metre flat in central Białystok, Poland, put a solid wall between the study and the living room. Interior architect Ewa Kajewska-Czarniecka of DESIGN HOUSE replaced it with a steel-and-glass partition with sliding doors. The young owner can now close off her workspace when needed, while the two rooms usually form one bright space. Beige, off-white and sandy tones, together with two types of wood, give the minimalist interior a warm character. The flat was photographed by Marcin Leszczyński of Marle Studio.
A study that opens into the living area
The sliding doors usually remain open, making the study part of the living area alongside the lounge and kitchen. When the owner needs quiet for work, she can close the glass panel. The room is then separate but still receives plenty of daylight. This creates a dedicated workspace within 50 square metres without subdividing the flat with solid walls.
Kajewska-Czarniecka was able to plan the partition while changes to the developer’s layout could still be made, before the flat was handed over. The commission came through a recommendation: the owner’s father had previously asked the architect to design another property. This time, the brief was for a young woman who needed a comfortable place to work and as much living space as possible.

A palette for north-west light
The flat’s north-west orientation informed the entire colour scheme. Cool white gave way to beige, sand and off-white, complemented by pale oak and walnut. Oak herringbone flooring by Jawor Parkiet runs through the living room, study and bedroom. Walnut appears on the fronts of built-in units, bookshelves and around the bed. The architect combined these woods with linen, coarsely woven fabrics, timber blinds and matt surfaces.

Kitchen units are painted almost the same colour as the walls, keeping them from dominating the open-plan living area. The worktop and splashback are made from engineered stone resembling pale quartzite. An extendable Miloni table takes centre stage. It occupies little space day to day but can accommodate more people when the owner has guests. Pendants made from reeded glass and dark brown marble hang above it.
Bespoke details from the hallway to the bedroom
Built-in furniture begins in the hall, where an upholstered seat is backed by upholstery with vertical stitching running from floor to ceiling. Flush doors alongside it almost disappear into the wall, aided by geometric mouldings. Tall, spacious wardrobes follow the same principle, with finishes matching the walls.

In the bedroom, a veneered headboard made to the architect’s design stands against a wall mural with a linen texture. Limited space beside the bed led her to use light, open shelves in place of conventional bedside tables. Timber blinds and linen curtains cover the window. Patryk Lisowski of Larice made the joinery, while the project also uses PARA paints, Wall Art wallpapers and Grohe fittings. The compact flat gives its owner a separate bedroom, a study and an open living area without breaking the space into cramped rooms.
Products used in the project
- Oak herringbone flooring: Jawor Parkiet
- Extendable dining table: Miloni
- Bespoke joinery: Larice, made by Patryk Lisowski
- Paints: PARA
- Wallpapers: Wall Art
- Fittings: Grohe
Explore more interior photography by Marcin Leszczyński of Marle Studio. Contact him by email, telephone, through his website or on social media. Visit Marle Studio’s profile.
See also:
- An architect restores a 400-year-old house in Altea, Spain, for herself
- A young man’s first Poznań flat makes room for work within 43 square metres