This 43-square-metre flat in Poznań is a young man’s first home. Ludomira Krzynowek-Wosińska redesigned it to settle the questions a first purchase raises: how to make the most of the space, and where to sleep and work. The flat was photographed by Bear & Light.
A first home ready for change
The young owner entrusted the project to Krzynowek-Wosińska, relying on her experience and individual sense of style to turn the interior into a home of his own. Before the renovation, dated built-in units, faded colours and worn floor coverings left every corner in need of attention. A balanced palette and quality materials now define the space.

A compact kitchen with a consistent finish
The kitchen’s small size belies how well it works. Its simple design incorporates practical solutions, with furniture planned to make the most of the available space. Matching materials on the worktop and wall establish a coherent, harmonious backdrop that emphasises the minimalist interior. LED lighting picks out its forms, while carefully chosen prints introduce art. The palette continues into the adjoining living room, reinforcing the sense of openness and creating a relaxing setting.

A grey sofa and a substantial timber table
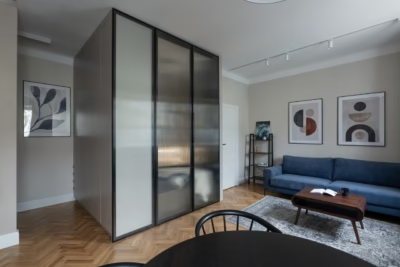
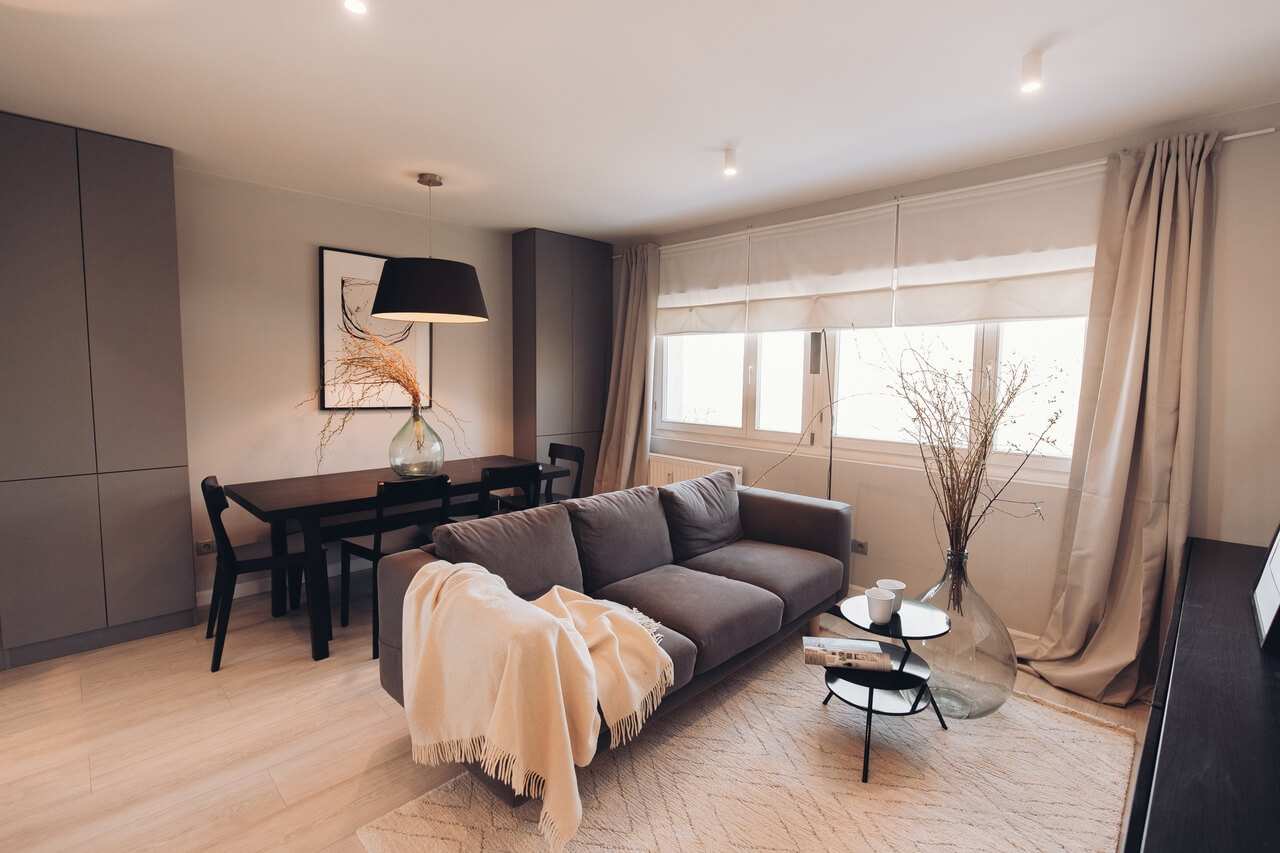
The living room forms a natural extension of the kitchen, combining practicality with elegance. A comfortable sofa in neutral shades of grey is the focus of the space. Opposite, a substantial timber table provides a place for shared meals and conversation, as well as a strong decorative element. Softly diffused light from a Nowodvorski lamp creates an intimate atmosphere, while elegant curtains reinforce the calm, consistent scheme. Carefully chosen decorative objects provide an artistic finishing touch.

A bedroom with space to work
The bedroom’s minimalist, masculine aesthetic balances form and everyday use. A comfortable bed and an ergonomic desk provide places to rest and work, while a discreet but generously sized dressing area makes it easier to keep the room tidy.

Like the kitchen, the bathroom was planned to make full use of its floor area. The washing machine was placed behind fitted units in the hall, freeing up room for a spacious shower with a comfortable seat. Textured tiles by Floor Gres add depth and a contemporary character to the pared-back interior. LED lighting behind the mirror casts light and shade across the walls, bringing out their three-dimensional texture. Grey, timber and black recur throughout the flat.
Products used in the project
- Living-room lamp: Nowodvorski
- Textured bathroom tiles: Floor Gres
Like this compact Poznań flat? Discover more projects by Ludomira Krzynowek-Wosińska of KRZY.WO and get in touch with the studio directly through its PLNDesign profile.
See also:
- A Warsaw homeowner swaps minimalism for colour and art
- A guitarist’s first apartment takes its colours from his father’s art