A contemporary lakeside house in Poland’s Kujawy region was designed with care for its natural surroundings. Karolina Sierska-Ulikowska of Dizajn dla Ciebie designed the interiors of the 400-square-metre home. The project was photographed by Michał Ulikowski.
A house built to fit its setting
The house stands beside one of Kujawy’s lakes and was built using contemporary technologies that take environmental considerations into account. Fitting the building into the shoreline was a key part of the process. Its prefabricated walls meant that work on the interiors had to begin unusually early, almost alongside the design of the building itself. Cross-laminated timber, or CLT, construction makes the house airtight to prevent heat loss and contributes to its character.

The owners wanted a cosy retreat that they could use throughout the year. Both the building and its interiors were intended to sit in harmony with their surroundings, informing many decisions about materials and colours. The interior palette draws on materials as close to their natural state as possible, including wood, glass and steel, with accessories in related colours. The medical maxim Primum non nocere, meaning “first, do no harm”, guided every stage of the work as a reminder of the need for restraint and respect for the setting.
Living spaces for time together
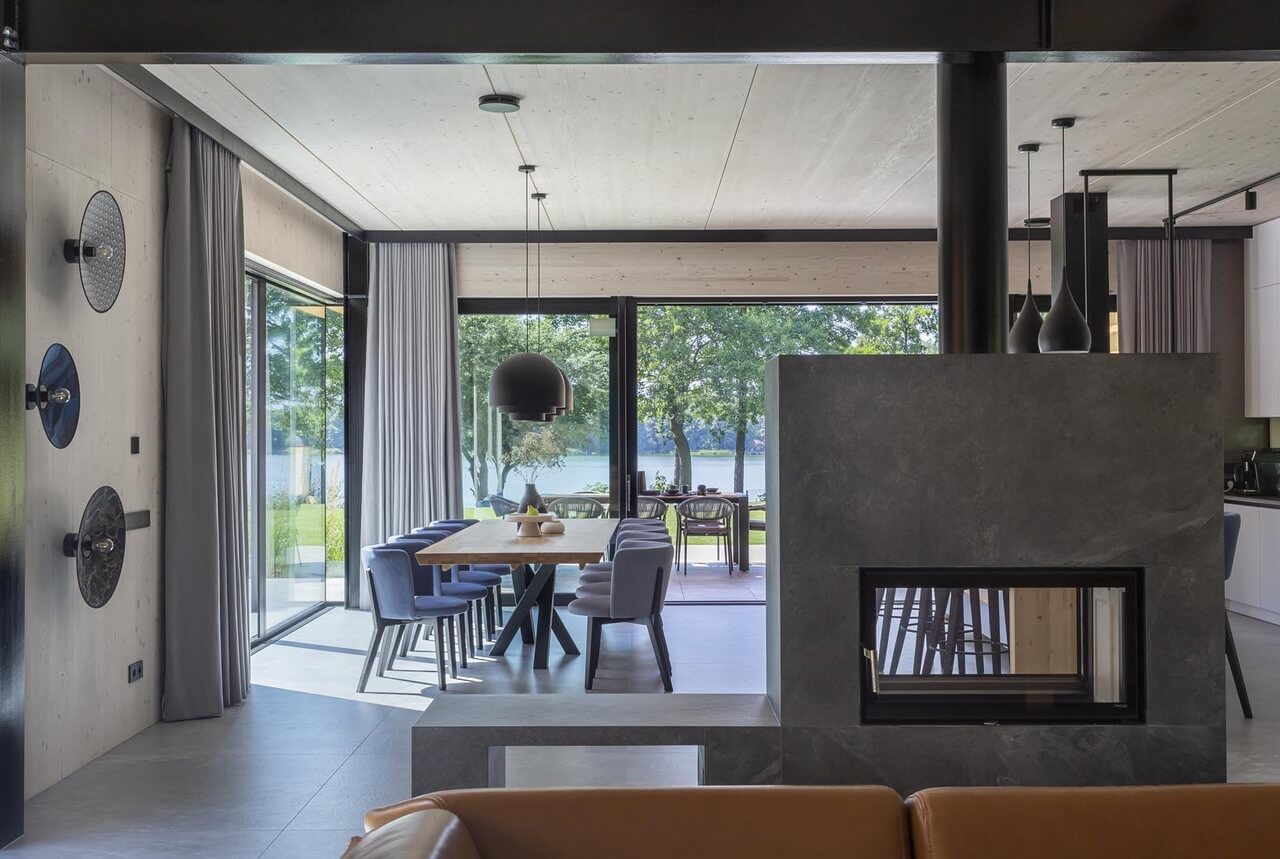
The house was intended as a place to rest in nature and enjoy active time with family and friends. Its 100-square-metre living area was therefore designed around gathering together. A double-sided fireplace divides and connects the kitchen and dining area with the sitting area. At the centre of the kitchen, a large island extends into a comfortable seating area.

Raw materials give the minimalist interior character, from the porcelain floor tiles to a light fitting made from rusted metal. An indoor garden occupies an irrigated recess in the floor, echoing the greenery outside. Glazing is placed in unusual positions, including along the kitchen splashback, to make views of the lake and fields part of the interior. A terrace with an outdoor kitchen extends the house beyond its walls.
Guest rooms and a private upper floor
The ground floor also contains a guest area with two bedrooms, a bathroom and a large gym. Concealed full-height doors open onto a service area containing a pantry, dressing room and laundry. Upstairs, the owners’ private retreat comprises two bedrooms and a separate bathroom. A generous landing overlooking the ground floor connects the bedrooms, while a spacious office and a reading room with lake views also occupy the upper level.

Sierska-Ulikowska made natural wood the principal material upstairs to give the owners the warm, soothing atmosphere they wanted. Wide floorboards have been oiled and brushed. Details include contemporary Polish-made lights, botanical wallpaper and a dreamcatcher made by an artist friend.
Explore more of the studio’s projects on its PLNDesign profile, and get in touch by email, phone, its website or social media.
See also:
- Folding doors conceal a coffee nook in a family home in Poland
- Wallpaper murals decorate a family home in Rawa Mazowiecka, Poland